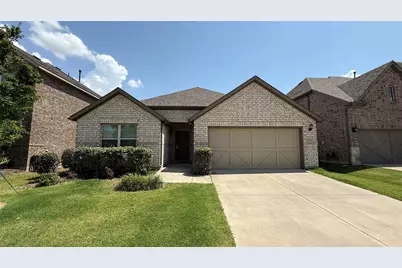
This is a carousel with tiles that activate property listing cards. Use the previous and next buttons to navigate.
1/40
$330,000
This is a carousel with tiles that activate property listing cards. Use the previous and next buttons to navigate.
1/40
Property Description
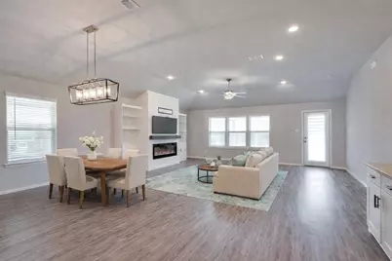
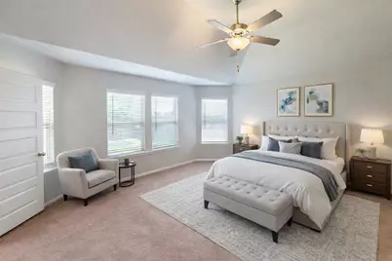
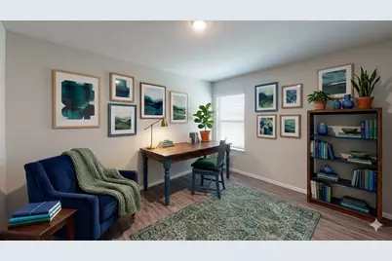
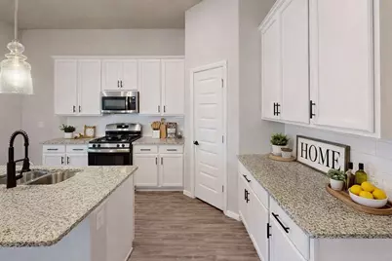
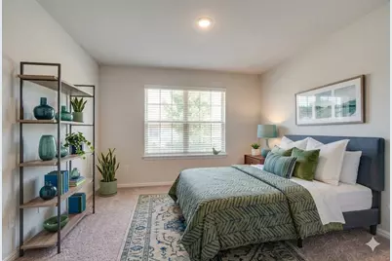
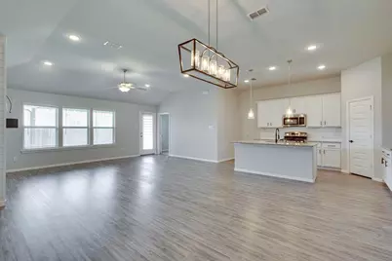
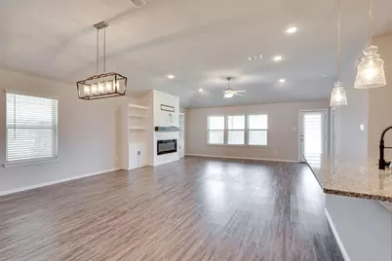
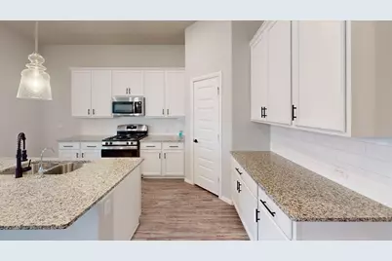
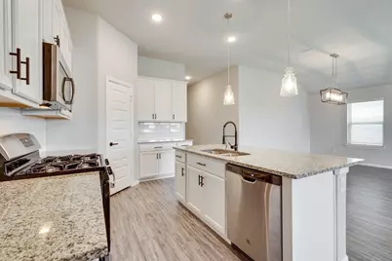
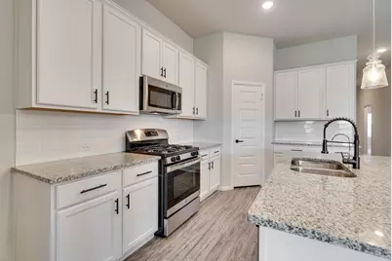
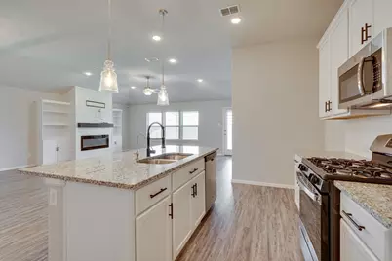
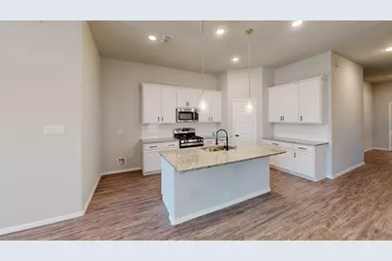
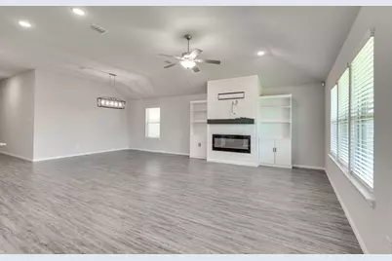
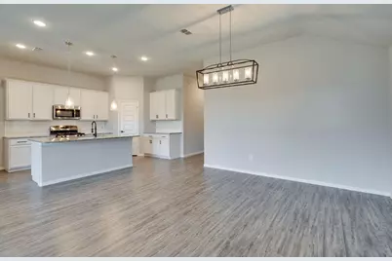
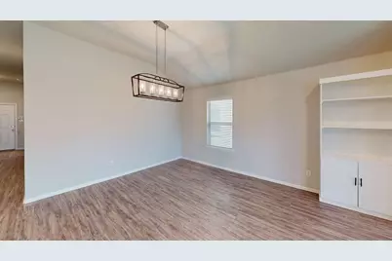
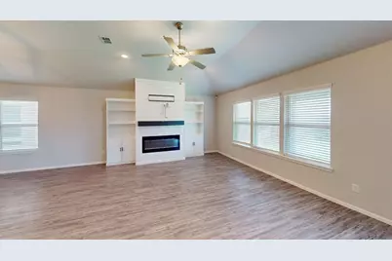
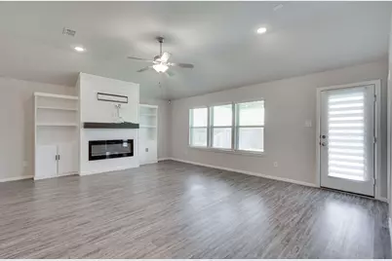
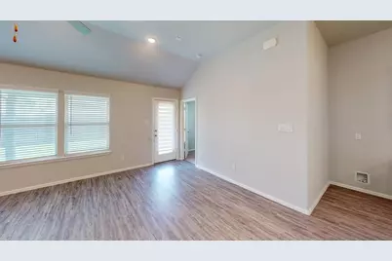
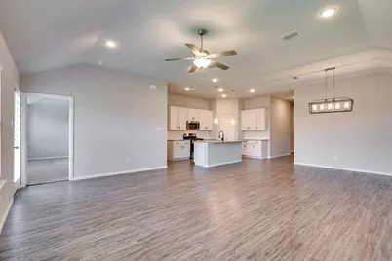
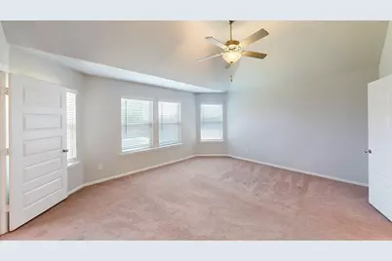
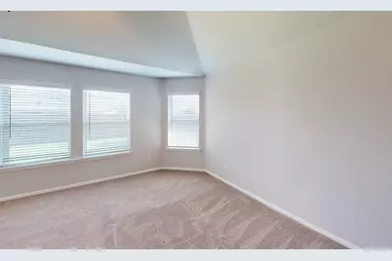
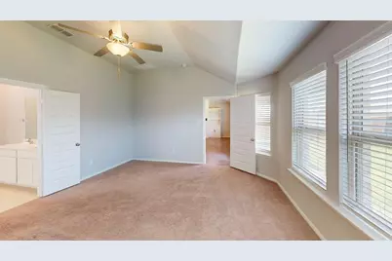
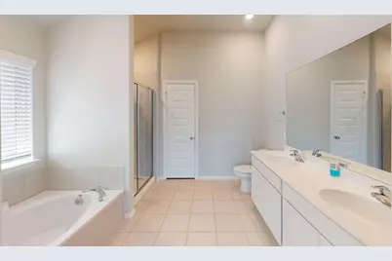
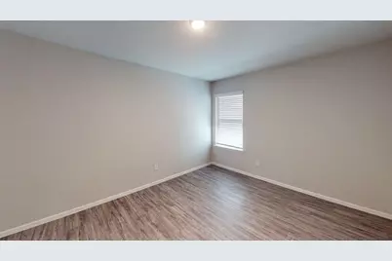
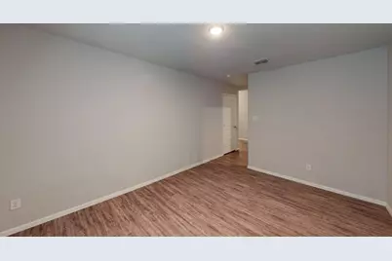
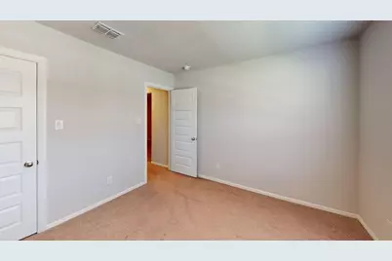
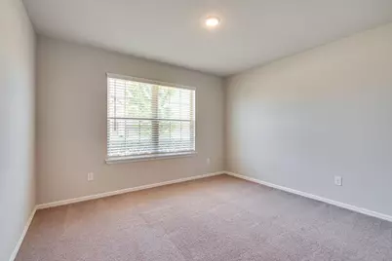
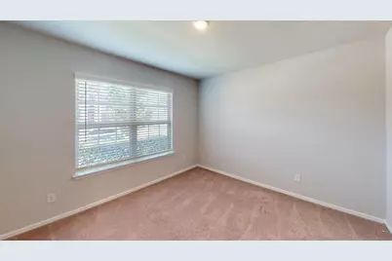
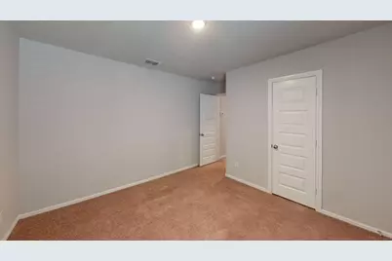
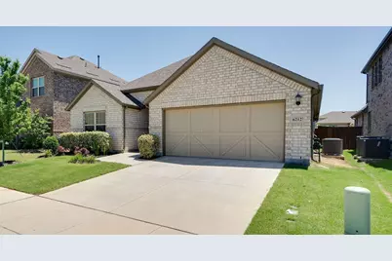
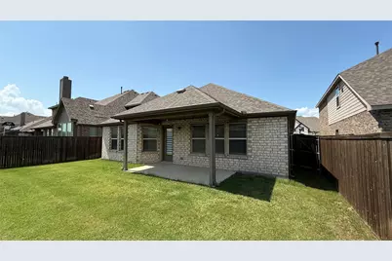
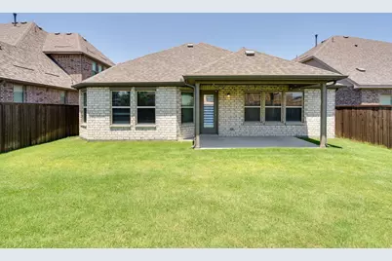
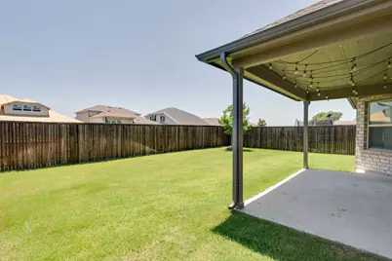
Welcome to Sutton Fields, where beautiful surroundings, incredible amenities, and everyday convenience come together to create a lifestyle you'll love! Nestled in highly sought-after Prosper ISD, this beautifully maintained 3-bedroom, 2-bath home offers the style, comfort, and peace of mind of newer construction without the wait. Step inside to a warm and inviting living space featuring custom built-ins surrounding the electric fireplace, creating the perfect setting for cozy evenings or gathering with friends. Thoughtful touches throughout include stylish kitchen hardware and an upgraded dining room light fixture. A versatile flex room offers endless possibilities as a home office, playroom, or second living space. Enjoy added conveniences like a tankless gas water heater, water softener, and kitchen water filtration system. Step outside to your covered patio, perfect for morning coffee or relaxing at the end of the day. Beyond your front door, Sutton Fields offers a wonderful sense of community with resort-style pools, parks, playgrounds, scenic walking and biking trails, pickleball, tennis, and racquetball courts. Whether you're enjoying an afternoon by the pool or an evening stroll through the neighborhood, there's something for everyone! And the location is hard to beat! Just minutes from HEB, Costco, Kroger, Walmart, and endless shopping and dining near 380 and 423, with convenient access to the Dallas North Tollway, PGA Headquarters, and Fields West. Beautifully maintained, thoughtfully designed, and surrounded by amenities that make every day feel a little more special, this isn't just a place to live. It's a place to love coming home to!
Full Property Details
Full Property Details for 6212 Painswick Dr
General
- Price: $330,000
- HOA FEE: $55/month
- HOA FEE FREQ.: Annually
- Taxes: $7,444
- Status: Active
- Type: Single Family
- Source: NTREIS
- MLS ID: 21414229
- Updated: 10/22/2026
- Added to Site: 12 day(s) ago
Interior
- Interior Features: Decorative/Designer Lighting Fixtures, High Speed Internet, Kitchen Island, Open Floorplan, Pantry, Walk-In Closet(s)
- Fireplace: Yes
- Number of Fireplaces: 1
- Fireplace(s): Electric
- Appliances: Some Gas Appliances, Dishwasher, Disposal, Gas Range, Gas Water Heater, Plumbed For Gas, Water Softener, Tankless Water Heater, Water Purifier
- Flooring: Carpet, Ceramic Tile, Luxury Vinyl Plank
Rooms
Bathrooms
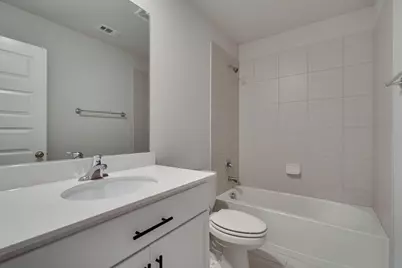
- Total Bathrooms: 2
- Full Bathrooms: 2
Bedrooms
- Total Bedrooms: 3
Additional Information
- Security/Safety: Prewired, Carbon Monoxide Detector(s), Smoke Detector(s)
- Equipment: Irrigation Equipment
Exterior
- Exterior Features: Lighting, Rain Gutters
- Porch/Patio/Deck: Covered
Parking
- Garage: Yes
- Attached garage: Yes
- Garage Spaces: 2
- Covered Spaces: 2
- Parking Features: Garage Faces Front, Garage, Garage Door Opener
Location
- County: Denton
- Subdivision: Sutton Fields Ph 2a
- Driving Directions: See GPS
School Information
- Elem School District: Prosper ISD
- Midd School District: Prosper ISD
- High School District: Prosper ISD
- Elementary School: Mrs. Jerry Bryant
- Middle School: William Rushing
- High School: Prosper
Community
- Association: Yes
- Assoc. Name: Essex Management
- Assoc. Fees Include: All Facilities
Heating & Cooling
- Central air: Yes
- Air Conditioning: Yes
- Cooling Type: Central Air, Ceiling Fan(s), Electric
- Heating Type: Central, Fireplace(s), Natural Gas
Utilities
- Sewer: Public Sewer
- Water: Public
- Utility Description: Electricity Connected, Natural Gas Available, Sewer Available, Separate Meters, Underground Utilities, Water Available
Structural Information
- Property Detached: Yes
- Architectural Style: Traditional, Detached
- Structure Type: House
- Detached/Attached: Detached
- Construction: Brick
- Roof: Shingle
- Stories/Levels: 1
- Living Area: 2,056 Sq. Ft.
- Year Built: 2019
- Property Condition: Resale
Lot Features
- Lot Size (Acres): 0.134
- Lot Size (Sq. Ft.): 5,837.04
- Sidewalks: Yes
- Lot Features: Interior Lot, Landscaped
- Trees/Vegetation: Grassed
- Fencing (Description): Back Yard, Wood
Green Features
- Energy Efficient: HVAC, Insulation, Rain/Freeze Sensors, Thermostat, Water Heater, Windows
Financial Considerations
- For Sale/Rent/Lease: For Sale
- Association Fee: $660
- Assoc Fee Freq.: Annually
- Tax Amount: $7,444
- Terms: Cash, Conventional, FHA, VA Loan
Disclosures and Reports
- Legal Description: SUTTON FIELDS PHASE 2A BLK RR LOT 20
- Property ID: R757420
- Block: RR
- Lot Number: 20
Listed by Keller Williams Realty-FM, Beth Brake
Get Pre-Approved Today
Schools
Schools serving 6212 Painswick Dr
School District:Prosper Independent School District
Disclaimer:
School attendance boundaries provided by ATTOM Data Solutions and are for reference only. Contact the school directly to verify enrollment eligibility.
Price & Sales History for 6212 Painswick Dr
Date
Details
Price
Change
Source
10/22/2026
Listed
$330,000
—
MLS
Disclaimer: Historical sales information is derived from public records provided by the county offices. Information is not guaranteed and should be independently verified.
Tax History
Tax History for 6212 Painswick Dr
Year
Property Taxes
Change
Tax Assessment
Change
2025
$7,310
—
$399,000
-1%
2025
$7,310
4%
$401,163
10%
2023
$7,023
—
$364,694
-14%
2023
$7,023
-7%
$422,000
54%
2021
$7,557
-4%
$274,000
-30%
2022
$7,835
100%
$393,958
60%
2019
—
$246,677
—
Disclaimer: Historical tax information is derived from public records provided by the county offices. Information is not guaranteed and should be independently verified.
Estimate the Cost
Estimate the Cost for 6212 Painswick Dr
6212 Painswick Drive, Celina, TX 76227 (MLS# 21414229) is a Single Family property with 3 bedrooms and 2 full bathrooms. 6212 Painswick Drive is currently listed for $330,000 and was received on October 22, 2026. Want to learn more about 6212 Painswick Drive? Do you have questions about finding other Single Family real estate for sale in Celina? You can browse all Celina real estate or contact a Coldwell Banker agent to request more information.