



This is a carousel with tiles that activate property listing cards. Use the previous and next buttons to navigate.
1/30
$649,950 Just Listed
This is a carousel with tiles that activate property listing cards. Use the previous and next buttons to navigate.
1/30
Property Description

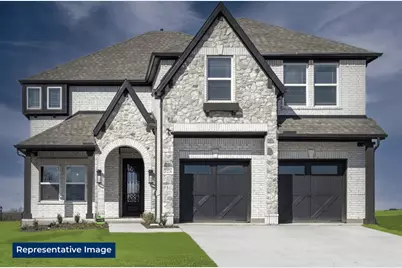
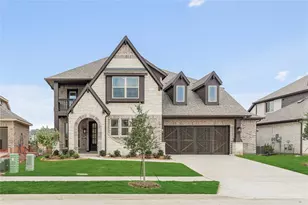
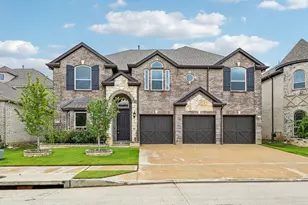
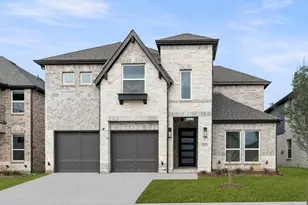
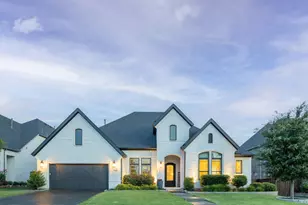
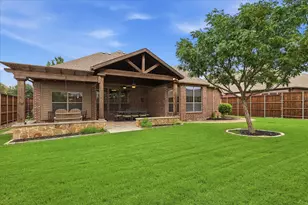
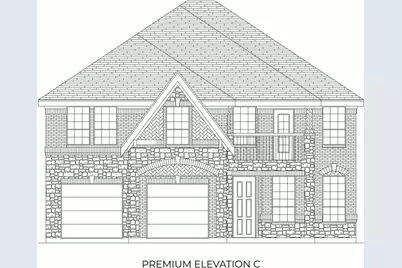
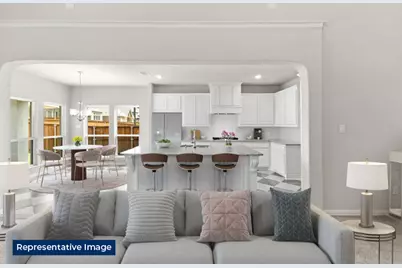
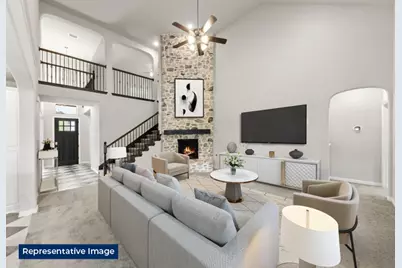
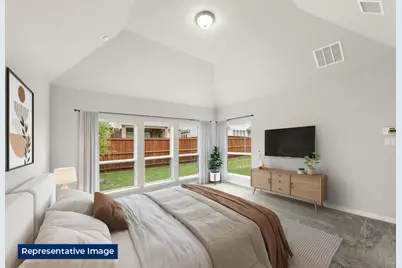
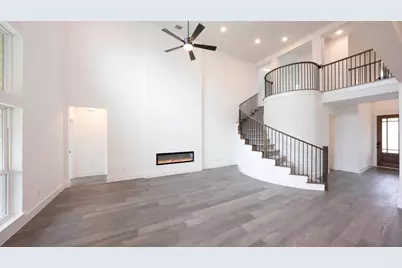
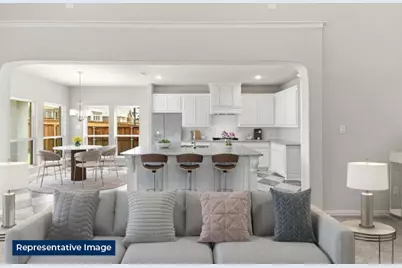
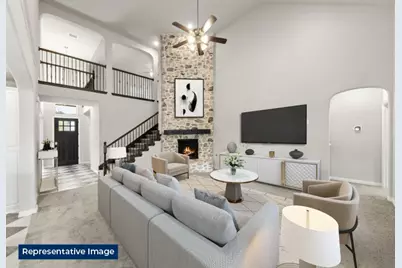
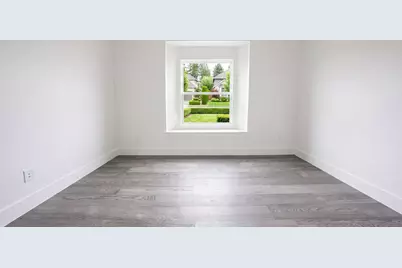
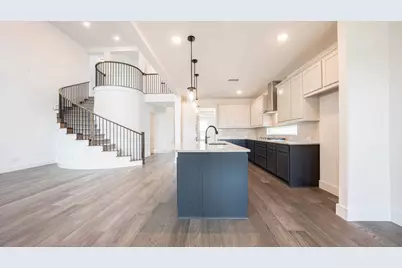
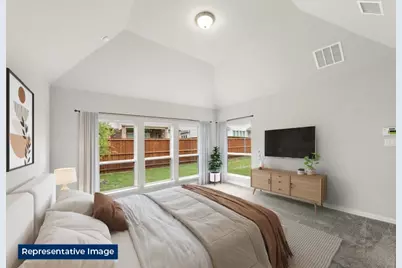
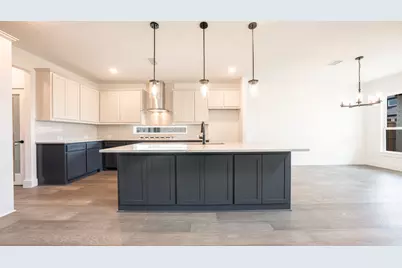
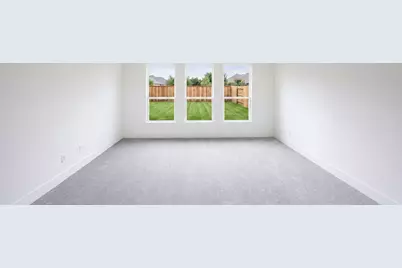
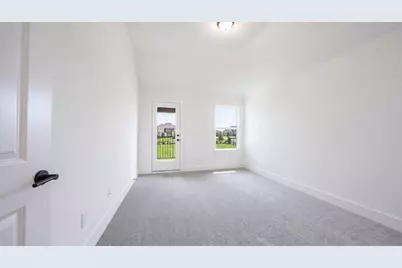
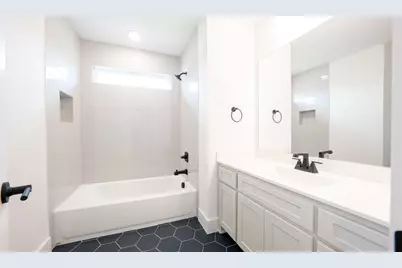
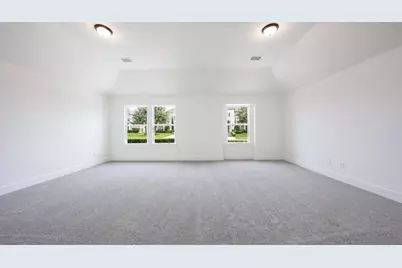
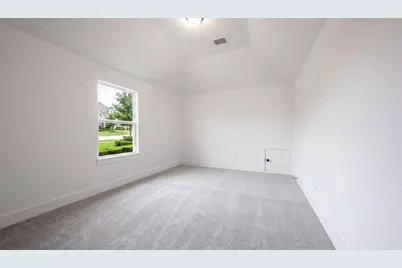
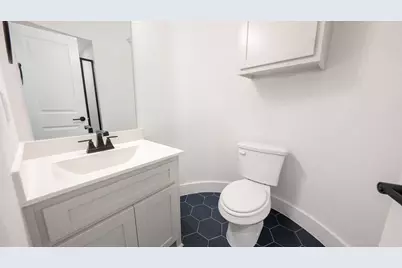
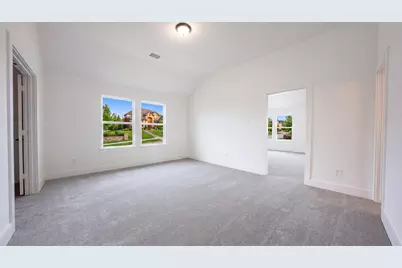
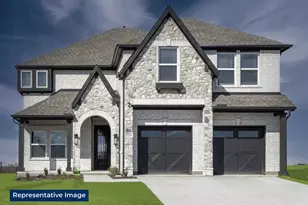
MLS# 21279397 - Built by First Texas Homes - Ready Now! ~ Discover the Princeton 2F-EW in Edgewood Creek, a beautifully designed two story home in Celina, TX that offers 3,550 square feet of comfortable, flexible living. With 5 bedrooms, 4 bathrooms, and a 2 car garage, this Classic Series plan is built for the way modern families live, work, and gather. The open layout creates an easy flow for everyday routines and special occasions alike, while thoughtful spaces like the playroom, fireplace, walk in closets, and covered patio add both comfort and convenience. Upstairs, the private bedroom retreat offers a quiet place to unwind, and the generous living areas give everyone room to spread out. Imagine ending the day with dinner on the covered patio while the evening settles over your new home in Celina. Priced at $649,950, the Princeton 2F-EW brings together style, function, and room to grow in one of Collin County's most desirable communities. Explore this home and connect with First Texas Homes to learn how you can make it yours.
Full Property Details
Full Property Details for 6322 White Creek Drive
General
- Price: $649,950
- HOA FEE: $71/month
- HOA FEE FREQ.: Quarterly
- Status: Active
- Type: Single Family
- Source: NTREIS
- MLS ID: 21279397
- Updated: 5/23/2026
- Added to Site: 4 day(s) ago
Interior
- Interior Features: Double Vanity, High Speed Internet, Kitchen Island, Loft, Open Floorplan, Pantry, Smart Home, Cable TV, Wired for Data, Walk-In Closet(s)
- Fireplace: Yes
- Number of Fireplaces: 1
- Fireplace(s): Electric
- Appliances: Convection Oven, Dishwasher, Electric Oven, Gas Cooktop, Disposal, Microwave, Tankless Water Heater
- Flooring: Carpet, Ceramic Tile, Luxury Vinyl Plank
Rooms
Bathrooms
- Total Bathrooms: 4
- Full Bathrooms: 4
Bedrooms
- Total Bedrooms: 5
Other Rooms
- Laundry: Electric Dryer Hookup
Additional Information
- Shared Pool: Yes
- Pool: Yes
- Pool Description: None, Community
- Security/Safety: Security System, Carbon Monoxide Detector(s)
Exterior
- Exterior Features: Balcony, Lighting, Rain Gutters
- Porch/Patio/Deck: Balcony, Covered
Parking
- Garage: Yes
- Garage Spaces: 2
- Covered Spaces: 2
- Parking Features: Garage Faces Front, Garage, Garage Door Opener
Location
- County: Denton
- Subdivision: Edgewood Creek
- Driving Directions: To Community: From University Drive (380), Go North on FM 1385 to FM 428. Turn right (East) and community will be on your left
School Information
- Elem School District: Prosper ISD
- Midd School District: Prosper ISD
- High School District: Prosper ISD
- Elementary School: Virgie Witt Smothermon
- Middle School: Moseley
- High School: Richland
Community
- Association: Yes
- Assoc. Name: Essex Homeowner Assoc
- Assoc. Fees Include: Association Management
Heating & Cooling
- Central air: Yes
- Air Conditioning: Yes
- Cooling Type: Central Air, Ceiling Fan(s), Electric, Zoned
- Heating Type: Central, Natural Gas
Utilities
- Sewer: Public Sewer
- Water: Private
- Cable Available: Yes
- Utility Description: Natural Gas Available, Sewer Available, Separate Meters, Underground Utilities, Water Available, Cable Available
Structural Information
- Property Detached: Yes
- Architectural Style: Traditional, Detached
- Structure Type: House
- Detached/Attached: Detached
- Construction: Brick, Fiber Cement, Rock, Stone
- Roof: Composition
- Stories/Levels: 2
- Living Area: 3,550 Sq. Ft.
- Year Built: 2025
Lot Features
- Lot Size (Acres): 0.132
- Lot Size (Sq. Ft.): 5,750
- Lot Dimensions: 50 x 115
- Sidewalks: Yes
- Lot Features: Interior Lot, Landscaped, Subdivision, Sprinkler System
- Fencing (Description): Wood
Green Features
- Energy Efficient: Appliances, HVAC, Insulation, Rain/Freeze Sensors, Thermostat
- Water Conservation: Low-Flow Fixtures
Financial Considerations
- For Sale/Rent/Lease: For Sale
- Association Fee: $212
- Assoc Fee Freq.: Quarterly
Disclosures and Reports
- Property ID: 6322 White Creek
- Lot Number: 18
Listed by HomesUSA.com, Ben Caballero
Get Pre-Approved Today
Schools
Schools serving 6322 White Creek Drive
School District:Prosper Independent School District
Disclaimer:
School attendance boundaries provided by ATTOM Data Solutions and are for reference only. Contact the school directly to verify enrollment eligibility.
Price & Sales History for 6322 White Creek Drive
Date
Details
Price
Change
Source
5/23/2026
Listed
$649,950
—
MLS
Disclaimer: Historical sales information is derived from public records provided by the county offices. Information is not guaranteed and should be independently verified.

Estimate the Cost
Estimate the Cost for 6322 White Creek Drive
6322 White Creek Drive, Celina, TX 75009 (MLS# 21279397) is a Single Family property with 5 bedrooms and 4 full bathrooms. 6322 White Creek Drive is currently listed for $649,950 and was received on May 23, 2026. Want to learn more about 6322 White Creek Drive? Do you have questions about finding other Single Family real estate for sale in Celina? You can browse all Celina real estate or contact a Coldwell Banker agent to request more information.