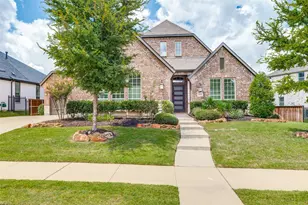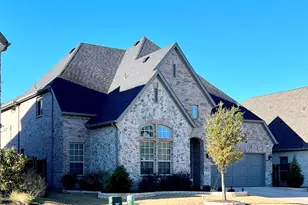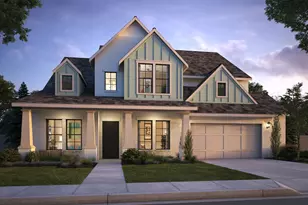
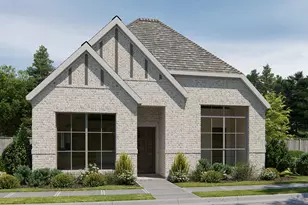
This is a carousel with tiles that activate property listing cards. Use the previous and next buttons to navigate.
1/5
$492,900 Just Listed
This is a carousel with tiles that activate property listing cards. Use the previous and next buttons to navigate.
1/5
Property Description
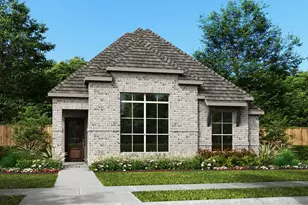
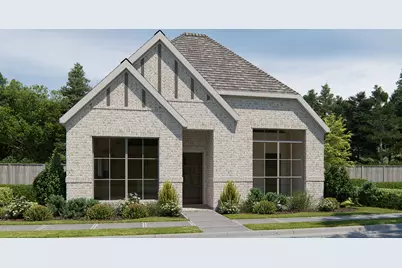
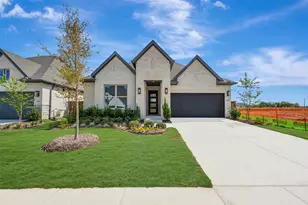
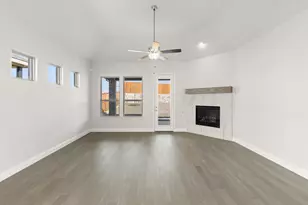
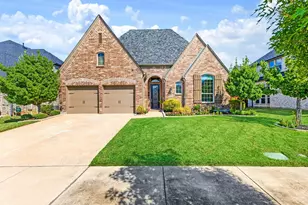
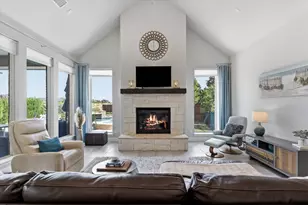
The front porch leads to the entry, which opens into the main living areas with 10-foot ceilings throughout. The spacious family room flows into the dining area. A generous island with seating space defines the dining area from the kitchen, which offers a 5-burner gas cooktop, a corner walk-in pantry, and a view of the covered side-yard patio through a wall of windows. The secluded primary suite includes a wall of windows in the bedroom. Double doors lead to the primary bath with dual vanities, a glass-enclosed shower, a linen closet, and a split walk-in closet. A full bath and two secondary bedrooms with walk-in closets are at the front of the home. The utility room and mud room are off the rear two-car garage.
Full Property Details
Full Property Details for 801 Sheldon Mews
General
- Price: $492,900
- HOA FEE: $92/month
- HOA FEE FREQ.: Annually
- Status: Active
- Type: Single Family
- Source: NTREIS
- MLS ID: 21403157
- Updated: 10/4/2026
- Added to Site: 3 day(s) ago
Interior
- Interior Features: Decorative/Designer Lighting Fixtures, High Speed Internet, Smart Home, Cable TV
- Fireplace(s): Family Room, Gas, Gas Log
- Appliances: Dishwasher, Gas Cooktop, Disposal, Gas Oven, Microwave
- Flooring: Carpet, Tile
Rooms
Bathrooms
- Total Bathrooms: 2
- Full Bathrooms: 2
Bedrooms
- Total Bedrooms: 3
Other Rooms
- Laundry: Laundry in Utility Room
Additional Information
- Security/Safety: Prewired, Carbon Monoxide Detector(s), Smoke Detector(s)
Exterior
- Porch/Patio/Deck: Covered
Parking
- Garage: Yes
- Attached garage: Yes
- Garage Spaces: 2
- Covered Spaces: 2
- Parking Features: Garage, Garage Door Opener, Garage Faces Rear
Location
- County: Collin
- Subdivision: The Heights at Uptown Celina
- Driving Directions: From Dallas North Tollway head North and continue through Highway 380 onto Dallas Parkway. Turn right onto W Outer Loop then turn left onto Preston Road. Continue northbound on Preston Road then turn left onto Lynn Stambaugh Parkway then right onto Copper Street.
School Information
- Elem School District: Celina ISD
- Midd School District: Celina ISD
- High School District: Celina ISD
- Elementary School: Bobby Ray-Afton Martin
- Middle School: Jerry & Linda Moore
- High School: Celina
Community
- Association: Yes
- Assoc. Name: Blue Hawk Management
- Assoc. Fees Include: All Facilities, Association Management, Maintenance Grounds
Heating & Cooling
- Central air: Yes
- Air Conditioning: Yes
- Cooling Type: Central Air, Ceiling Fan(s)
- Heating Type: Central
Utilities
- Sewer: Public Sewer
- Water: Public
- Cable Available: Yes
- Utility Description: Natural Gas Available, Municipal Utilities, Sewer Available, Separate Meters, Water Available, Cable Available
Structural Information
- Architectural Style: Traditional, Detached
- Structure Type: House
- Detached/Attached: Attached
- Construction: Brick
- Roof: Composition
- Stories/Levels: 1
- Living Area: 1,737 Sq. Ft.
- Year Built: 2026
- Property Condition: New Construction
Lot Features
- Lot Size (Acres): 0.19
- Lot Size (Sq. Ft.): 8,276.4
- Lot Dimensions: 45 x 179
- Lot Features: Irregular Lot, Subdivision
- Fencing (Description): Wood
Green Features
- Energy Efficient: Appliances, Construction, HVAC, Rain/Freeze Sensors
- Indoor Air Quality: Ventilation
- Water Conservation: Efficient Hot Water Distribution, Low-Flow Fixtures, Water-Smart Landscaping
Financial Considerations
- For Sale/Rent/Lease: For Sale
- Association Fee: $1,100
- Assoc Fee Freq.: Annually
- Terms: Cash, Conventional, FHA, VA Loan
Disclosures and Reports
- Legal Description: Block L- Lot 4- Section PH 1
- Disclosures/Rstr.: Municipal Utility District Disclosure
- Property ID: R1353400L00401
- Block: L
- Lot Number: 4
Listed by Perry Homes Realty LLC, Lee Jones
Get Pre-Approved Today
Schools
Schools serving 801 Sheldon Mews
School District:Celina Independent School District
| Name | Grades | Distance |
|---|---|---|
Jerry & Linda Moore Middle School 300 East G.A. Moore Parkway, Celina, TX 75009 | 6-8 | 1.9 mi |
Celina High School 3455 North Preston Road, Celina, TX 75009 | 9-12 | 2.7 mi |
Disclaimer:
School attendance boundaries provided by ATTOM Data Solutions and are for reference only. Contact the school directly to verify enrollment eligibility.
Price & Sales History for 801 Sheldon Mews
Date
Details
Price
Change
Source
10/04/2026
Listed
$492,900
—
MLS
Disclaimer: Historical sales information is derived from public records provided by the county offices. Information is not guaranteed and should be independently verified.

Tax History
Tax History for 801 Sheldon Mews
Year
Property Taxes
Change
Tax Assessment
Change
2025
$1,667
—
$103,950
—
Disclaimer: Historical tax information is derived from public records provided by the county offices. Information is not guaranteed and should be independently verified.
Estimate the Cost
Estimate the Cost for 801 Sheldon Mews
801 Sheldon Mews, Celina, TX 75009 (MLS# 21403157) is a Single Family property with 3 bedrooms and 2 full bathrooms. 801 Sheldon Mews is currently listed for $492,900 and was received on October 04, 2026. Want to learn more about 801 Sheldon Mews? Do you have questions about finding other Single Family real estate for sale in Celina? You can browse all Celina real estate or contact a Coldwell Banker agent to request more information.