This is a carousel with tiles that activate property listing cards. Use the previous and next buttons to navigate.
1/38
$675,000
This is a carousel with tiles that activate property listing cards. Use the previous and next buttons to navigate.
1/38
Property Description
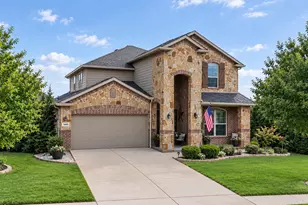
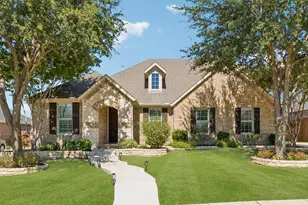
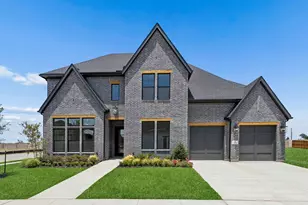
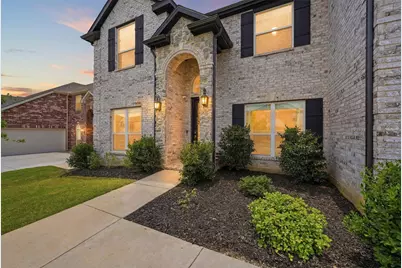
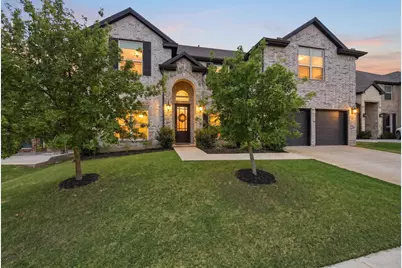
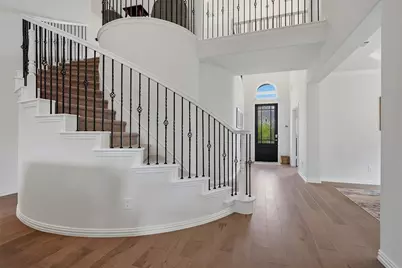
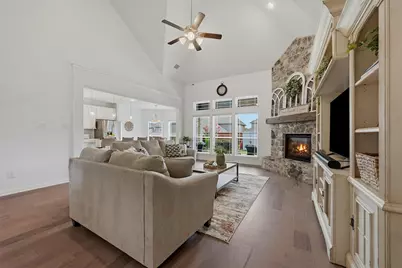
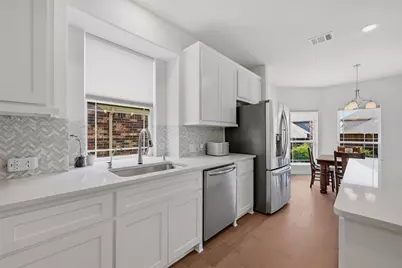
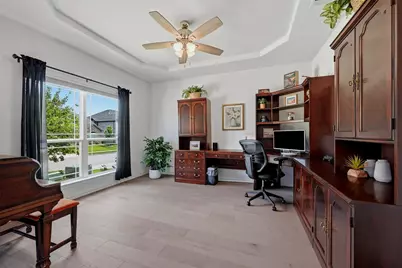
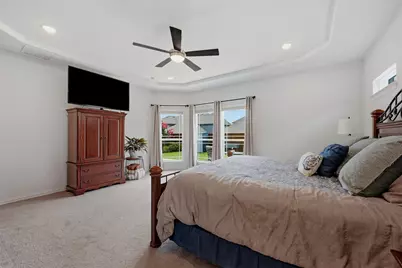
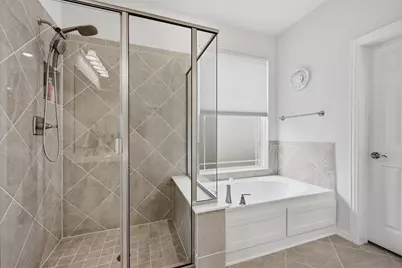
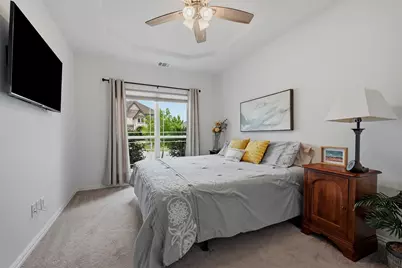
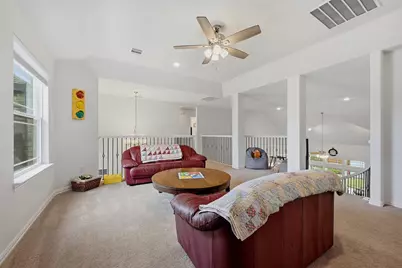
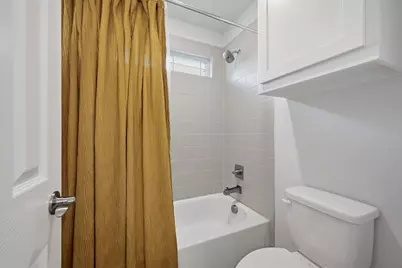
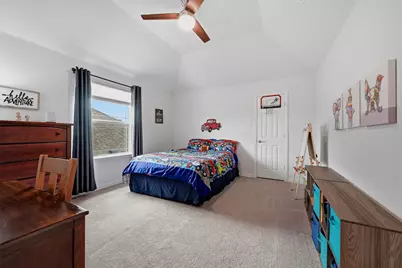
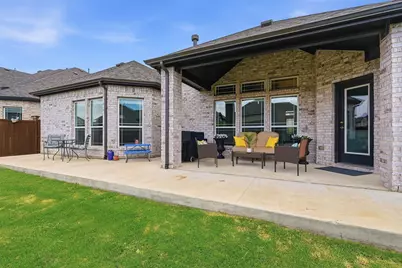
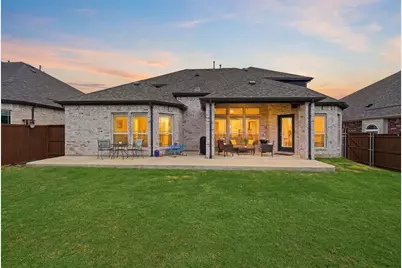
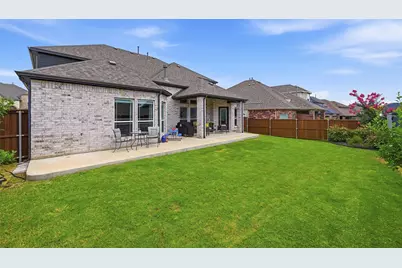
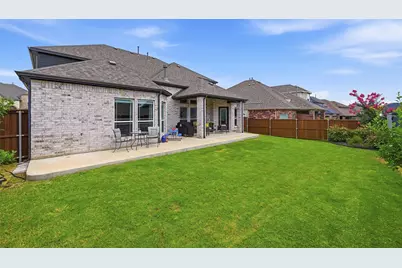
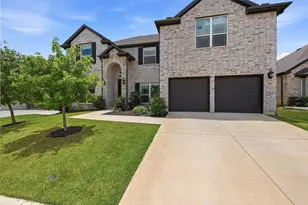
SPACE, LOCATION & THE CELINA LIFESTYLE! Welcome to 809 Violet Way, offering an impressive 3,782 sq. ft. with 5 bedrooms and 4 full baths - plenty of room to spread out, work from home, entertain, and host overnight guests. Step inside to a dramatic curved staircase that creates an immediate wow factor and sets the tone for this spacious, thoughtfully designed home. Generous living areas and flexible spaces provide options for a home office, game room, media space, playroom, or guest retreat, giving you the versatility to make the home fit your lifestyle. One of the best features may be just outside your front door. Walk to the neighborhood park, community pool, and school-making busy mornings, afternoons at the pool, and trips to the park refreshingly convenient. Shopping, dining, and everyday necessities are also just minutes away. For buyers considering new construction, take a closer look at what 809 Violet Way already offers: 5 bedrooms, 4 baths, nearly 3,800 square feet, an established neighborhood, and a location where you can walk to some of the community's most-used amenities - all without waiting for a home to be built. If space, convenience, and the Celina lifestyle are on your wish list, this is one you'll want to see. PREFERRED LENDER INCENTIVES make this opportunity even more attractive! Qualified buyers may receive over $10,000 in closing cost assistance, a FREE appraisal, and a FREE credit report. Ask about the 1-0 rate buydown for the first year. Contact your REALTOR® for complete details and eligibility requirements.
Full Property Details
Full Property Details for 809 Violet Wy
General
- Price: $675,000
- HOA FEE: $67/month
- HOA FEE FREQ.: Semi-Annually
- Taxes: $13,263
- Status: Active
- Type: Single Family
- Source: NTREIS
- MLS ID: 21307472
- Updated: 9/11/2026
- Added to Site: 112 day(s) ago
Interior
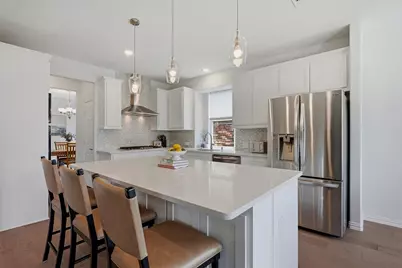
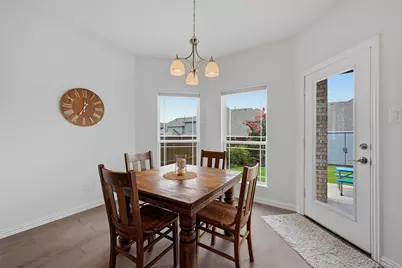
- Interior Features: Eat-in Kitchen, High Speed Internet, Loft, Open Floorplan, Pantry, Cable TV, Walk-In Closet(s)
- Fireplace: Yes
- Number of Fireplaces: 1
- Fireplace(s): Living Room, Raised Hearth
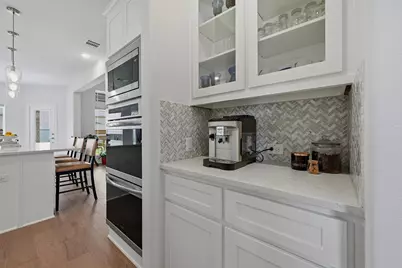
- Appliances: Double Oven, Dishwasher, Gas Cooktop, Disposal, Microwave
- Flooring: Carpet, Tile, Wood
Rooms
Bathrooms
- Total Bathrooms: 4
- Full Bathrooms: 4
Bedrooms
- Total Bedrooms: 5
Additional Information
- Shared Pool: Yes
- Pool: Yes
- Pool Description: None, Community
Exterior
- Porch/Patio/Deck: Covered
Parking
- Garage: Yes
- Attached garage: Yes
- Garage Spaces: 2
- Covered Spaces: 2
- Parking Features: Concrete, Door-Multi, Garage Faces Front, Garage, Garage Door Opener
Location
- County: Collin
- Subdivision: Bluewood Ph 3
- Driving Directions: From Hwy 289, go east on Ownsby Parkway, north on Bluewood Way, west on Violet Way to home.
School Information
- Elem School District: Celina ISD
- Midd School District: Celina ISD
- High School District: Celina ISD
- Elementary School: O'Dell
- Middle School: Jerry & Linda Moore
- High School: Celina
Community
- Association: Yes
- Assoc. Name: Bluewood Residential Community Assoc
- Assoc. Fees Include: All Facilities
Heating & Cooling
- Central air: Yes
- Air Conditioning: Yes
- Cooling Type: Central Air, Ceiling Fan(s), Electric
- Heating Type: Central, Electric
Utilities
- Sewer: Public Sewer
- Water: Public
- Cable Available: Yes
- Utility Description: Sewer Available, Water Available, Cable Available
Structural Information
- Property Detached: Yes
- Architectural Style: Traditional, Detached
- Structure Type: House
- Detached/Attached: Detached
- Construction: Brick
- Roof: Composition
- Windows: Window Coverings
- Stories/Levels: 2
- Living Area: 3,782 Sq. Ft.
- Year Built: 2020
Lot Features
- Lot Size (Acres): 0.161
- Lot Size (Sq. Ft.): 7,013.16
- Fencing (Description): Fenced, Full, Gate, Wood
Financial Considerations
- For Sale/Rent/Lease: For Sale
- Association Fee: $400
- Assoc Fee Freq.: Semi-Annually
- Tax Amount: $13,263
- Terms: Cash, Conventional, FHA, VA Loan
Disclosures and Reports
- Legal Description: BLUEWOOD PHASE 3 (CCL), BLK O, LOT 7
- Exclusions: Washer/dryer and refrigerator, wall mounted TV's (mounts stay)
- Property ID: R1211400O00701
- Block: O
- Lot Number: 7
Listed by LPT Realty, LLC, Anne Schabacker
Get Pre-Approved Today
Schools
Schools serving 809 Violet Wy
School District:Celina Independent School District
| Name | Grades | Distance |
|---|---|---|
O'dell Elementary School 750 Punk Carter Parkway, Celina, TX 75009 | K-5 | 0.3 mi |
Jerry & Linda Moore Middle School 300 East G.A. Moore Parkway, Celina, TX 75009 | 6-8 | 5.4 mi |
Celina High School 3455 North Preston Road, Celina, TX 75009 | 9-12 | 6.1 mi |
Disclaimer:
School attendance boundaries provided by ATTOM Data Solutions and are for reference only. Contact the school directly to verify enrollment eligibility.
Price & Sales History for 809 Violet Wy
Date
Details
Price
Change
Source
6/19/2026
Listed
$675,000
—
MLS
Disclaimer: Historical sales information is derived from public records provided by the county offices. Information is not guaranteed and should be independently verified.

Tax History
Tax History for 809 Violet Wy
Year
Property Taxes
Change
Tax Assessment
Change
2025
$13,266
11%
$663,204
5%
2023
$11,932
100%
$633,172
4%
2022
-100%
$608,683
21%
2022
$7,262
—
$505,000
116%
2021
$7,262
—
$233,510
—
Disclaimer: Historical tax information is derived from public records provided by the county offices. Information is not guaranteed and should be independently verified.
Estimate the Cost
Estimate the Cost for 809 Violet Wy
809 Violet Way, Celina, TX 75009 (MLS# 21307472) is a Single Family property with 5 bedrooms and 4 full bathrooms. 809 Violet Way is currently listed for $675,000 and was received on June 19, 2026. Want to learn more about 809 Violet Way? Do you have questions about finding other Single Family real estate for sale in Celina? You can browse all Celina real estate or contact a Coldwell Banker agent to request more information.