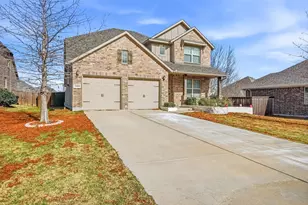
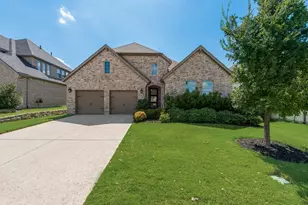
![[Address not provided], Celina, TX 75078 - Photo 2](https://m1.cbhomes.com/p/699/21236399/A4455c1e67e8445/pds23tp.webp)
![[Address not provided], Celina, TX 75078 - Photo 3](https://m.cbhomes.com/p/699/21236399/d449ac893bA0486/pds23tp.webp)
![[Address not provided], Celina, TX 75078 - Photo 4](https://m1.cbhomes.com/p/699/21236399/59e462C2E43e4a2/pds23tp.webp)
![[Address not provided], Celina, TX 75078 - Photo 5](https://m.cbhomes.com/p/699/21236399/51E6A005451e425/pds23tp.webp)
![[Address not provided], Celina, TX 75078 - Photo 6](https://m1.cbhomes.com/p/699/21236399/d4693eE739094e1/pds23tp.webp)
![[Address not provided], Celina, TX 75078 - Photo 7](https://m.cbhomes.com/p/699/21236399/11eD2D21afc343b/pds23tp.webp)
![[Address not provided], Celina, TX 75078 - Photo 8](https://m1.cbhomes.com/p/699/21236399/F1e7304e95f543a/pds23tp.webp)
![[Address not provided], Celina, TX 75078 - Photo 9](https://m.cbhomes.com/p/699/21236399/8F0ED4F2e9b14E6/pds23tp.webp)
![[Address not provided], Celina, TX 75078 - Photo 10](https://m1.cbhomes.com/p/699/21236399/7636E36e335647e/pds23tp.webp)
![[Address not provided], Celina, TX 75078 - Photo 11](https://m.cbhomes.com/p/699/21236399/915c96BE9597452/pds23tp.webp)
![[Address not provided], Celina, TX 75078 - Photo 12](https://m1.cbhomes.com/p/699/21236399/1472DB0EB0Ab45c/pds23tp.webp)
![[Address not provided], Celina, TX 75078 - Photo 13](https://m.cbhomes.com/p/699/21236399/88160800DD2049E/pds23tp.webp)
![[Address not provided], Celina, TX 75078 - Photo 14](https://m1.cbhomes.com/p/699/21236399/E7C563E174AF4cc/pds23tp.webp)
![[Address not provided], Celina, TX 75078 - Photo 15](https://m.cbhomes.com/p/699/21236399/7a01D061d80047f/pds23tp.webp)
![[Address not provided], Celina, TX 75078 - Photo 16](https://m1.cbhomes.com/p/699/21236399/7123cf22Fd4c4E5/pds23tp.webp)
![[Address not provided], Celina, TX 75078 - Photo 17](https://m.cbhomes.com/p/699/21236399/38cFB26C5cD9461/pds23tp.webp)
![[Address not provided], Celina, TX 75078 - Photo 18](https://m1.cbhomes.com/p/699/21236399/A3CAeb2c1E994bb/pds23tp.webp)
![[Address not provided], Celina, TX 75078 - Photo 19](https://m.cbhomes.com/p/699/21236399/41eD7dA43d5E417/pds23tp.webp)
![[Address not provided], Celina, TX 75078 - Photo 20](https://m1.cbhomes.com/p/699/21236399/70cc8BE7E86942D/pds23tp.webp)
![[Address not provided], Celina, TX 75078 - Photo 21](https://m.cbhomes.com/p/699/21236399/04C4CA105580458/pds23tp.webp)
![[Address not provided], Celina, TX 75078 - Photo 22](https://m1.cbhomes.com/p/699/21236399/c8137fB9f6c2463/pds23tp.webp)
![[Address not provided], Celina, TX 75078 - Photo 23](https://m.cbhomes.com/p/699/21236399/5B383d1eDa07404/pds23tp.webp)
![[Address not provided], Celina, TX 75078 - Photo 24](https://m1.cbhomes.com/p/699/21236399/07df510AA795420/pds23tp.webp)
![[Address not provided], Celina, TX 75078 - Photo 25](https://m.cbhomes.com/p/699/21236399/7daCda68e5a1443/pds23tp.webp)
![[Address not provided], Celina, TX 75078 - Photo 26](https://m1.cbhomes.com/p/699/21236399/BDC12b71B7C04b5/pds23tp.webp)


Date
Details
Price
Change
Source
4/13/2026
Listed
$3,250
—
MLS
Disclaimer: Historical sales information is derived from public records provided by the county offices. Information is not guaranteed and should be independently verified.

This is a carousel with tiles that activate property listing cards. Use the previous and next buttons to navigate.
![[Address not provided], Celina, TX 75078 - Photo 1](https://m1.cbhomes.com/p/699/21236399/66dD05606F84481/pds23tp.webp)
$3,250 Sale Pending
This is a carousel with tiles that activate property listing cards. Use the previous and next buttons to navigate.
Listed by Keller Williams Prosper Celina, Tyler Lockett
| Name | Grades | Distance |
|---|---|---|
Lilyana Elementary School 1300 Marigold Lane, Prosper, TX 75078 | K-5 | 0.1 mi |
Lorene Rogers Middle School 1001 South Coit Road, Prosper, TX 75078 | 6-8 | 3.3 mi |
This is a carousel with tiles that activate property listing cards. Use the previous and next buttons to navigate.

This is a carousel with tiles that activate property listing cards. Use the previous and next buttons to navigate.
This is a carousel with tiles that activate property listing cards. Use the previous and next buttons to navigate.
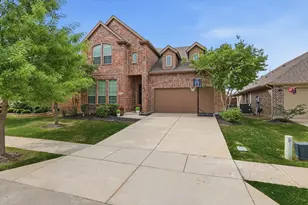
MLS# 21236399, Celina, TX 75078 (MLS# 21236399) is a Single Family property with 4 bedrooms and 3 full bathrooms. MLS# 21236399 is currently listed for rent at $3,250 and was received on April 13, 2026. Want to learn more about MLS# 21236399? Do you have questions about finding other real estate for sale or rent in Celina? You can browse all Celina rentals or contact a Coldwell Banker agent to request more information.
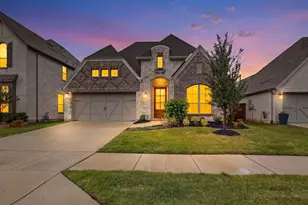

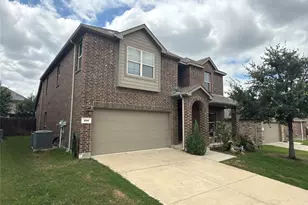
![[Address not provided], Prosper, TX 75078 - Photo 1](https://m.cbhomes.com/p/699/21313910/2452434c1D12404/s23cc.webp)