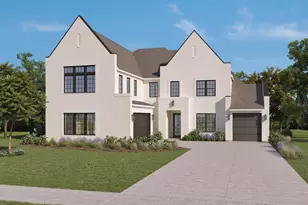
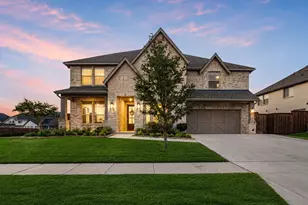
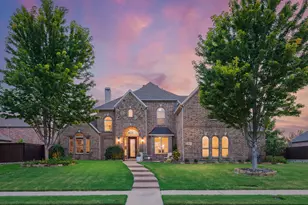
![[Address not provided], Celina, TX 75009 - Photo 2](https://m1.cbhomes.com/p/699/21373792/D732E1aBe961450/pds23tp.webp)
![[Address not provided], Celina, TX 75009 - Photo 3](https://m.cbhomes.com/p/699/21373792/2d64636AD8aB415/pds23tp.webp)
![[Address not provided], Celina, TX 75009 - Photo 4](https://m1.cbhomes.com/p/699/21373792/C94bfbE1c3024ca/pds23tp.webp)
![[Address not provided], Celina, TX 75009 - Photo 5](https://m.cbhomes.com/p/699/21373792/9344745832E84Bf/pds23tp.webp)
![[Address not provided], Celina, TX 75009 - Photo 6](https://m1.cbhomes.com/p/699/21373792/987eDB4B6e44417/pds23tp.webp)
![[Address not provided], Celina, TX 75009 - Photo 7](https://m.cbhomes.com/p/699/21373792/C318172811Cc438/pds23tp.webp)
![[Address not provided], Celina, TX 75009 - Photo 8](https://m1.cbhomes.com/p/699/21373792/A137f3A99dBa4CC/pds23tp.webp)
![[Address not provided], Celina, TX 75009 - Photo 9](https://m.cbhomes.com/p/699/21373792/230c3fA02315471/pds23tp.webp)

Date
Details
Price
Change
Source
8/31/2026
Listed
$750,000
—
MLS
Disclaimer: Historical sales information is derived from public records provided by the county offices. Information is not guaranteed and should be independently verified.

This is a carousel with tiles that activate property listing cards. Use the previous and next buttons to navigate.
![[Address not provided], Celina, TX 75009 - Photo 1](https://m1.cbhomes.com/p/699/21373792/AC58A44cF3A04CF/pds23tp.webp)
$750,000 Just Listed
This is a carousel with tiles that activate property listing cards. Use the previous and next buttons to navigate.
![[Address not provided], Celina, TX 75009 - Photo 1](https://m.cbhomes.com/p/699/21373792/AC58A44cF3A04CF/pds23tp.webp)
Listed by Keller Williams Prosper Celina, Steven Horn
Steven Horn
Keller Williams Prosper Celina
972-382-8882

 NMLS#: 1598647
| Name | Grades | Distance |
|---|---|---|
Sam Johnson Elementary School 4001 Waterview Trail, Celina, TX 75009 | K-5 | 0.3 mi |
Lorene Rogers Middle School 1001 South Coit Road, Prosper, TX 75078 | 6-8 | 3.7 mi |
This is a carousel with tiles that activate property listing cards. Use the previous and next buttons to navigate.

This is a carousel with tiles that activate property listing cards. Use the previous and next buttons to navigate.
This is a carousel with tiles that activate property listing cards. Use the previous and next buttons to navigate.

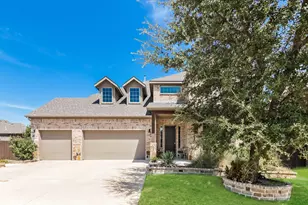
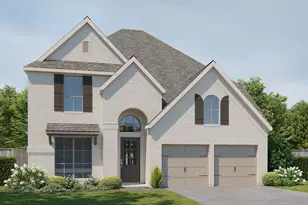
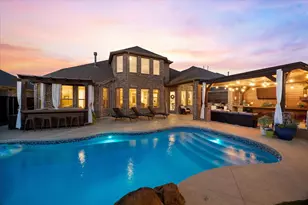
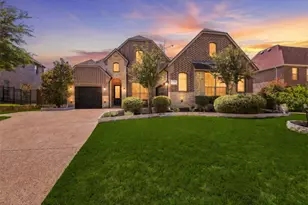
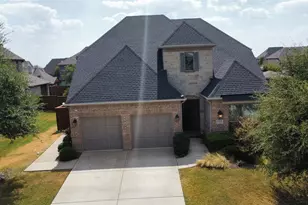
MLS# 21373792, Celina, TX 75009 (MLS# 21373792) is a Single Family property with 4 bedrooms, 3 full bathrooms and 1 partial bathroom. MLS# 21373792 is currently listed for $750,000 and was received on August 31, 2026. Want to learn more about MLS# 21373792? Do you have questions about finding other Single Family real estate for sale in Celina? You can browse all Celina real estate or contact a Coldwell Banker agent to request more information.