This is a carousel with tiles that activate property listing cards. Use the previous and next buttons to navigate.
1/34
$334,900
This is a carousel with tiles that activate property listing cards. Use the previous and next buttons to navigate.
1/34
Property Description
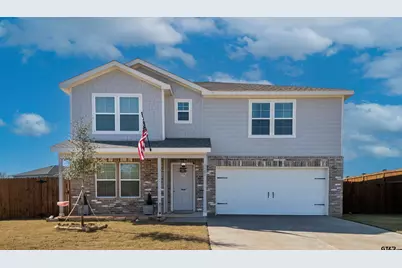
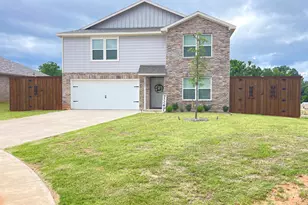
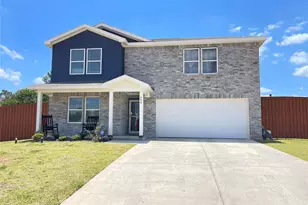
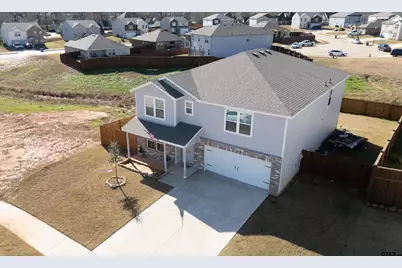
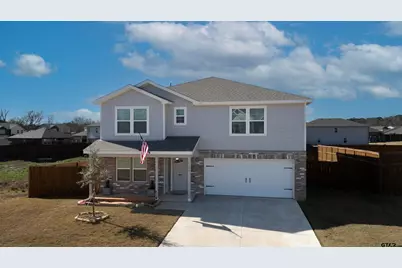
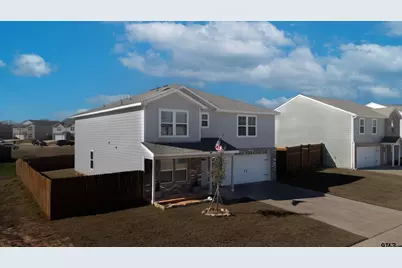
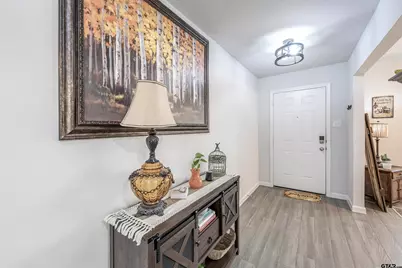
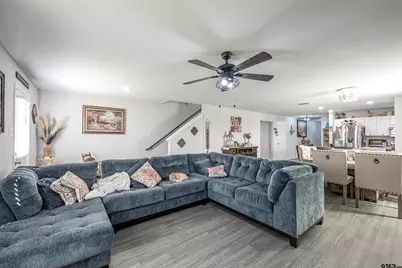
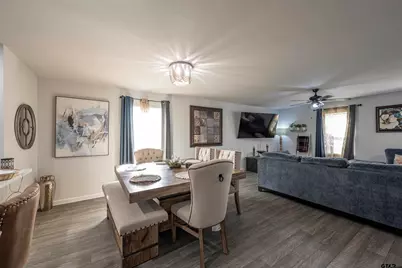
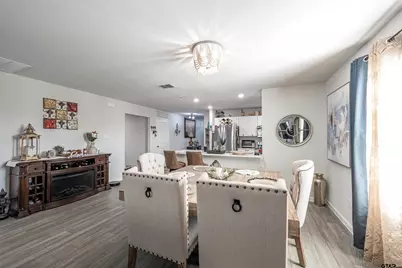
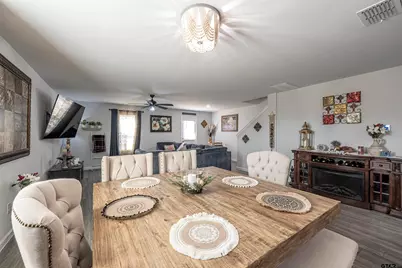
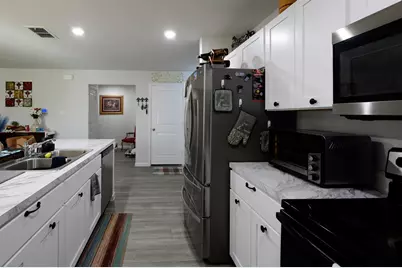
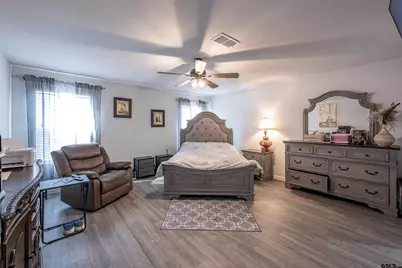
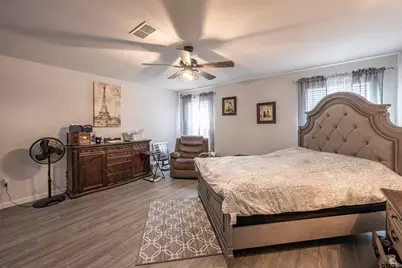
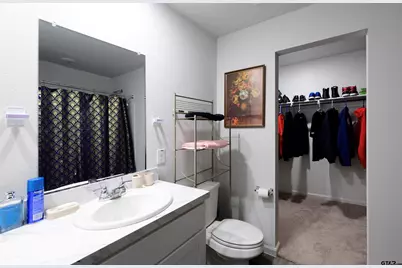
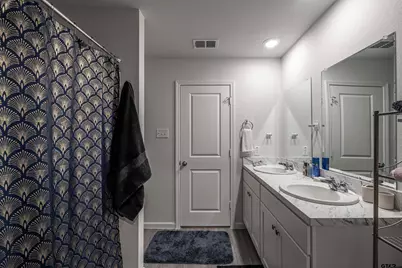
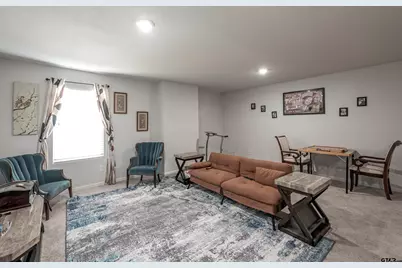
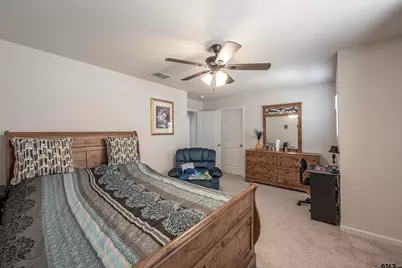
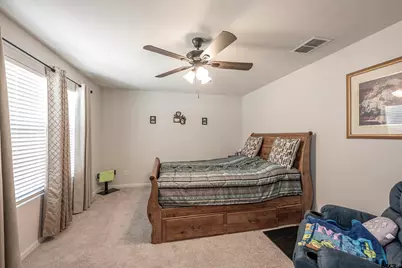
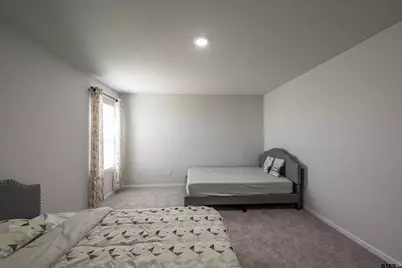
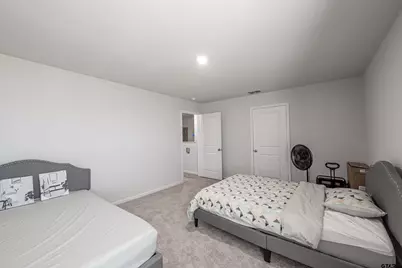
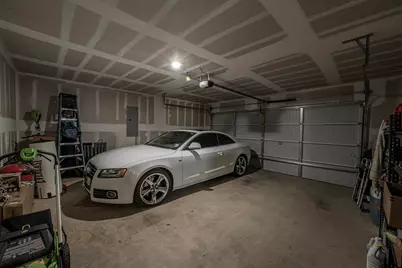
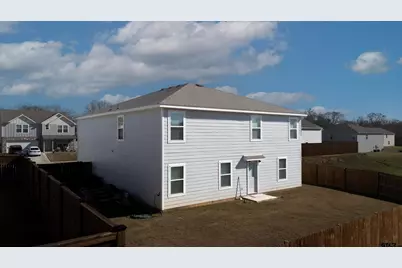
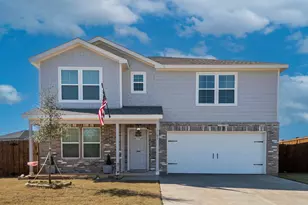
Welcome to a home that delivers space, functionality, and exceptional value in a way that's increasingly rare. This 5-bedroom, 3.5-bath residence offers a generous footprint with two expansive living areas, a dedicated office, and a 2-car garage, providing flexibility for today's lifestyles-whether you need room to gather, work, or unwind. Unlike many homes in this price range, this property is fully finished and move-in ready, complete with privacy fencing, stylish light fixtures, and the option for furnishings to remain, allowing you to step into comfort without added expense or effort. Every detail has been thoughtfully completed so you can enjoy the space immediately-no projects, no waiting. This is a rare opportunity to secure a large, well-appointed home in an HOA community while maintaining true affordability. The combination of square footage, layout, and included features makes this property stand out as a smart investment and an even smarter place to call home. Homes offering this much space, versatility, and readiness at this price point don't come along often-schedule your private showing today.
Full Property Details
Full Property Details for 1101 Ripplewood
General
- Price: $334,900
- HOA FEE: $54/month
- HOA FEE FREQ.: Annually
- Taxes: $6,221 (2025)
- Status: Active
- Type: Single Family
- Source: Tyler_MLS
- MLS ID: 26007152
- Updated: 7/6/2026
- Added to Site: 53 day(s) ago
Interior
- Interior Features: Walk-In Closet, Ceiling Fan
- Fireplace: Yes
- Fireplace(s): Other
- Appliances: Electric Range, Dishwasher, Microwave, Refrigerator, ENERGY STAR Qualified Appliances
- Flooring: Carpet, Vinyl
Rooms
Bathrooms
- Total Bathrooms: 4
- Full Bathrooms: 3
- Half Bathrooms: 1
- Bathroom Features: Shower/Tub, Walk-In Closet, Vinyl, Carpet
Bedrooms
- Total Bedrooms: 5
Other Rooms
- Kitchen: Island
Additional Information
- Security/Safety: Audio and Video Surveillance, Smoke Detector(s)
Exterior
- Porch/Patio/Deck: Porch
Parking
- Garage: Yes
- Garage Spaces: 2
- Parking Features: Garage, Concrete
Location
- County: Henderson
- Subdivision: S3954
- Driving Directions: From N Hwy 31 in Chandler, turn left at Vera bank (Broad St), drive .9 miles, turn on FM 3316. Continue on Parker Oaks Drive for 0.4 miles, then turn left onto Ripplewood Circle. The house is on the right.
School Information
- Elementary School: Chandler
- Middle School: Brownsboro
- High School: Brownsboro
Community
- Association: Yes
Heating & Cooling
- Cooling Type: Central Electric
- Heating Type: Central/Electric
Utilities
- Sewer: Public Sewer
- Water: Public
- Utility Description: Water Available, Standard Electric, Antenna, Cable Available, Satellite
Structural Information
- Architectural Style: Traditional
- Construction: Siding, Shingle Siding, Brick
- Foundation: Slab
- Roof: Composition
- Windows: Blinds
- Square Feet: 3,448
- Sq. Ft. Source: HCAD
- Year Built: 2023
- Year Built Source: HCAD
- Property Condition: Pre-owned
Additional Structures
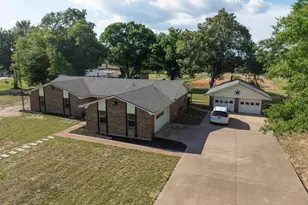
- Other Structures: Mobile Home
Lot Features
- Lot Features: Subdivision Lot
- Lot Description: Half Acre Or Less
- Fencing (Description): Wood
Financial Considerations
- For Sale: Yes
- Price Per Sq. Ft.: $97.13
- For Sale/Rent/Lease: For Sale
- Association Fee: $650
- Assoc Fee Freq.: Annually
- Tax Amount: $6,221
- Tax Year: 2025
- Terms: Conventional, FHA, VA Loan, Cash, USDA Loan
- Warranty: As-Is Condition @ Closing
Disclosures and Reports
- Special Conditions: Homeowner's Association Dues
- Documents Avail.: None
- Legal Description: AB 799 SIMON WEISS SUR RIVER OAKS AT SAWMILL ROAD
Listed by LPT Realty LLC, Meagan Miller
Get Pre-Approved Today
Schools
Schools serving 1101 Ripplewood
School District:Brownsboro Independent School District
| Name | Grades | Distance |
|---|---|---|
Chandler Elementary School, Chandler, TX 615 N Broad, Chandler, TX 75758 | PK-3 | 0.6 mi |
Chandler Intermediate School 22250 Barron Drive, Chandler, TX 75758 | 4-6 | 2.1 mi |
Brownsboro J High School 11233 Ingram Street, Brownsboro, TX 75756 | 7-9 | 8.7 mi |
Brownsboro High School 13942 State Highway 31 East, Brownsboro, TX 75756 | 9-12 | 9.3 mi |
Disclaimer:
School attendance boundaries provided by ATTOM Data Solutions and are for reference only. Contact the school directly to verify enrollment eligibility.
Price & Sales History for 1101 Ripplewood
Date
Details
Price
Change
Source
5/20/2026
Listed
$334,900
—
MLS
Disclaimer: Historical sales information is derived from public records provided by the county offices. Information is not guaranteed and should be independently verified.

Estimate the Cost
Estimate the Cost for 1101 Ripplewood
1101 Ripplewood, Chandler, TX 75758 (MLS# 26007152) is a Single Family property with 5 bedrooms, 3 full bathrooms and 1 partial bathroom. 1101 Ripplewood is currently listed for $334,900 and was received on May 20, 2026. Want to learn more about 1101 Ripplewood? Do you have questions about finding other Single Family real estate for sale in Chandler? You can browse all Chandler real estate or contact a Coldwell Banker agent to request more information.