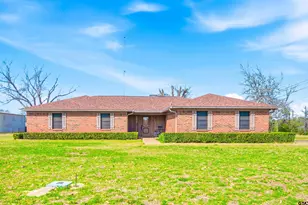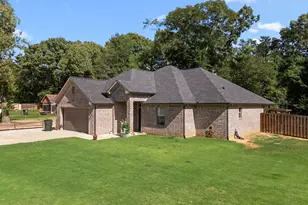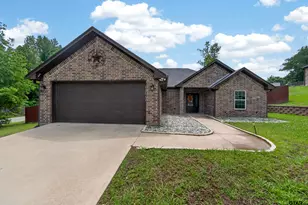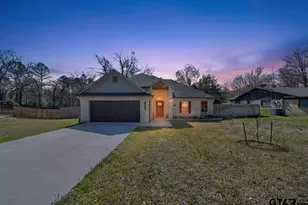
This is a carousel with tiles that activate property listing cards. Use the previous and next buttons to navigate.
1/28
$339,000 Just Listed
This is a carousel with tiles that activate property listing cards. Use the previous and next buttons to navigate.
1/28
Property Description
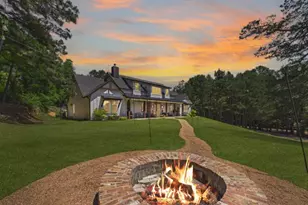
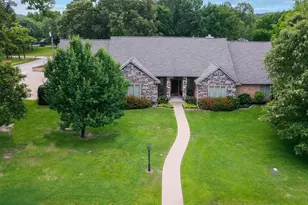
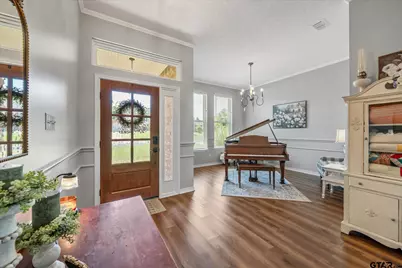
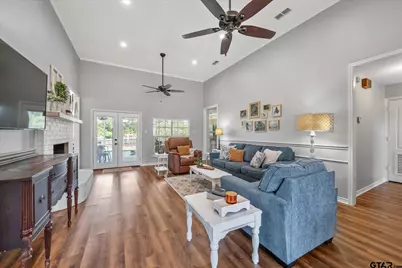
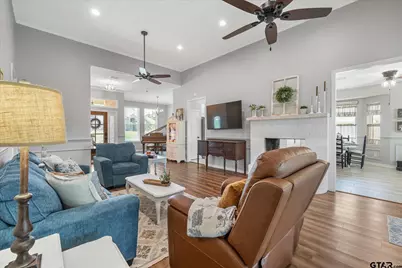
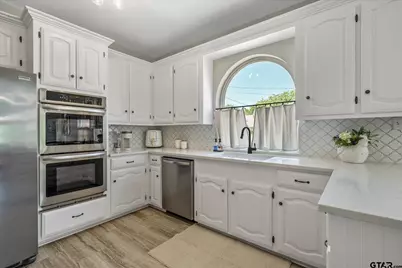
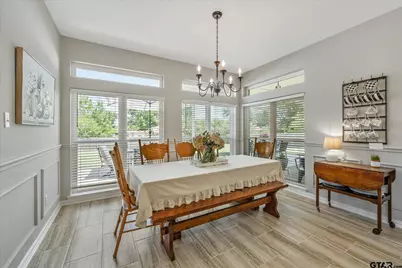
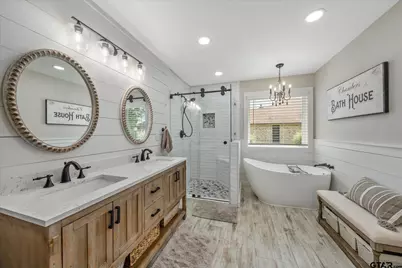
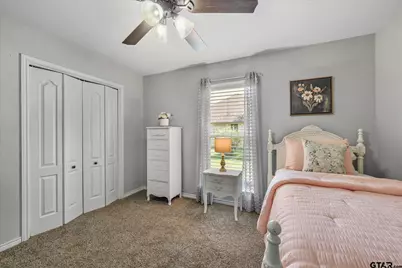
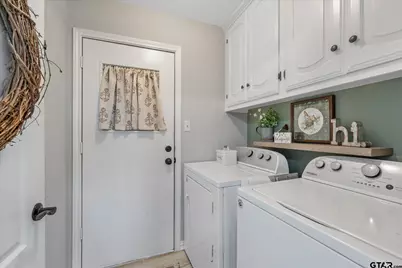
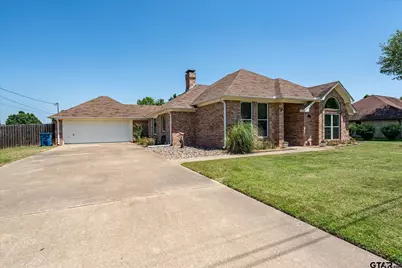
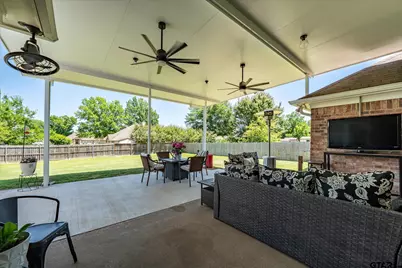
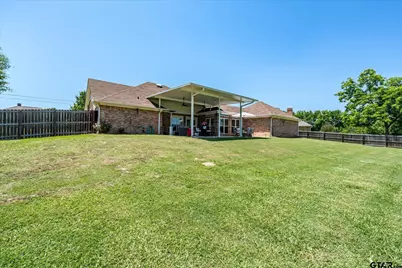
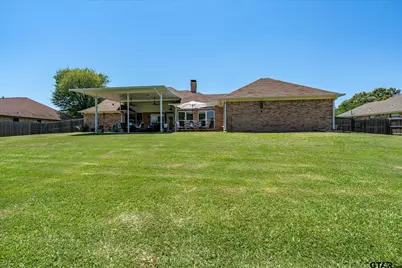
Welcome to this beautifully updated 3-bedroom, 2-bath home featuring timeless French Country flair and a warm, neutral palette throughout. From the moment you step inside, you'll be captivated by the soaring 12-foot ceilings and abundant natural light streaming through brand-new windows. The spacious living area showcases a stunning see-through wood-burning fireplace, creating a cozy focal point that seamlessly connects the living and entertaining spaces. The completely refreshed kitchen offers new stainless steel appliances, elegant quartz countertops, a stylish new backsplash, and updated flooring perfect for both everyday living and entertaining. The private primary suite is a true retreat, featuring a luxurious soaker tub, separate shower, and spa-like atmosphere. A guest bedroom with its own ensuite bath provides comfort and privacy for visitors or family members. Additional highlights include: Fresh paint throughout,New HVAC system (inside and outside units),New gutters, fascia, and soffit New lighting fixtures throughout Large flex space ideal for a home office, media room, playroom, or extended living area Expansive covered outdoor living space perfect for relaxing or entertaining Situated on just under half an acre in a highly sought-after neighborhood, this home offers convenience to schools, shopping, dining, and major routes while maintaining a peaceful residential feel. This move-in-ready gem combines style, comfort, and functionality in an exceptional location. Buyer to satisfy square footage.
Full Property Details
Full Property Details for 726 Crestview St
General
- Price: $339,000
- Taxes: $2,675 (2025)
- Status: Active
- Type: Single Family
- Source: Tyler_MLS
- MLS ID: 26007290
- Updated: 5/26/2026
- Added to Site: 4 day(s) ago
Interior
- Rooms/Areas: Family Room, Utility Room, 1 Living Area
- Interior Features: Ceiling Fan, Cable TV Available, Blinds, Smoke Alarm, Vaulted Ceilings, Washer Hookup, Electric Dryer Hookup
- Fireplace: Yes
- Fireplace(s): One Wood Burning, See Through
- Appliances: Dishwasher, Disposal, Microwave, Pantry, Refrigerator, Double Oven, Oven-Electric, Cooktop-Electric
Rooms
Bathrooms
- Total Bathrooms: 2
- Full Bathrooms: 2
Bedrooms
- Total Bedrooms: 3
- Bedroom Features: Master Bedroom Split, All Bedrooms Downstairs
Other Rooms
- Family Room: Yes
- Dining Room: Kitchen/Eating Combo, Den/Dining Combo, Breakfast Bar
Additional Information
- Pool Description: None
Exterior
- Exterior Features: Patio Covered, Gutter(s), Porch
Parking
- Garage Spaces: 2
Location
- County: Henderson
- Subdivision: Crestview Place
- Driving Directions: From Tyler, take Hwy 31 West to Chandler. At the second light, FM 315 N, take a right. Approximately 1 mile to Susie Street, turn right. First street to left is Crestview. Turn left. House is 4th house on the right. SIY
School Information
- Elementary School: Chandler
- Middle School: Chandler
- High School: Brownsboro
Heating & Cooling
- Cooling Type: Central Electric, Ceiling Fan(s)
- Heating Type: Central/Electric, Fireplace
Structural Information
- Architectural Style: Traditional
- Exterior Const.: Brick and Wood, Concrete Based Siding
- Foundation: Slab
- Roof: Composition
- Square Feet: 1,974
- Sq. Ft. Source: OWNER
- Year Built: 1987
Lot Features
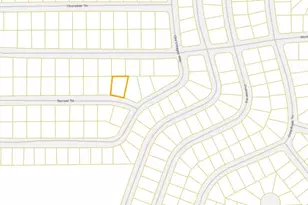
- Lot Size (Acres): 0.41
- Lot Dimensions: 120 x 149
- Lot Description: Subdivision Lot
- Fencing (Description): Wood Fence
Financial Considerations
- Tax Amount: $2,675
- Tax Year: 2025
Disclosures and Reports
- Special Conditions: Owner-Agent
Listed by Good Realty, Michelle Chambers
Get Pre-Approved Today
Schools
Schools serving 726 Crestview St
School District:Brownsboro Independent School District
| Name | Grades | Distance |
|---|---|---|
Chandler Elementary School, Chandler, TX 615 N Broad, Chandler, TX 75758 | PK-3 | 0.3 mi |
Chandler Intermediate School 22250 Barron Drive, Chandler, TX 75758 | 4-6 | 1.9 mi |
Brownsboro J High School 11233 Ingram Street, Brownsboro, TX 75756 | 7-9 | 8.4 mi |
Brownsboro High School 13942 State Highway 31 East, Brownsboro, TX 75756 | 9-12 | 9 mi |
Disclaimer:
School attendance boundaries provided by ATTOM Data Solutions and are for reference only. Contact the school directly to verify enrollment eligibility.
Price & Sales History for 726 Crestview St
Date
Details
Price
Change
Source
5/22/2026
Listed
$339,000
—
MLS
Disclaimer: Historical sales information is derived from public records provided by the county offices. Information is not guaranteed and should be independently verified.

Tax History
Tax History for 726 Crestview St
Year
Property Taxes
Change
Tax Assessment
Change
2024
$3,531
-18%
$298,579
10%
2022
$4,310
—
$271,435
10%
2022
$4,310
9%
$246,759
-15%
2022
$3,939
-3%
$289,160
35%
2021
$4,056
7%
$213,540
15%
2020
$3,779
8%
$185,400
11%
2019
$3,512
5%
$166,570
7%
2018
$3,343
2%
$155,620
2%
2017
$3,279
1%
$152,960
—
2016
$3,252
—
$152,960
—
Disclaimer: Historical tax information is derived from public records provided by the county offices. Information is not guaranteed and should be independently verified.
Estimate the Cost
Estimate the Cost for 726 Crestview St
726 Crestview Street, Chandler, TX 75758 (MLS# 26007290) is a Single Family property with 3 bedrooms and 2 full bathrooms. 726 Crestview Street is currently listed for $339,000 and was received on May 22, 2026. Want to learn more about 726 Crestview Street? Do you have questions about finding other Single Family real estate for sale in Chandler? You can browse all Chandler real estate or contact a Coldwell Banker agent to request more information.