This is a carousel with tiles that activate property listing cards. Use the previous and next buttons to navigate.
1/35
$559,000 Just Listed
This is a carousel with tiles that activate property listing cards. Use the previous and next buttons to navigate.
1/35
Property Description
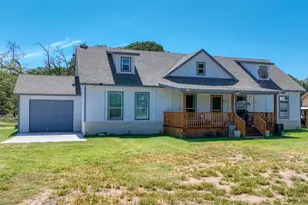
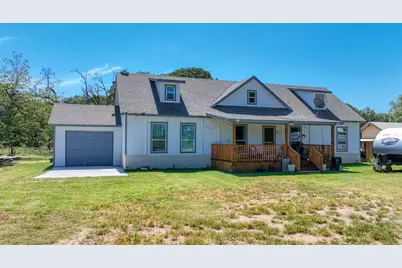
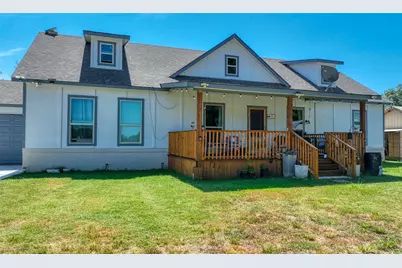
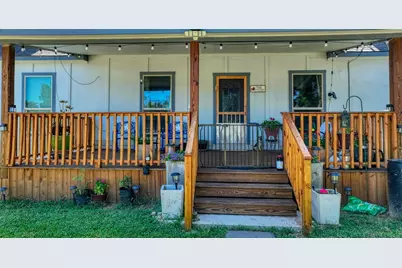
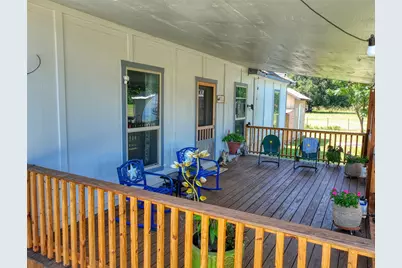
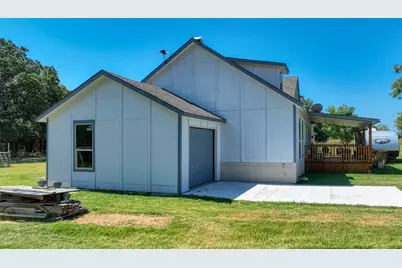
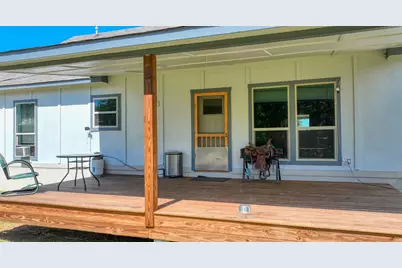
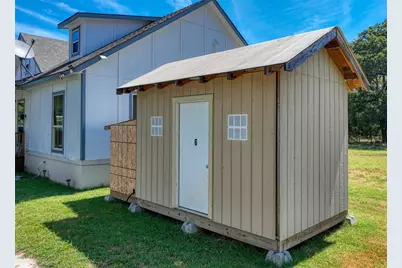
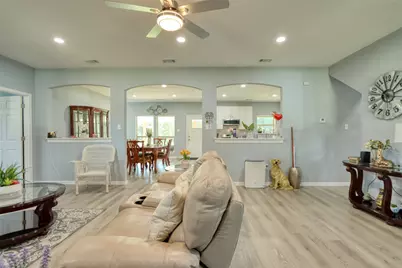
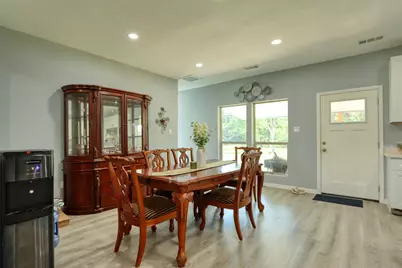
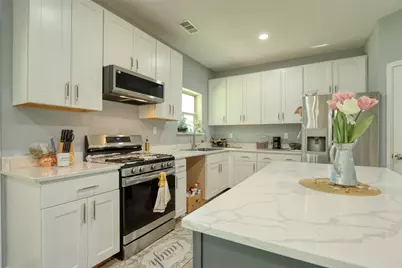
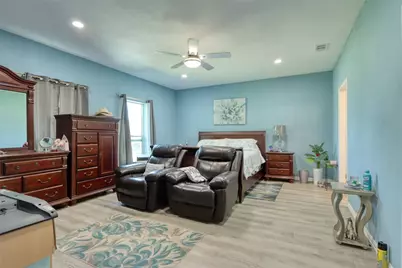
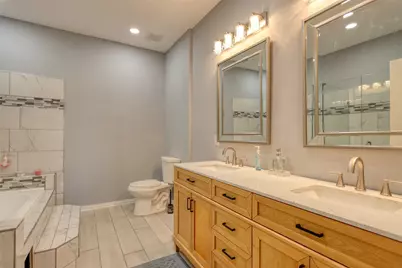
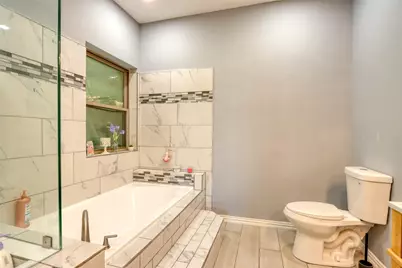
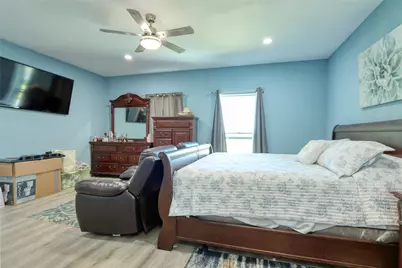
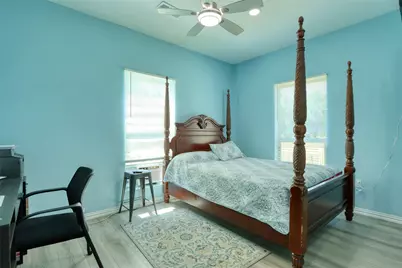
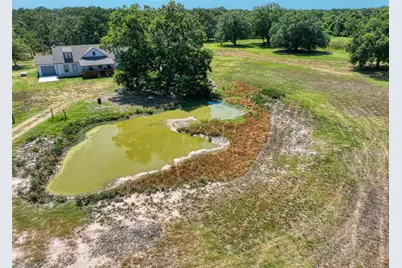
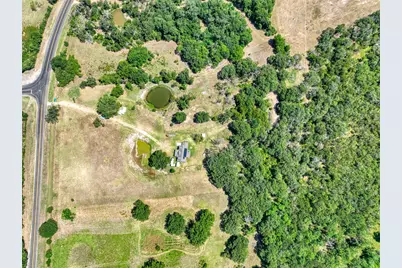
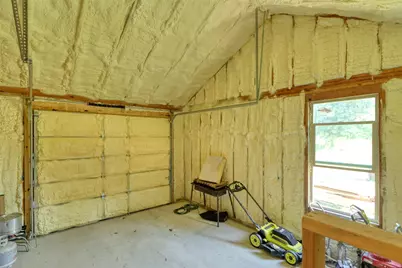
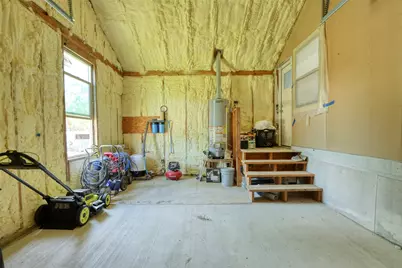
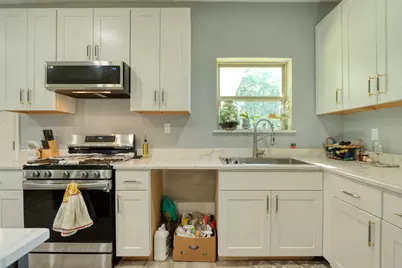
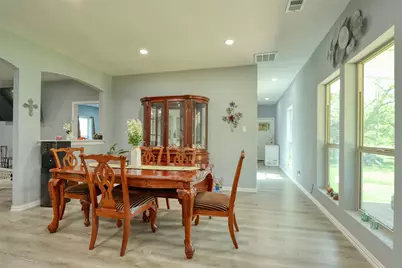
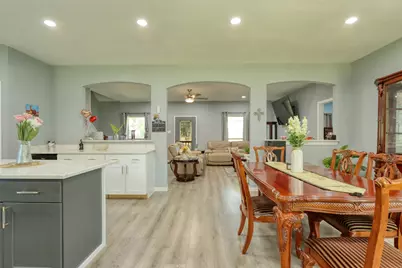
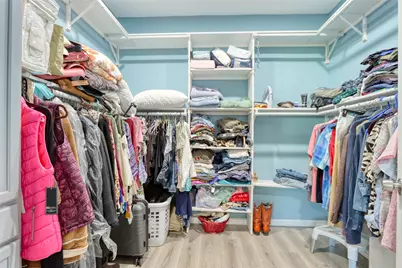
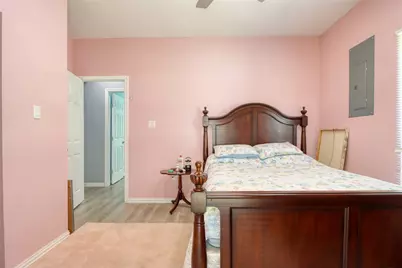
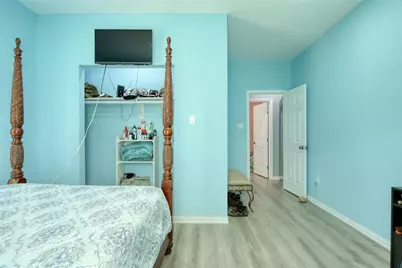
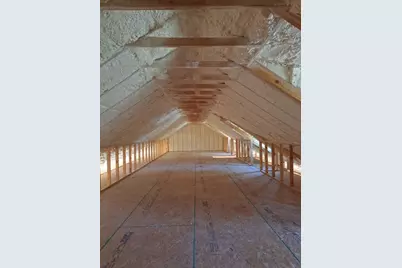
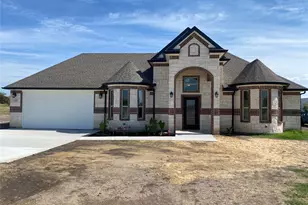
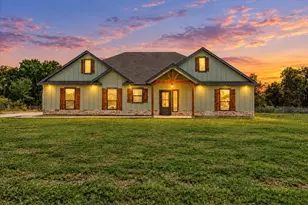
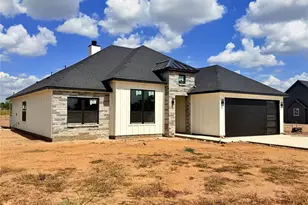
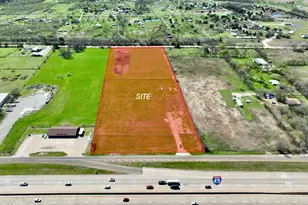
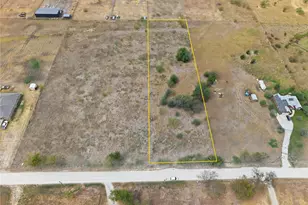
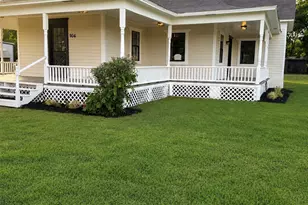
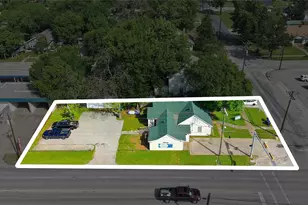
Escape to peaceful country living with this beautifully designed, self-sufficient home situated on 10.76 ag-exempt acres. Offering the perfect blend of comfort, functionality, and independence, this 3-bedroom, 2-bath home is ideal for those seeking privacy and a rural lifestyle. Built with energy efficiency in mind, the home features foam insulation throughout and operates completely off the grid with electricity supplied by a propane-powered Generac generator and water provided by a private well. Relax and enjoy the scenic surroundings from the covered front and back porches. Inside, you'll find a spacious floor plan highlighted by a cook's dream kitchen featuring abundant counter space, a gas range, microwave, and plenty of room for preparing meals and entertaining. The oversized primary bedroom provides a comfortable retreat, while an unfinished bonus room upstairs offers endless possibilities for additional living space, a game room, office, or guest suite. The property also includes a one-car garage, a dedicated generator building, additional outbuildings for storage or hobbies, and a chicken coop for those looking to embrace country living. Two ponds enhance the beauty and functionality of the acreage, making it suitable for livestock, recreation, or simply enjoying the peaceful setting. Whether you're looking for a private homestead, hobby farm, or a self-sustaining country retreat, this exceptional property offers the space, amenities, and freedom to make your vision a reality.
Full Property Details
Full Property Details for 7196 Fm 1129
General
- Price: $559,000
- Taxes: $3,771
- Status: Active
- Type: Single Family
- Source: NTREIS
- MLS ID: 21325210
- Updated: 7/9/2026
- Added to Site: 2 day(s) ago
Interior
- Interior Features: Decorative/Designer Lighting Fixtures, Kitchen Island, Open Floorplan, Pantry, Walk-In Closet(s)
- Appliances: Gas Range, Microwave
- Flooring: Laminate
Rooms
Bathrooms
- Total Bathrooms: 2
- Full Bathrooms: 2
Bedrooms
- Total Bedrooms: 3
Other Rooms
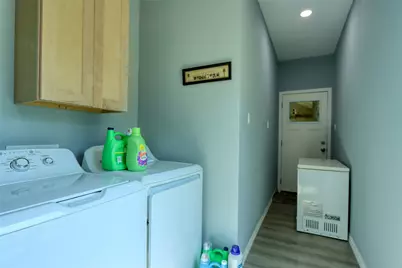
- Laundry: Washer Hookup, Dryer Hookup, In Hall
Exterior
- Porch/Patio/Deck: Rear Porch, Deck, Front Porch, Covered
Parking
- Garage: Yes
- Attached garage: Yes
- Garage Spaces: 1
- Covered Spaces: 1
- Parking Features: Door-Single, Gravel
Location
- County: Navarro
- Subdivision: T J Chambers Abst
- Driving Directions: From Ennis, Take I45 to FM 85, East. At the dead end of 85 and 1129, you will see a sign turn right and directly into the drive way.
School Information
- Elem School District: Ennis ISD
- Midd School District: Ennis ISD
- High School District: Ennis ISD
- Elementary School: Houston
- Middle School: Ennis
- High School: Ennis
Heating & Cooling
- Central air: Yes
- Air Conditioning: Yes
- Cooling Type: Central Air, Ceiling Fan(s), Electric
- Heating Type: Central, Electric
Utilities
- Sewer: Septic Tank
- Water: Well
- Well: Yes
- Utility Description: Propane, None, Septic Available, Water Available
Structural Information
- Architectural Style: Detached
- Structure Type: House
- Detached/Attached: Attached
- Construction: Fiber Cement
- Roof: Composition
- Stories/Levels: 2
- Living Area: 2,168 Sq. Ft.
- Year Built: 2023
Additional Structures
- Other Structures: Outbuilding, Poultry Coop
Lot Features
- Lot Size (Acres): 10.76
- Lot Size (Sq. Ft.): 468,705.6
- Lot Features: Acreage, Pasture, Pond on Lot, Many Trees
- Trees/Vegetation: Partially Wooded
- Fencing (Description): Barbed Wire
Financial Considerations
- For Sale/Rent/Lease: For Sale
- Tax Amount: $3,771
- Terms: Cash, Conventional, FHA
Disclosures and Reports
- Legal Description: ABS A10001 T J CHAMBERS ABST TRACT 207E 10.76
- Exclusions: All items not attached to the land. i.e. travel trailers, train boxes.
- Property ID: 120182
Listed by CENTURY 21 Judge Fite Co., Carol Bramall-Hall

Get Pre-Approved Today
Price & Sales History for 7196 Fm 1129
Date
Details
Price
Change
Source
7/08/2026
Listed
$559,000
—
MLS
Disclaimer: Historical sales information is derived from public records provided by the county offices. Information is not guaranteed and should be independently verified.
Tax History
Tax History for 7196 Fm 1129
Year
Property Taxes
Change
Tax Assessment
Change
2024
$2,067
100%
$217,330
-46%
2023
—
$400,200
—
Disclaimer: Historical tax information is derived from public records provided by the county offices. Information is not guaranteed and should be independently verified.
Estimate the Cost
Estimate the Cost for 7196 Fm 1129
7196 Fm 1129, Chatfield, TX 75105 (MLS# 21325210) is a Single Family property with 3 bedrooms and 2 full bathrooms. 7196 Fm 1129 is currently listed for $559,000 and was received on July 08, 2026. Want to learn more about 7196 Fm 1129? Do you have questions about finding other Single Family real estate for sale in Chatfield? You can browse all Chatfield real estate or contact a Coldwell Banker agent to request more information.