This is a carousel with tiles that activate property listing cards. Use the previous and next buttons to navigate.
1/31
$1,995 -$85 (-4.09%) Price Reduced
This is a carousel with tiles that activate property listing cards. Use the previous and next buttons to navigate.
1/31
Property Description
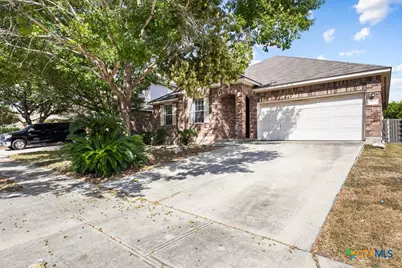
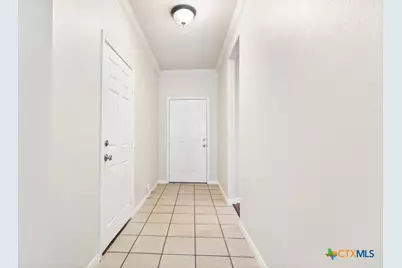
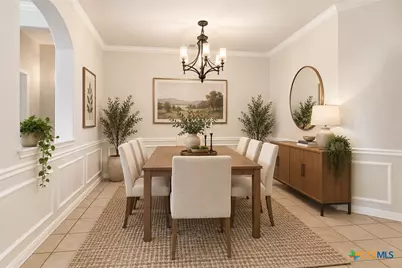
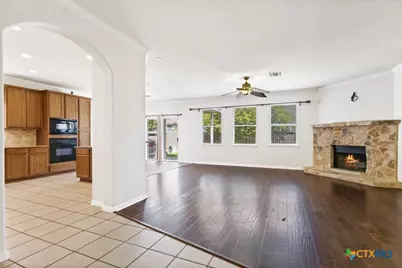
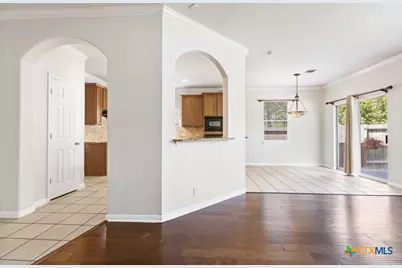
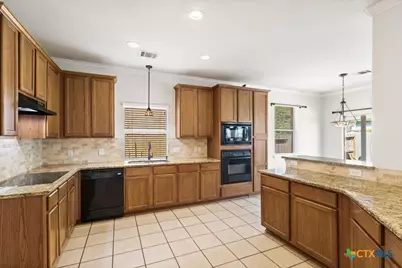
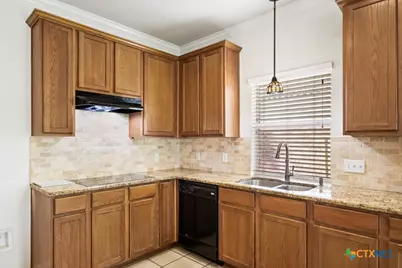
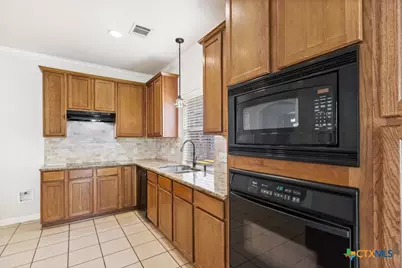
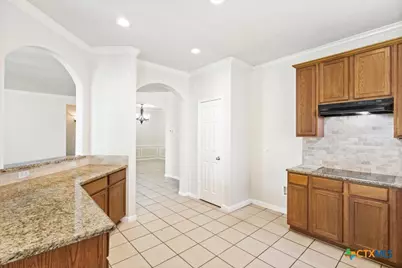
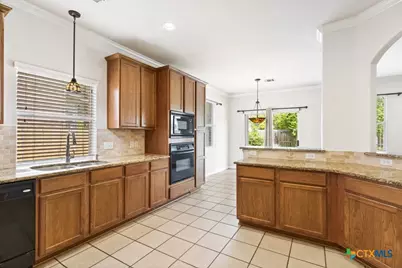
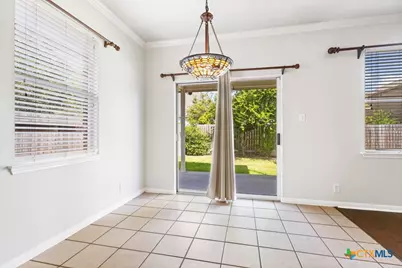
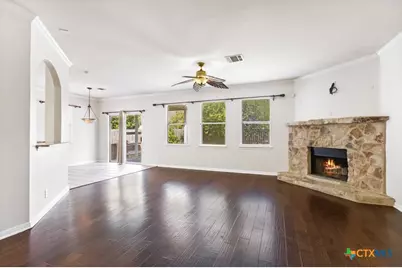
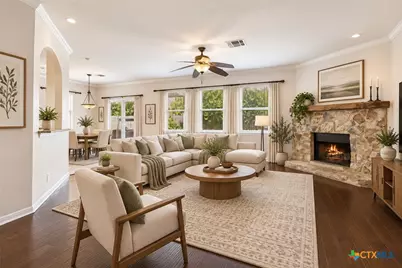
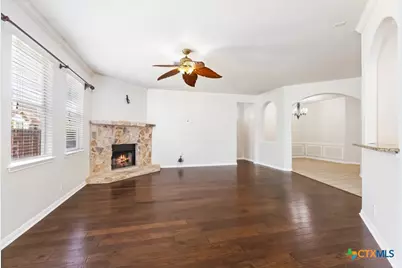
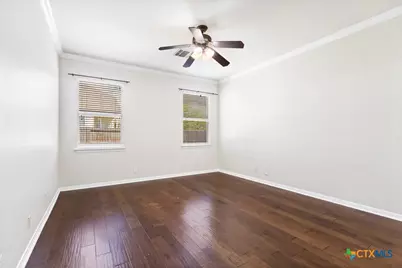
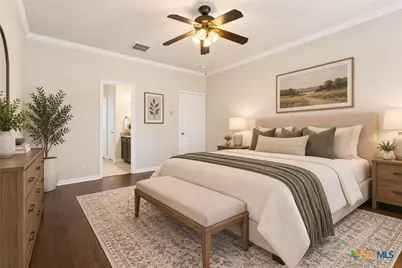
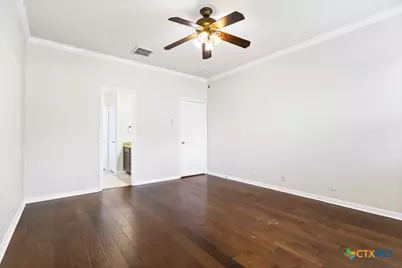
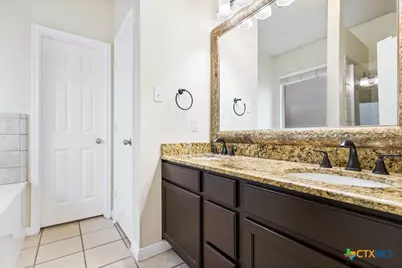
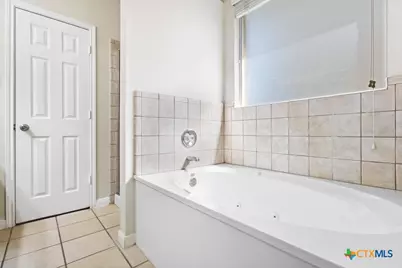
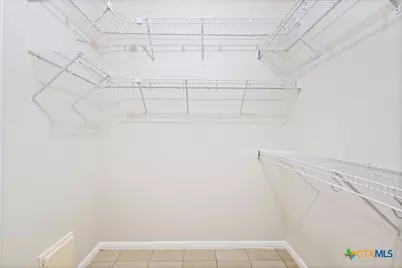
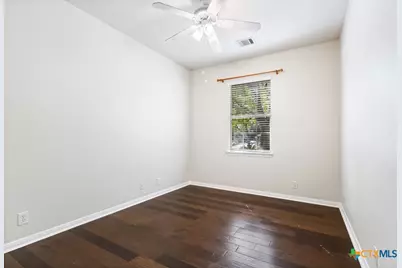
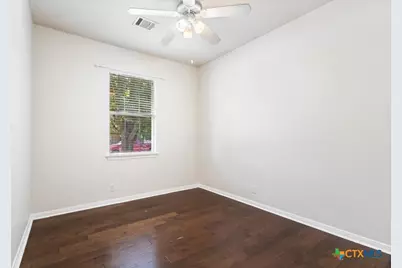
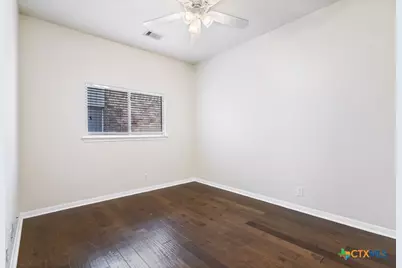
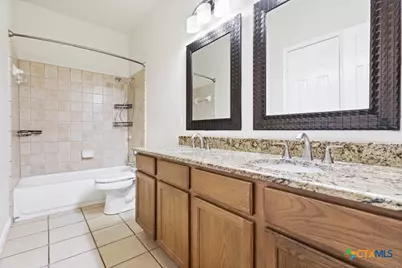
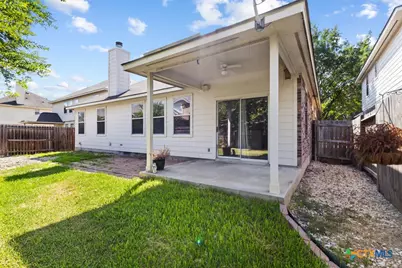
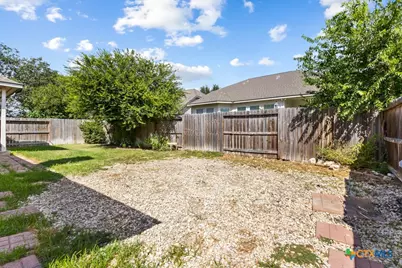
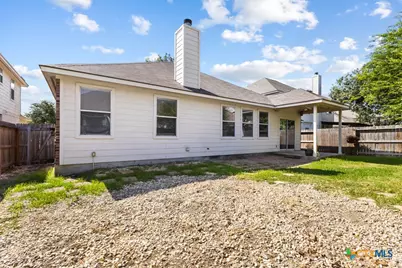
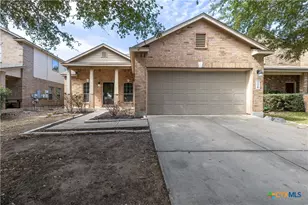
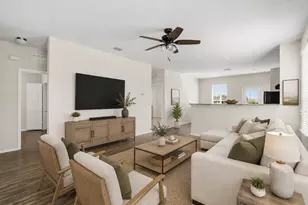
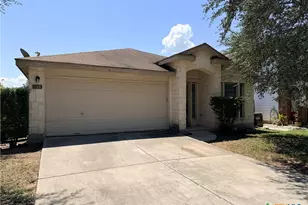
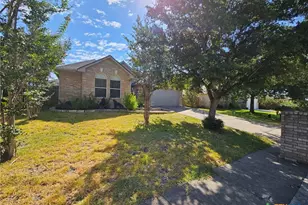
Welcome home to this spacious single-story, 4-bedroom, 2-bath home located in the Buffalo Crossing subdivision. As you step inside, you'll notice the tile flooring that transitions into laminate flooring in the living room. Just before entering the living area is a separate dining space featuring crown molding and a pass-through opening overlooking the living room, creating an open and connected feel while still providing a defined dining space. The spacious living room features a ceiling fan and a beautiful corner stone fireplace that adds warmth and character. The eat-in kitchen offers plenty of cabinet and counter space and features granite countertops, a tile backsplash, built-in cooktop, built-in microwave and oven, dishwasher, and breakfast bar. The spacious primary suite features laminate flooring, a ceiling fan, and a private ensuite bath complete with granite countertops, double vanity, separate soaking tub and shower, and walk-in closet. Three additional bedrooms offer great space and ceiling fans and share a full secondary bath with a double vanity and tiled tub/shower combination. Step outside and enjoy the cozy backyard featuring a covered patio and extended paver area, providing additional space for outdoor seating, grilling, or relaxing. Conveniently located with easy access to Loop 1604 and IH-35, Randolph AFB, shopping, dining, and everyday conveniences.
Full Property Details
Full Property Details for 224 Lieck Cove
General
- Rent: $1,995
- Status: Active
- Type: Single Family
- Source: Central_Texas_MLS
- MLS ID: 625819
- Updated: 9/23/2026
- Added to Site: 9 day(s) ago
Rental Information
- Lease/Rent Term: 12 Months
- Rent Includes: Association Dues, Management
- Date Available: 9/21/2026
Interior
- Number of Rooms: 11
- Interior Features: Ceiling Fan(s), Crown Molding, Double Vanity, Garden Tub/Roman Tub, High Ceilings, Open Floorplan, Separate Shower, Tub Shower, Walk-In Closet(s), Window Treatments, Breakfast Bar, Breakfast Area, Eat-in Kitchen, Granite Counters, Pantry, Solid Surface Counters
- Fireplace: Yes
- Number of Fireplaces: 1
- Fireplace(s): Living Room, Wood Burning
- Appliances: Dishwasher, Electric Cooktop, Electric Water Heater, Disposal, Microwave, Oven, Vented Exhaust Fan, Some Electric Appliances
- Flooring: Ceramic Tile, Laminate
Rooms
Bathrooms
- Total Bathrooms: 2
- Full Bathrooms: 2
Bedrooms
- Total Bedrooms: 4
Other Rooms
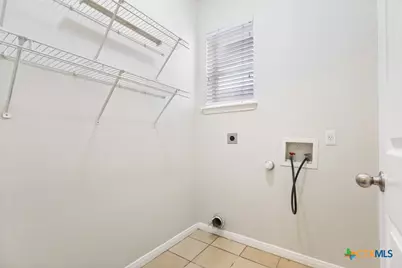
- Laundry: Washer Hookup, Electric Dryer Hookup, Inside, Laundry Room
Additional Information
- Pool: Yes
- Pool Description: Community, None
- Security/Safety: Smoke Detector(s)
Exterior
- Exterior Features: Covered Patio
- Porch/Patio/Deck: Covered, Patio
Parking
- Garage: Yes
- Attached garage: Yes
- Garage Spaces: 2
- Parking Features: Attached, Garage Faces Front, Garage, Garage Door Opener
Location
- County: Guadalupe
- Subdivision: Buffalo Crossing #1
- Driving Directions: 1604 E, Take I-35 N Ramp, left land for I-35 N/Austin, Exit 176 towards Cibolo Valley Dr, right onto Cibolo Valley Dr, left-Green Valley Rd, Right-Town Creek Rd, Right- Bison Ln, Left-Fritz Way, Right-Buffalo Crossing & Left-Lieck Cv (home on left)
School Information
- Elem School District: Schertz-Cibolo Universal City ISD
- Midd School District: Schertz-Cibolo Universal City ISD
- High School District: Schertz-Cibolo Universal City ISD
Community
- Association: Yes
- Pets Allowed: Yes
Heating & Cooling
- Central air: Yes
- Air Conditioning: Yes
- Cooling Type: Central Air, 1 Unit
- Heating Type: Central, Electric
Utilities
- Water: Public
- Utility Description: Electricity Available, Trash Collection Public
Structural Information
- Architectural Style: Traditional
- Construction: Lap Siding, Masonry
- Roof: Composition, Shingle
- Windows: Window Treatments
- Stories/Levels: 1
- Square Feet: 2,033
- Sq. Ft. Source: Appraiser
- Living Area: 2,033 Sq. Ft.
- Year Built: 2004
- Year Built Source: Assessor
Lot Features
- Lot Size (Acres): 0.1389
- Frontage: City Street, Paved
- Sidewalks: Yes
- Fencing (Description): Back Yard, Privacy
Financial Considerations
- Owner Pays: Association Fees, Management
- Tenant Pays: Association Fees, Cable TV, Electricity, Grounds Care, Pest Control, Sewer, Trash Collection, Water
Disclosures and Reports
- Legal Description: BUFFALO CROSSING #1 BLOCK A LOT 42 .1389 AC
- Property ID: 111596
- Block: A
- Lot Number: 42
Listed by Harper Property Management

Schools
Schools serving 224 Lieck Cove
School District:Schertz-Cibolo-Universal City Independent School District
| Name | Grades | Distance |
|---|---|---|
Wiederstein Elementary School 171 West Borgfeld Road, Cibolo, TX 78108 | PK-4 | 0.8 mi |
Dobie J High School 395 W Borgfeld Rd, Cibolo, TX 78108 | 7-8 | 2.1 mi |
Byron P Steele Ii High School 1300 Fm1103, Cibolo, TX 78108 | 9-12 | 0.7 mi |
Disclaimer:
School attendance boundaries provided by ATTOM Data Solutions and are for reference only. Contact the school directly to verify enrollment eligibility.
Price History for 224 Lieck Cove
Date
Details
Price
Change
Source
9/23/2026
Price Reduced
$1,995
-4.09%
MLS
9/21/2026
Listed
$2,080
—
MLS
Disclaimer: Historical sales information is derived from public records provided by the county offices. Information is not guaranteed and should be independently verified.
224 Lieck Cove, Cibolo, TX 78108 (MLS# 625819) is a Single Family property with 4 bedrooms and 2 full bathrooms. 224 Lieck Cove is currently listed for rent at $1,995 and was received on September 21, 2026. Want to learn more about 224 Lieck Cove? Do you have questions about finding other real estate for sale or rent in Cibolo? You can browse all Cibolo rentals or contact a Coldwell Banker agent to request more information.