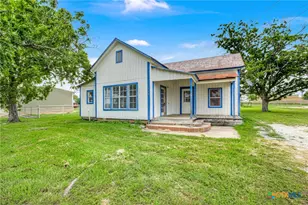
This is a carousel with tiles that activate property listing cards. Use the previous and next buttons to navigate.
1/44
$515,000
This is a carousel with tiles that activate property listing cards. Use the previous and next buttons to navigate.
1/44
Property Description
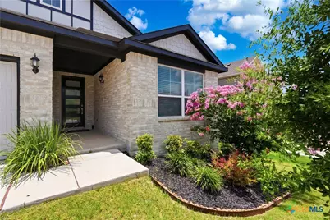
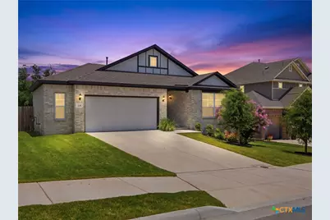
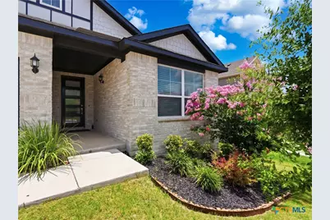
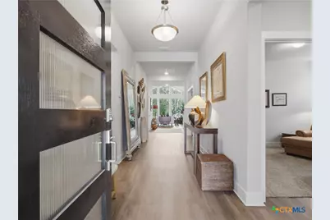
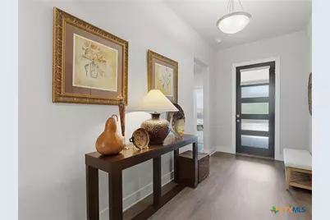
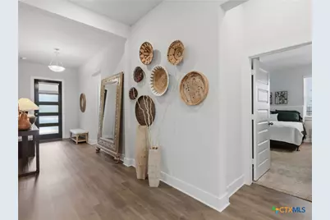
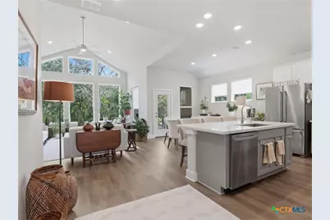
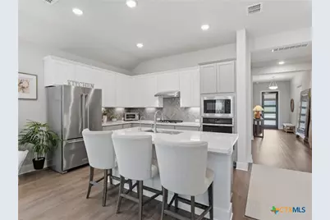
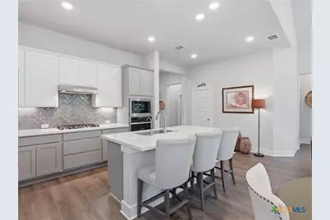
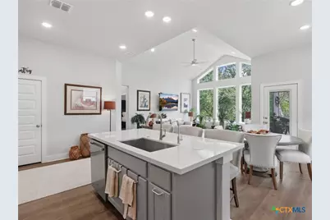
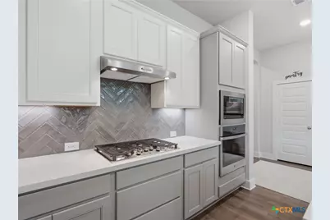
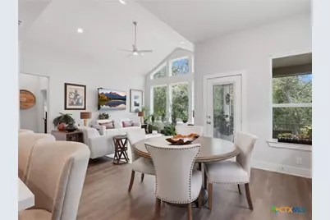
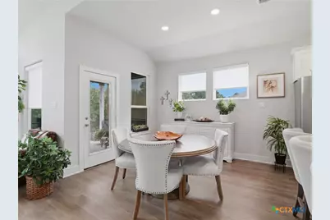
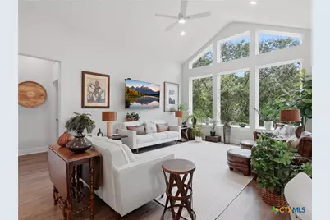
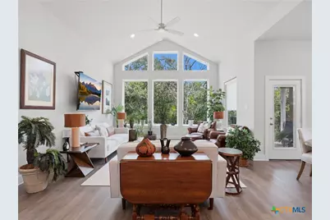
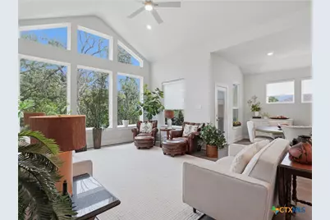
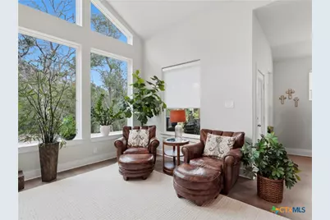
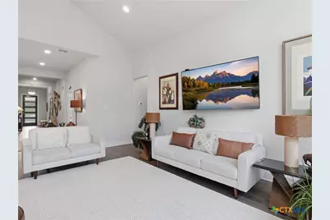
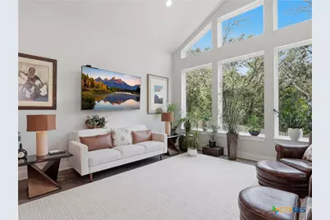
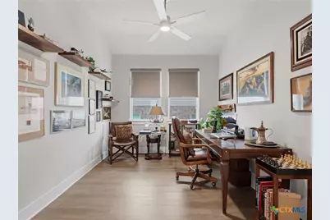
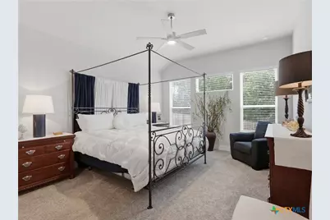
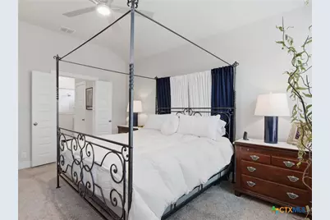
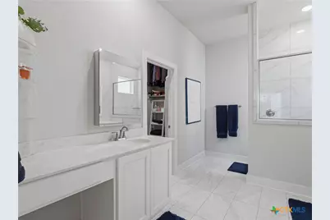
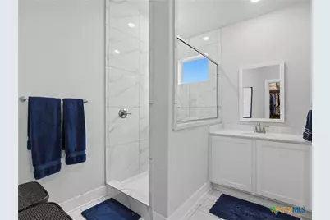
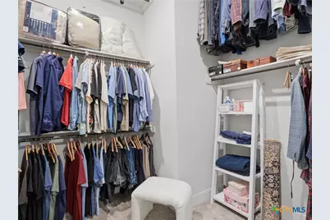
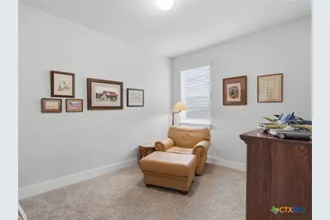
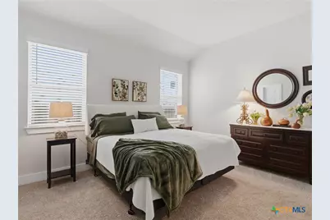
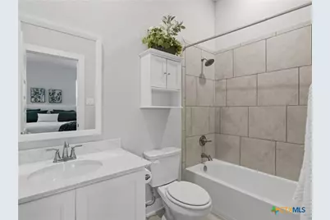
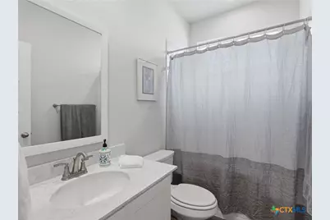
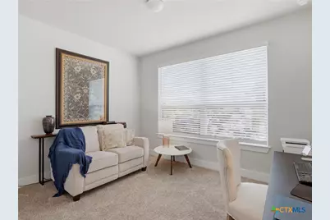
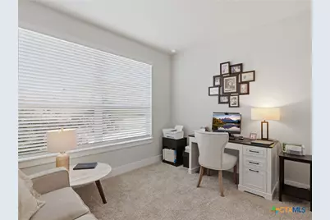
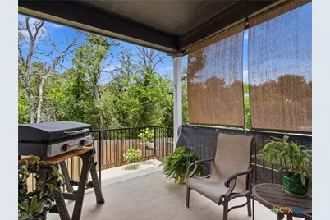
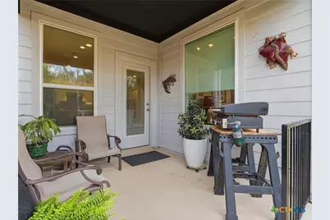
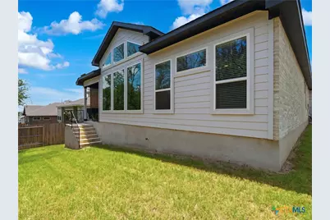
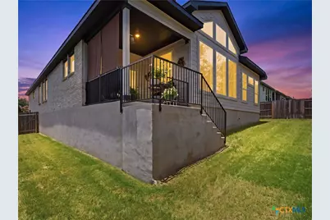
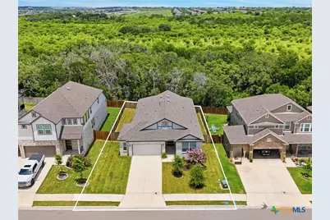
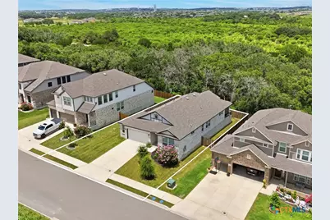
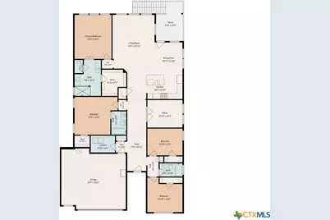
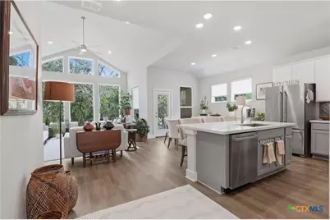
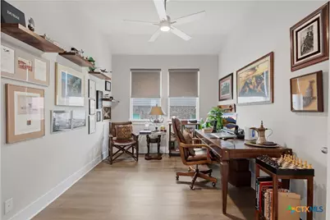
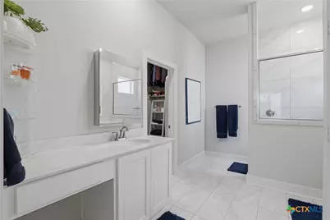
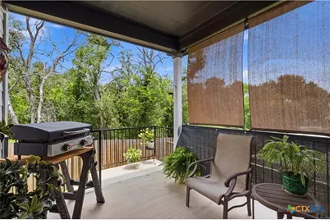
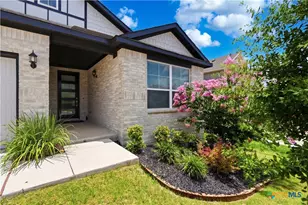
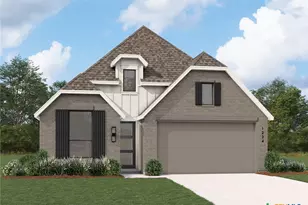
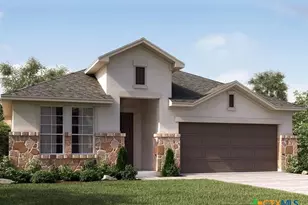
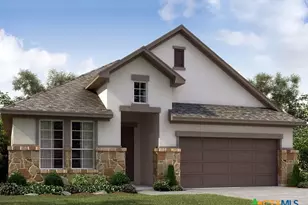
Tucked against a tree-lined backdrop with no homes directly behind, this beautifully designed home offers the perfect blend of comfort, flexibility, and modern style in Buffalo Crossing. Built by Chesmar Homes in 2024, the thoughtfully designed single-story floor plan offers approximately 2,301 square feet with 4 bedrooms, 2 baths, and multiple living spaces designed for today's lifestyle. The heart of the home is an open concept living, dining, and kitchen area where soaring ceilings, abundant natural light, and views of the beautiful mature trees create an inviting and private atmosphere. The spacious kitchen features a large island with seating, gas cooking, built-in appliances, a walk-in pantry, and generous cabinetry, making it equally suited for everyday living and entertaining. The private primary suite is thoughtfully positioned apart from the secondary bedrooms and features dual vanities, an oversized shower, and a generous walk-in closet. A second ensuite bedroom provides added privacy and flexibility for guests or multigenerational living, while the spacious flex room tucked between the secondary bedrooms is ideal as a game room, media room, home office, or additional living area. Step outside to a covered patio overlooking a private backyard framed by mature trees and no homes immediately behind, creating a peaceful setting to relax, entertain, or simply enjoy the natural surroundings. Ideally located in the growing community of Cibolo with convenient access to San Antonio, Randolph Air Force Base, shopping, dining, and highly regarded SCUCISD schools, this nearly new home offers exceptional versatility, privacy, and value.
Full Property Details
Full Property Details for 333 Glenwood Rnch
General
- Price: $515,000
- HOA FEE: $58/month
- HOA FEE FREQ.: Annually
- Status: Active
- Type: Single Family
- Source: Central_Texas_MLS
- MLS ID: 617236
- Updated: 7/1/2026
- Added to Site: 7 day(s) ago
Interior
- Number of Rooms: 12
- Interior Features: Ceiling Fan(s), Carbon Monoxide Detector, Double Vanity, Entrance Foyer, Eat-in Kitchen, High Ceilings, Home Office, In-Law Floorplan, Open Floorplan, Recessed Lighting, See Remarks, Shower Only, Separate Shower, Tub Shower, Vanity, Walk-In Closet(s), Breakfast Bar, Kitchen Island, Kitchen/Family Room Combo, Kitchen/Dining Combo, Pantry
- Fireplace(s): None
- Appliances: Dishwasher, Exhaust Fan, Electric Range, Gas Cooktop, Disposal, Gas Water Heater, Oven, Plumbed For Ice Maker, Water Heater, Some Gas Appliances, Built-In Oven, Cooktop, Microwave, Water Softener Owned
- Flooring: Carpet, Ceramic Tile, Vinyl
Rooms
Bathrooms
- Total Bathrooms: 3
- Full Bathrooms: 3
Bedrooms
- Total Bedrooms: 4
Other Rooms
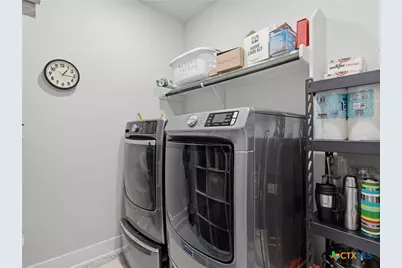
- Laundry: Washer Hookup, Electric Dryer Hookup, Inside, Laundry Room
Additional Information
- Pool: Yes
- Pool Description: Community, In Ground, Outdoor Pool
- Security/Safety: Prewired, Security System Owned, Smoke Detector(s)
Exterior
- Exterior Features: Covered Patio, Private Yard
- Porch/Patio/Deck: Covered, Patio
Parking
- Garage: Yes
- Attached garage: Yes
- Garage Spaces: 2
- Parking Features: Attached, Door-Single, Garage Faces Front, Garage, Garage Door Opener
Location
- County: Guadalupe
- Subdivision: Buffalo Xing II Un 3a
- Driving Directions: From S.A. - Take 1604 S, Take Exit to FM-78 & Take a Left on FM-78, Take Left on FM-1103, Take Left on Buffalo Xing, Take Right on Glenwood Rnch.
- Direction Faces: Southwest
School Information
- Elem School District: Schertz-Cibolo Universal City ISD
- Midd School District: Schertz-Cibolo Universal City ISD
- High School District: Schertz-Cibolo Universal City ISD
- Elementary School: O. G. Wiederstein Elementary
- Middle School: J Frank Dobie Junior High School
- High School: Byron P Steele II High School
Community
- Association: Yes
- Assoc. Name: Buffalo Crossing HOA
Heating & Cooling
- Central air: Yes
- Air Conditioning: Yes
- Cooling Type: Central Air, Electric, 1 Unit
- Heating Type: Central, Natural Gas
Utilities
- Sewer: Public Sewer
- Water: Public
- Cable Available: Yes
- Utility Description: Cable Available, Electricity Available, Natural Gas Available
Structural Information
- Architectural Style: Traditional
- Builder: Chesmar Homes
- Construction: Brick, HardiPlank Type, Masonry
- Roof: Composition, Shingle
- Windows: Double Pane Windows
- Stories/Levels: 1
- Square Feet: 2,301
- Sq. Ft. Source: Appraiser
- Living Area: 2,301 Sq. Ft.
- Year Built: 2024
- Year Built Source: Assessor
- Property Condition: Resale
Lot Features
- Property View: Trees/Woods
- Lot Size (Acres): 0.17
- Frontage: County Road, Asphalt, Paved
- Street Lights: Yes
- Sidewalks: Yes
- Topography: Rolling
- Fencing (Description): Back Yard, Privacy, Wood
Water Features
- Water Front Name: Woods
Financial Considerations
- Association Fee: $700
- Assoc Fee Freq.: Annually
- Terms: Cash, Conventional, FHA, VA Loan
Disclosures and Reports
- Documents Avail.: Disclosure(s), Seller's Property Disclosure, Survey
- Legal Description: BUFFALO CROSSING II UNIT #3A BLOCK F LOT 5 .17 AC
- Disclosures/Rstr.: Homestead Exemption, Senior Tax Exemption
- Property ID: 190391
- Block: F
- Lot Number: 5
Listed by Kuper Sotheby's Intl RTY - NB

Get Pre-Approved Today
Schools
Schools serving 333 Glenwood Rnch
School District:Schertz-Cibolo-Universal City Independent School District
| Name | Grades | Distance |
|---|---|---|
Wiederstein Elementary School 171 West Borgfeld Road, Cibolo, TX 78108 | PK-4 | 1 mi |
Dobie J High School 395 W Borgfeld Rd, Cibolo, TX 78108 | 7-8 | 1.9 mi |
Byron P Steele Ii High School 1300 Fm1103, Cibolo, TX 78108 | 9-12 | 0.8 mi |
Disclaimer:
School attendance boundaries provided by ATTOM Data Solutions and are for reference only. Contact the school directly to verify enrollment eligibility.
Price & Sales History for 333 Glenwood Rnch
Date
Details
Price
Change
Source
7/01/2026
Listed
$515,000
—
MLS
Disclaimer: Historical sales information is derived from public records provided by the county offices. Information is not guaranteed and should be independently verified.
Tax History
Tax History for 333 Glenwood Rnch
Year
Property Taxes
Change
Tax Assessment
Change
2025
$4,119
545%
$326,991
1084%
2023
$639
—
$27,620
—
Disclaimer: Historical tax information is derived from public records provided by the county offices. Information is not guaranteed and should be independently verified.
Estimate the Cost
Estimate the Cost for 333 Glenwood Rnch
333 Glenwood Ranch, Cibolo, TX 78108 (MLS# 617236) is a Single Family property with 4 bedrooms and 3 full bathrooms. 333 Glenwood Ranch is currently listed for $515,000 and was received on July 01, 2026. Want to learn more about 333 Glenwood Ranch? Do you have questions about finding other Single Family real estate for sale in Cibolo? You can browse all Cibolo real estate or contact a Coldwell Banker agent to request more information.