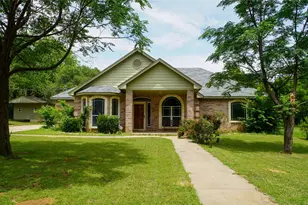
This is a carousel with tiles that activate property listing cards. Use the previous and next buttons to navigate.
1/35
$345,000
This is a carousel with tiles that activate property listing cards. Use the previous and next buttons to navigate.
1/35
Property Description
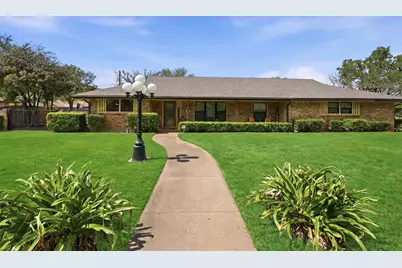
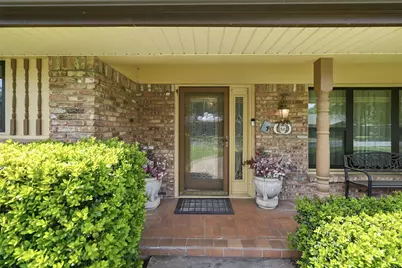
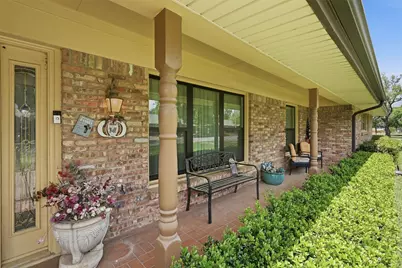
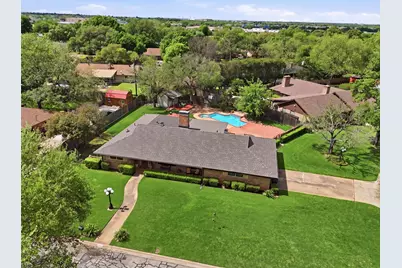
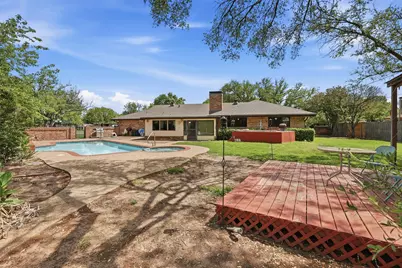
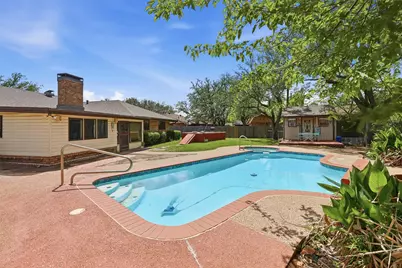
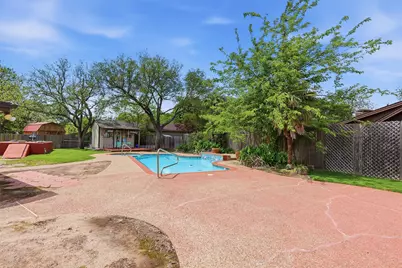
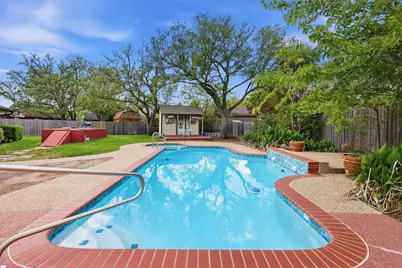
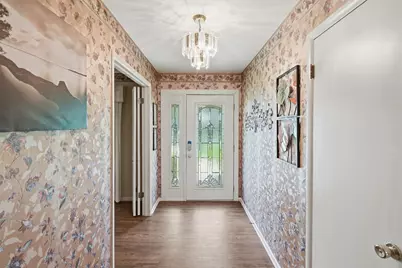
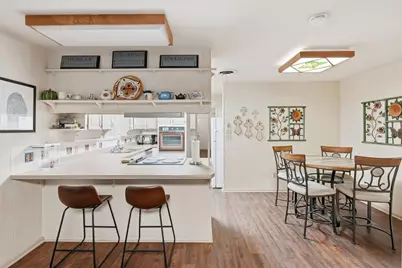
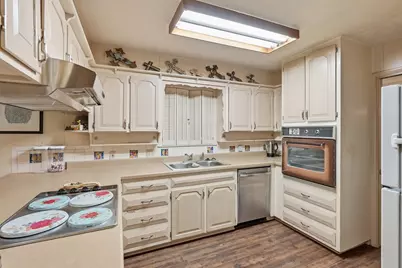
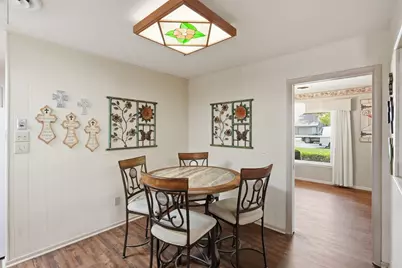
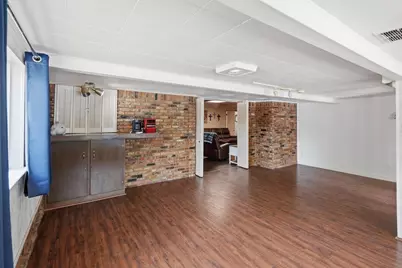
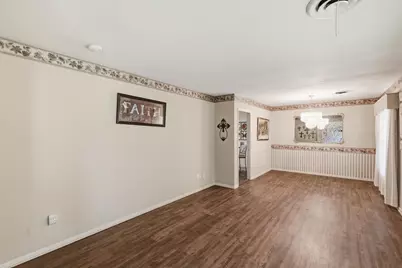
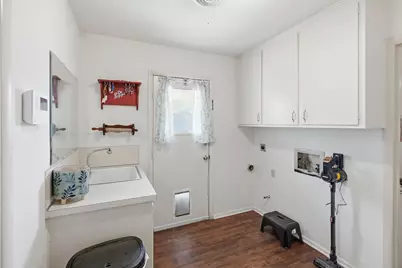
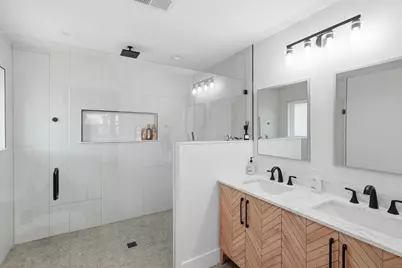
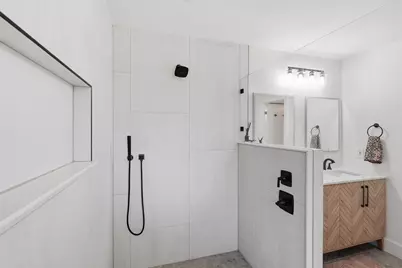
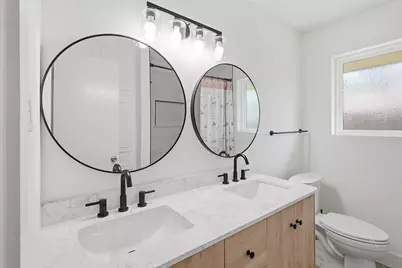
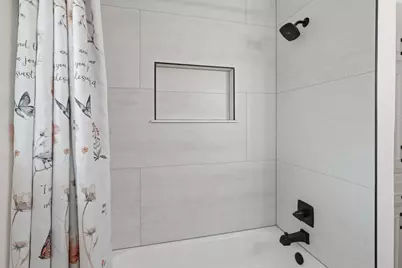
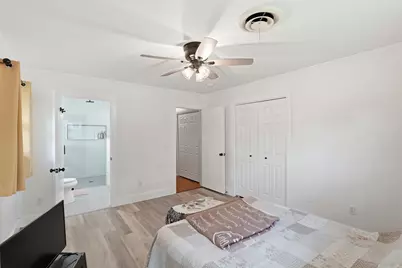
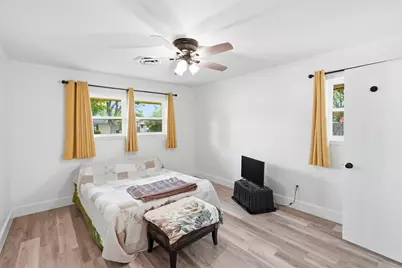
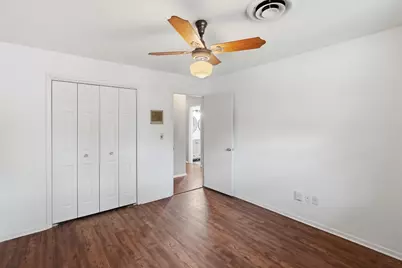
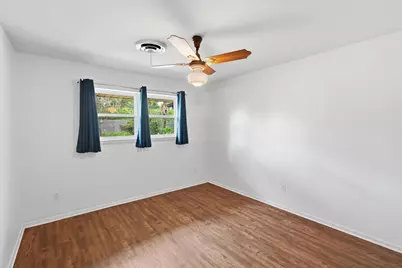
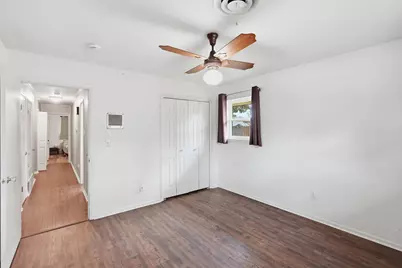
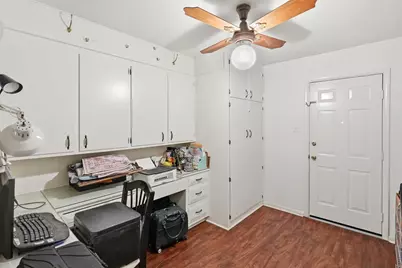
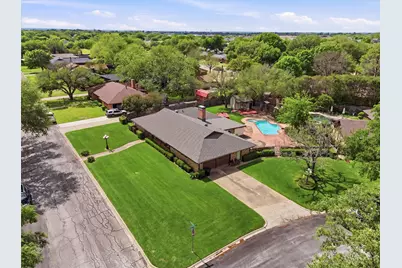
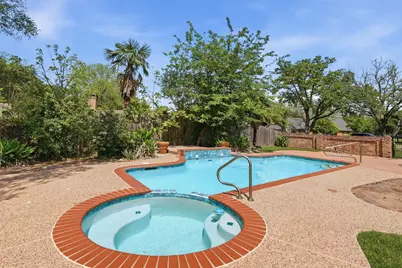
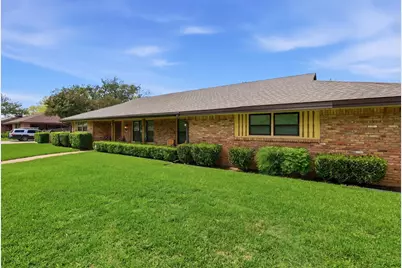
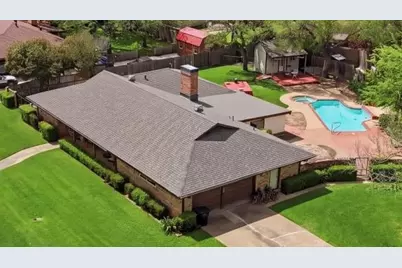
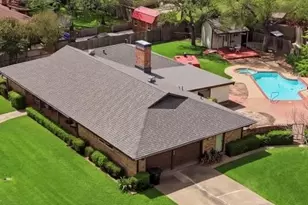
A tremendous amount of work and care has gone into renovating this home and making major improvements throughout the property. Both bathrooms have been fully remodeled, including a complete master bathroom renovation taken down to the studs with everything replaced. The master bedroom has been updated with new flooring, fresh paint, new baseboards, and door trim. The guest bathroom features a new tub, toilet, fixtures, paint, and trim. Major system upgrades include all new plumbing underneath the home, brand-new windows throughout the entire house, and a new roof installed in December 2025. The attic also includes solar fans for improved energy efficiency, and all roof vents and pipes have been professionally covered. Outside, the pool has been resurfaced and retiled, along with the addition of two new energy-efficient pool pumps. There are still opportunities for personalization, including painting in some remaining rooms and kitchen updates such as painted cabinets, a new stove, and range. Because of this, sellers are willing to offer concessions to help the next owner make the home their own. This home has been well cared for with many major upgrades already completed. Make an offer and make this home your home!
Full Property Details
Full Property Details for 1226 Crestwood Dr
General
- Price: $345,000
- Taxes: $7,654
- Status: Active
- Type: Single Family
- Source: NTREIS
- MLS ID: 21237529
- Updated: 5/26/2026
- Added to Site: 45 day(s) ago
Interior
- Interior Features: Built-in Features
- Fireplace: Yes
- Number of Fireplaces: 1
- Fireplace(s): Gas
- Appliances: Dishwasher, Electric Cooktop, Electric Oven, Electric Water Heater, Disposal
- Flooring: Luxury Vinyl Plank
Rooms
Bathrooms
- Total Bathrooms: 2
- Full Bathrooms: 2
Bedrooms
- Total Bedrooms: 3
Other Rooms
- Laundry: Electric Dryer Hookup, Laundry in Utility Room
Additional Information
- Pool: Yes
- Pool Description: Pool
Parking
- Garage: Yes
- Attached garage: Yes
- Garage Spaces: 2
- Covered Spaces: 2
- Parking Features: Garage, Garage Faces Side
Location
- County: Johnson
- Subdivision: Bellevue Crest
- Driving Directions: From W Henderson St. turn onto S Colonial Dr. and then right on Crestwood. Location is GPS accurate
School Information
- Elem School District: Cleburne ISD
- Midd School District: Cleburne ISD
- High School District: Cleburne ISD
- Elementary School: Coleman
- Middle School: Ad Wheat, Lowell Smith
- High School: Cleburne
Heating & Cooling
- Central air: Yes
- Air Conditioning: Yes
- Cooling Type: Central Air, Ceiling Fan(s)
- Heating Type: Natural Gas
Utilities
- Sewer: Public Sewer
- Water: Public
- Utility Description: Sewer Available, Water Available
Structural Information
- Architectural Style: Traditional, Detached
- Structure Type: House
- Detached/Attached: Attached
- Construction: Brick
- Roof: Composition
- Windows: Window Coverings
- Stories/Levels: 1
- Living Area: 2,417 Sq. Ft.
- Year Built: 1966
Lot Features
- Lot Size (Acres): 0.452
- Lot Size (Sq. Ft.): 19,689.12
- Lot Features: Corner Lot, Sprinkler System
- Fencing (Description): Brick
Financial Considerations
- For Sale/Rent/Lease: For Sale
- Tax Amount: $7,654
- Terms: Cash, Conventional, FHA, VA Loan
Disclosures and Reports
- Legal Description: LOT 13 BLK 9 BELLEVUE CREST
- Property ID: 126280901290
- Block: 9
- Lot Number: 13
Listed by Select Agent Services, Pamila Johnson

Get Pre-Approved Today
Schools
Schools serving 1226 Crestwood Dr
School District:Cleburne Independent School District
| Name | Grades | Distance |
|---|---|---|
Coleman Elementary School 920 West Westhill Drive, Cleburne, TX 76033 | PK-4 | 0.6 mi |
Ad Wheat Middle School 1020 Woodard Avenue, Cleburne, TX 76033 | 7-8 | 1 mi |
Lowell Smith Jr Middle School 1710 Country Club Road, Cleburne, TX 76033 | 5-6 | 1.3 mi |
Cleburne High School 850 North Nolan River Road, Cleburne, TX 76033 | 9-12 | 1.3 mi |
Disclaimer:
School attendance boundaries provided by ATTOM Data Solutions and are for reference only. Contact the school directly to verify enrollment eligibility.
Price & Sales History for 1226 Crestwood Dr
Date
Details
Price
Change
Source
5/21/2026
Price Reduced
$345,000
-2.82%
MLS
4/14/2026
Listed
$355,000
—
MLS
Disclaimer: Historical sales information is derived from public records provided by the county offices. Information is not guaranteed and should be independently verified.
Tax History
Tax History for 1226 Crestwood Dr
Year
Property Taxes
Change
Tax Assessment
Change
2024
$6,060
9%
$338,124
—
2024
$5,560
100%
$338,124
—
2021
-100%
$338,124
18%
2021
$2,098
—
$285,775
15%
2021
$2,098
100%
$249,297
10%
2019
-100%
$227,070
22%
2018
$5,508
10%
$186,393
10%
2017
$5,009
10%
$169,448
10%
2016
$4,535
20%
$154,044
9%
2015
$3,775
-34%
$141,477
-31%
2019
$5,681
63%
$205,032
57%
2014
$3,492
6%
$131,007
—
2013
$3,289
—
$131,007
—
Disclaimer: Historical tax information is derived from public records provided by the county offices. Information is not guaranteed and should be independently verified.
Estimate the Cost
Estimate the Cost for 1226 Crestwood Dr
1226 Crestwood Drive, Cleburne, TX 76033 (MLS# 21237529) is a Single Family property with 3 bedrooms and 2 full bathrooms. 1226 Crestwood Drive is currently listed for $345,000 and was received on April 14, 2026. Want to learn more about 1226 Crestwood Drive? Do you have questions about finding other Single Family real estate for sale in Cleburne? You can browse all Cleburne real estate or contact a Coldwell Banker agent to request more information.