
This is a carousel with tiles that activate property listing cards. Use the previous and next buttons to navigate.
1/40
$599,000
This is a carousel with tiles that activate property listing cards. Use the previous and next buttons to navigate.
1/40
Property Description
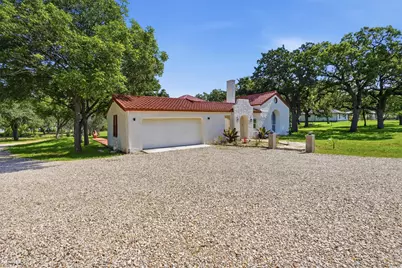
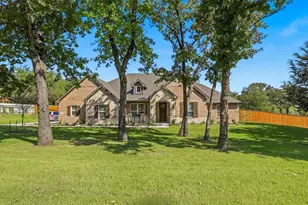
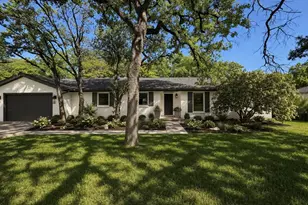
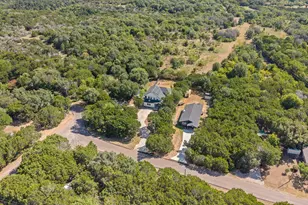
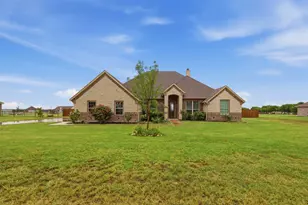
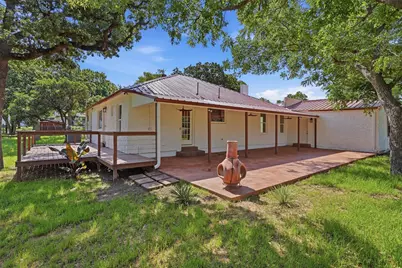
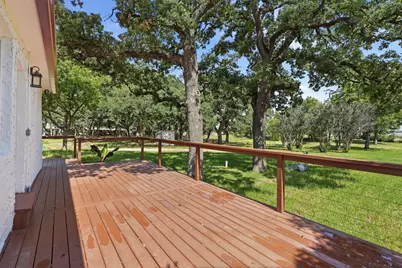
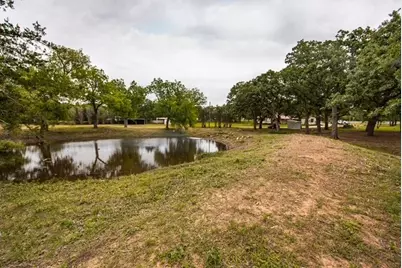
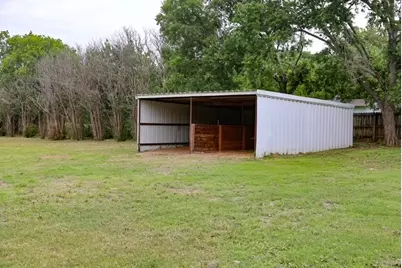
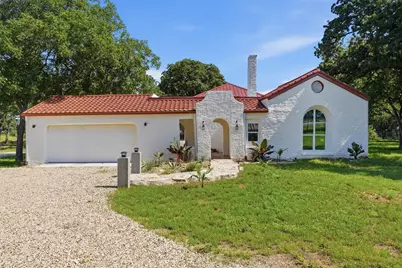
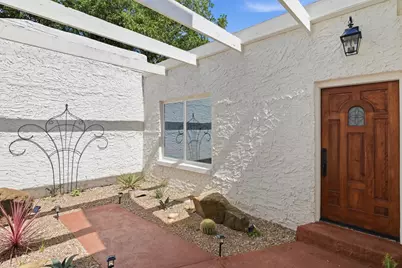
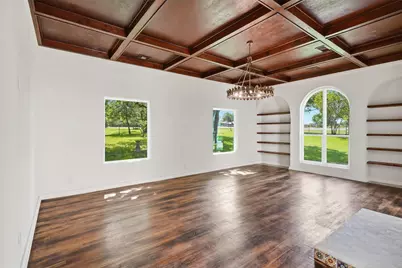
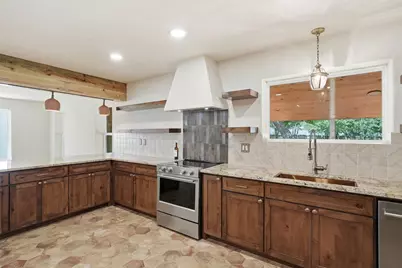
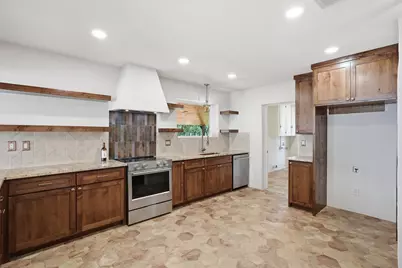
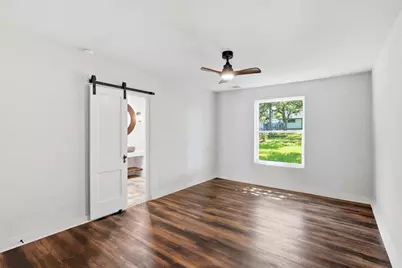
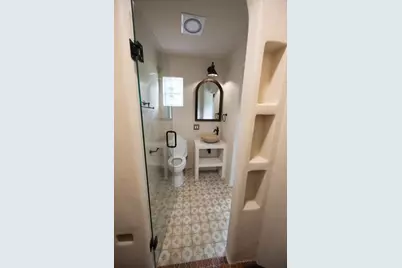
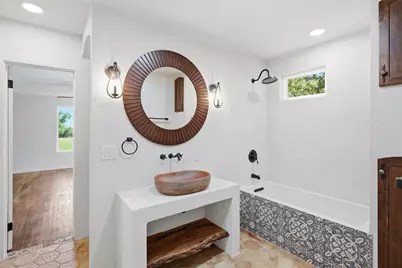
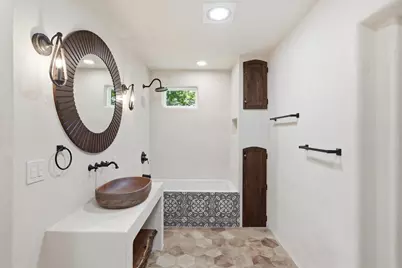
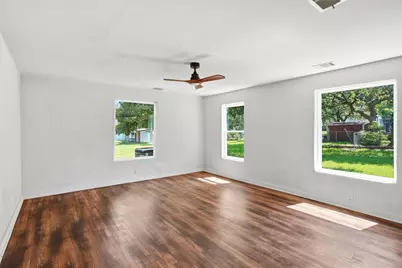
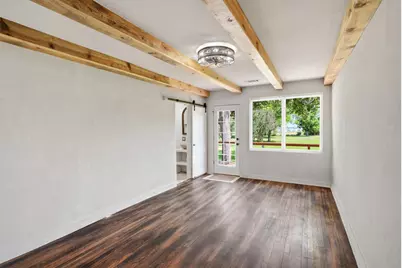
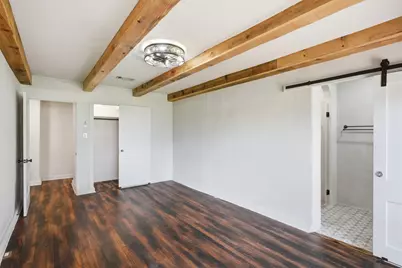
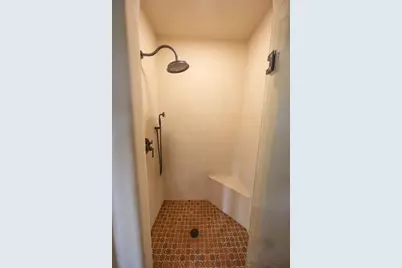
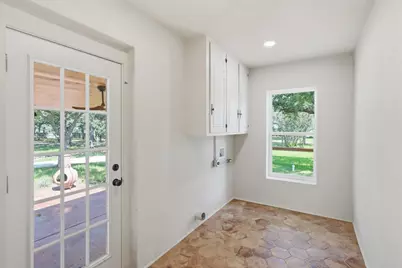
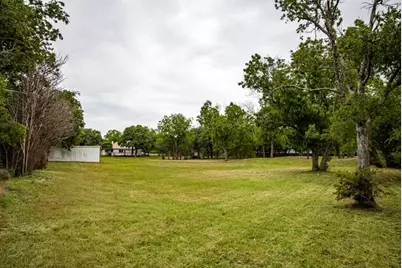
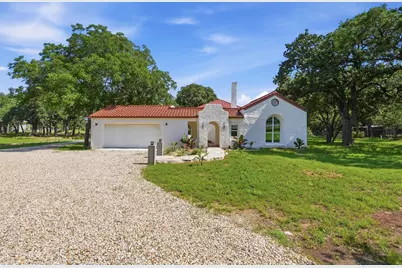
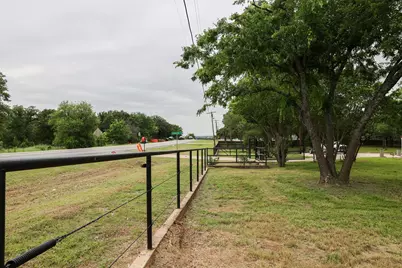
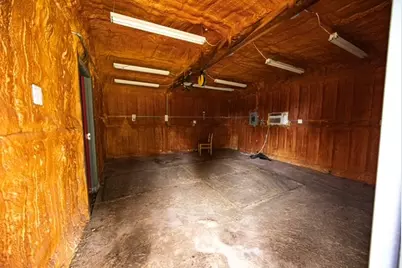
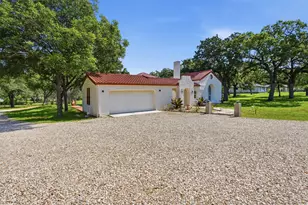
Experience the perfect blend of country living, character, and incredible opportunity with this beautifully remodeled Hacienda-style home situated on approximately 3.38 acres. Completely updated and move-in ready, the home features warm Spanish-inspired character, granite countertops, a gated entrance, mature live oak trees, a peaceful stock tank, an insulated workshop, horse shed, and two covered stalls. Enjoy the privacy and tranquility of acreage while still being conveniently located close to town. Bring your horses, create a small hobby farm, build a large shop, or add an ADU, mother-in-law suite for additional living space. With plenty of usable land, there is room to expand and truly make this property your own. INCREDIBLE INCOME and INVESTMENT POTENTIAL This property offers possibilities far beyond a traditional homesite. Explore the potential for Airbnb accommodations, tiny homes, RV sites, guest cottages, or a family compound. Located directly across from a beautiful wedding venue and next to an up-and-coming vineyard, the setting could be especially attractive for wedding guests, weekend getaways, and short-term rentals. Whether you're searching for a turnkey country home, horse property, multi-generational retreat, or an investment with multiple potential income streams, this one-of-a-kind property offers the space, location, and flexibility to take it in countless directions.
Full Property Details
Full Property Details for 1319 E FM 4
General
- Price: $599,000
- Taxes: $4,075
- Status: Active
- Type: Single Family
- Source: NTREIS
- MLS ID: 21264499
- Updated: 8/11/2026
- Added to Site: 14 day(s) ago
Interior
- Interior Features: Eat-in Kitchen, Granite Counters
- Fireplace: Yes
- Number of Fireplaces: 1
- Fireplace(s): Decorative, Family Room
- Appliances: Dishwasher, Electric Range, Electric Water Heater
- Flooring: Ceramic Tile, Hardwood
Rooms
Bathrooms
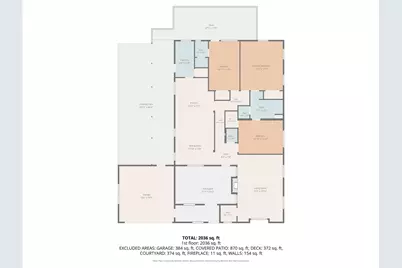
- Total Bathrooms: 3
- Full Bathrooms: 2
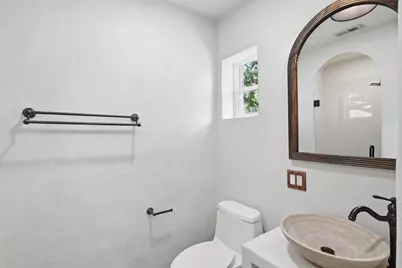
- Half Bathrooms: 1
Bedrooms
- Total Bedrooms: 3
Other Rooms
- Laundry: Washer Hookup, Electric Dryer Hookup
Exterior
- Exterior Features: Storage, Uncovered Courtyard
- Porch/Patio/Deck: Deck, Covered
Parking
- Garage: Yes
- Garage Spaces: 2
- Carports: Yes
- Carport Spaces: 2
- Covered Spaces: 2
- Parking Features: Additional Parking, Driveway, Garage, Garage Door Opener, Gated, Lighted
Location
- County: Johnson
- Subdivision: H R Craig Surv Abs#171
- Driving Directions: From Downtown Cleburne 1) Head east on Henderson Street/ US-67 Business. 2) Turn left onto North Main street (FM 4) 3) Continue north and follow FM 4 as it curves east out of downtown 4) Stay on FM 4 for about 1 and 1/2 miles and arrive on the right past the Heights Church
School Information
- Elem School District: Cleburne ISD
- Midd School District: Cleburne ISD
- High School District: Cleburne ISD
- Middle School: Ad Wheat, Lowell Smith
- High School: Cleburne
Heating & Cooling
- Central air: Yes
- Air Conditioning: Yes
- Cooling Type: Central Air
- Heating Type: Central
Utilities
- Sewer: Aerobic Septic
- Water: Community/Coop, Well
- Well: Yes
- Utility Description: Septic Available, Water Available
Structural Information
- Architectural Style: Modern, Ranch, Spanish, Southwestern, Farmhouse, Historic/Antique
- Structure Type: House
- Detached/Attached: Attached
- Construction: Block, Concrete, Stucco
- Roof: Metal
- Stories/Levels: 1
- Living Area: 2,768 Sq. Ft.
- Current Bldg. Use: Horses, Pasture
- Year Built: 1960
Additional Structures
- Other Structures: Outbuilding, Storage, Workshop, Barn(s), Stable(s)
Lot Features
- Lot Size (Acres): 3.38
- Lot Size (Sq. Ft.): 147,233
- Lot Features: Acreage, Cleared, Hardwood Trees, Pasture, Pond on Lot, Many Trees
- Potential Use: Horses, Livestock
- Fencing (Description): Fenced, Gate, Perimeter, Pipe
Horse Property
- Horse Property: Yes
- Horse Facility Desc.: Loafing Shed, Tack Room
Financial Considerations
- For Sale/Rent/Lease: For Sale
- Tax Amount: $4,075
- Terms: Cash, Conventional, FHA, Owner May Carry
Disclosures and Reports
- Disclosures/Rstr.: Owner Is Listing Agent
- Property ID: ABST 171 TR 58 H R CRAIG
Listed by RFP Homes LLC, Kelsey Gordon
Get Pre-Approved Today
Schools
Schools serving 1319 E FM 4
School District:Cleburne Independent School District
| Name | Grades | Distance |
|---|---|---|
Adams Elementary School 1492 Island Grove Road, Cleburne, TX 76031 | PK-4 | 0.6 mi |
Ad Wheat Middle School 1020 Woodard Avenue, Cleburne, TX 76033 | 7-8 | 3.4 mi |
Lowell Smith Jr Middle School 1710 Country Club Road, Cleburne, TX 76033 | 5-6 | 3.7 mi |
Cleburne High School 850 North Nolan River Road, Cleburne, TX 76033 | 9-12 | 3.9 mi |
Disclaimer:
School attendance boundaries provided by ATTOM Data Solutions and are for reference only. Contact the school directly to verify enrollment eligibility.
Price & Sales History for 1319 E FM 4
Date
Details
Price
Change
Source
8/11/2026
Listed
$599,000
—
MLS
Disclaimer: Historical sales information is derived from public records provided by the county offices. Information is not guaranteed and should be independently verified.

Estimate the Cost
Estimate the Cost for 1319 E FM 4
1319 East Fm 4, Cleburne, TX 76031 (MLS# 21264499) is a Single Family property with 3 bedrooms, 2 full bathrooms and 1 partial bathroom. 1319 East Fm 4 is currently listed for $599,000 and was received on August 11, 2026. Want to learn more about 1319 East Fm 4? Do you have questions about finding other Single Family real estate for sale in Cleburne? You can browse all Cleburne real estate or contact a Coldwell Banker agent to request more information.