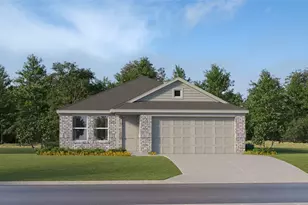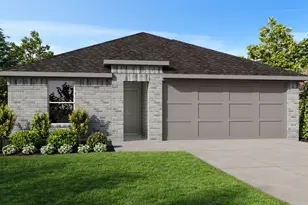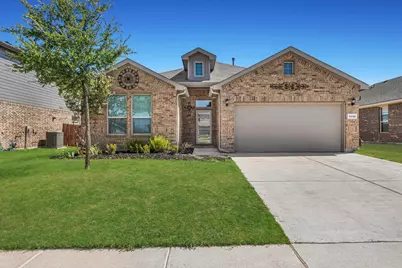
This is a carousel with tiles that activate property listing cards. Use the previous and next buttons to navigate.
1/36
$299,000
This is a carousel with tiles that activate property listing cards. Use the previous and next buttons to navigate.
1/36
Property Description
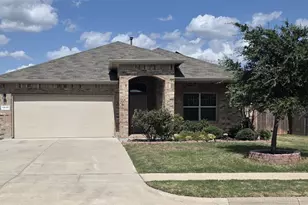
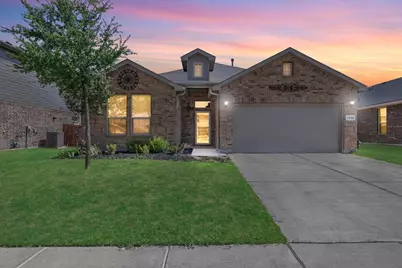
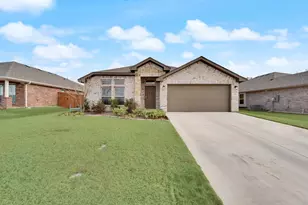
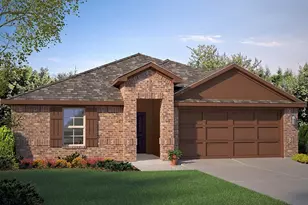
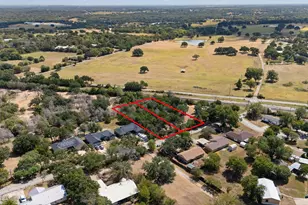
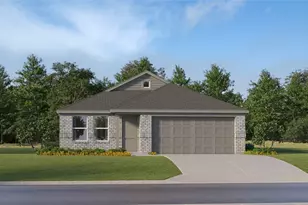
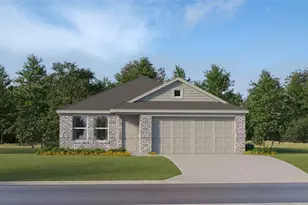
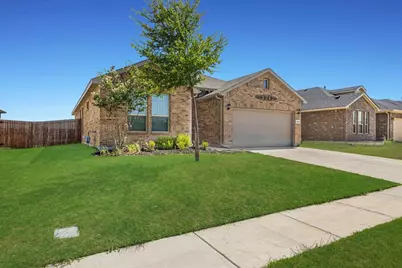
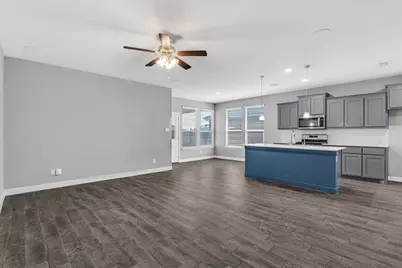
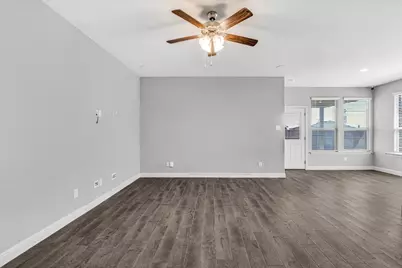

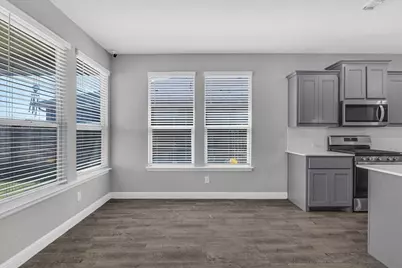
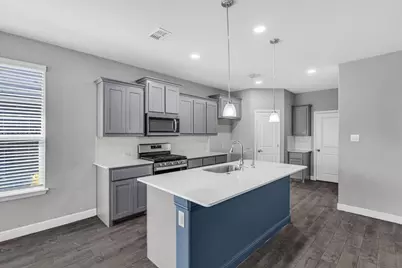
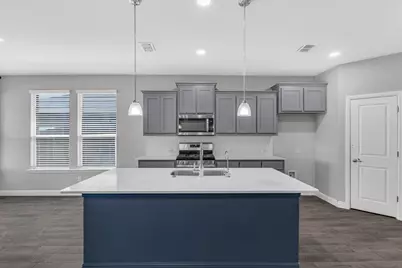
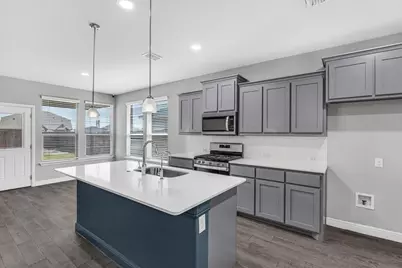
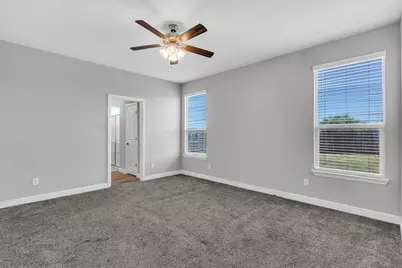
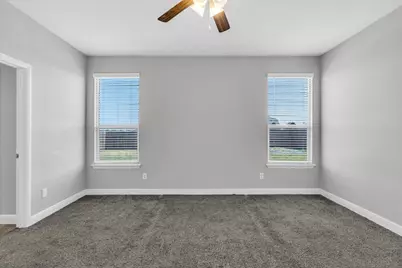
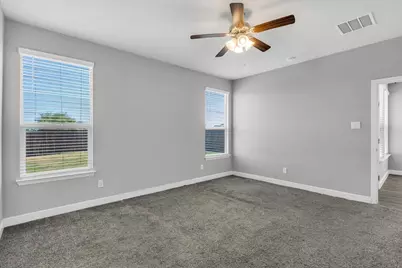
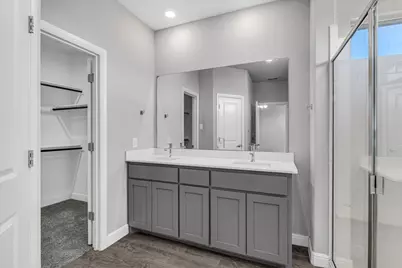
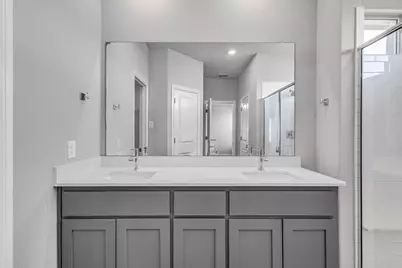
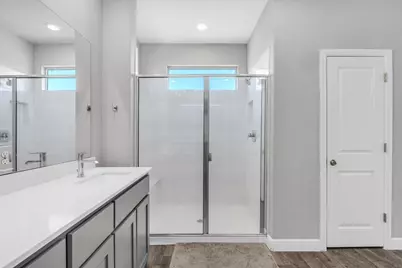
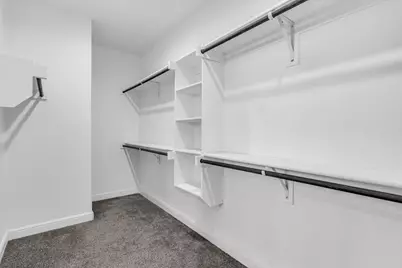
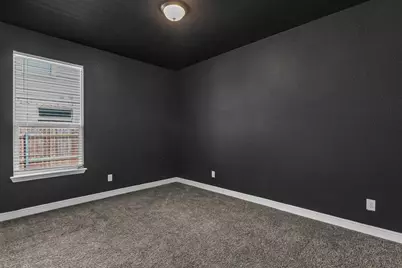
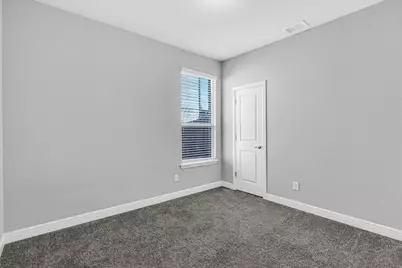
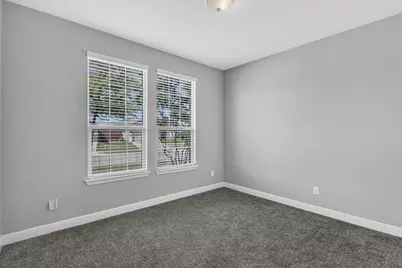
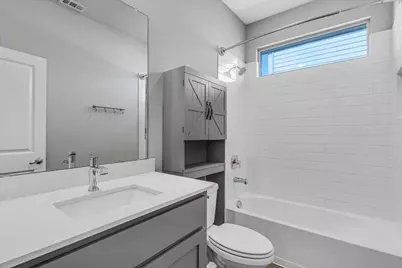
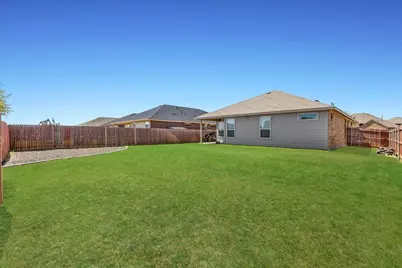
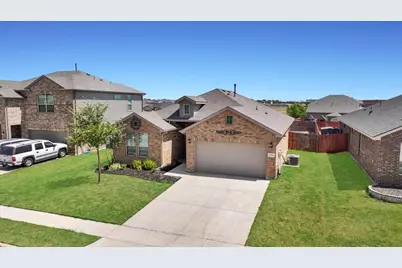
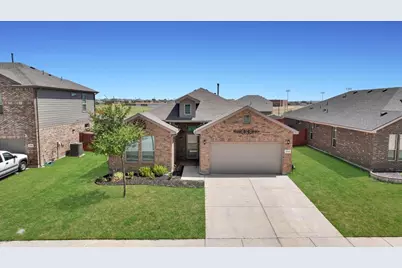
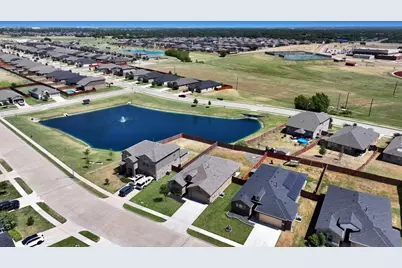
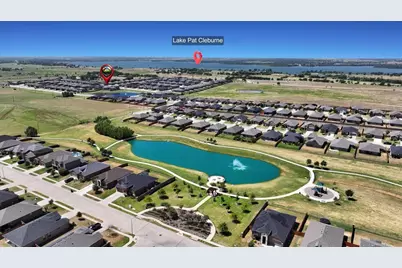
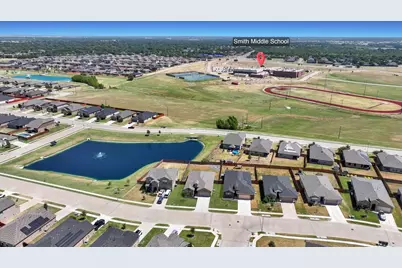
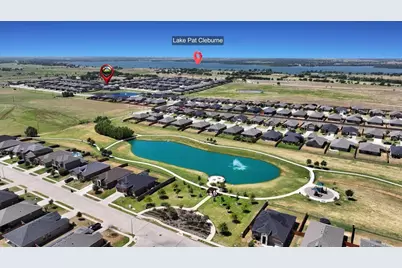
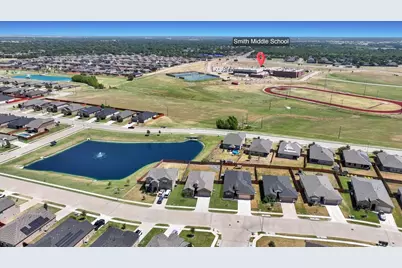
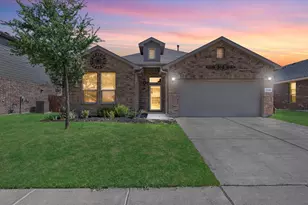
Welcome to easy, comfortable living in Cleburne, Texas! This beautiful 4-bedroom, 2-bath home gives you the space you need, with a layout made for both busy days and quiet nights. Built in 2021, this 1,816-square-foot home sits on a .186-acre lot in a master-planned community. Step inside and enjoy the open floorplan, where the living room, dining area, and kitchen flow together. It is a great setup for family time, meals, and having friends over. The primary suite is a peaceful place to relax after a long day. The large primary bathroom has a double vanity, giving you plenty of room to get ready each morning. With four bedrooms, there is also room for guests, a home office, or a growing family. Outside your front door, the neighborhood offers two fishing ponds where you can enjoy time outdoors and make lasting memories. You will also love the close location to schools, making daily life a little easier. A two-car garage adds space for your vehicles, tools, and storage needs. With its newer construction, smart layout, great community features, and convenient location, this home has so much to offer. Come see why this Cleburne home could be the perfect place for your next chapter. Schedule your private tour today and step inside to experience the space, comfort, and community for yourself!
Full Property Details
Full Property Details for 1402 Pleasanton Rd
General
- Price: $299,000
- HOA FEE: $0/month
- HOA FEE FREQ.: Annually
- Taxes: $7,308
- Status: Active
- Type: Single Family
- Source: NTREIS
- MLS ID: 21361477
- Updated: 8/17/2026
- Added to Site: 46 day(s) ago
Interior
- Interior Features: Granite Counters, High Speed Internet, Kitchen Island, Open Floorplan, Pantry, Cable TV, Walk-In Closet(s), Wired for Sound
- Appliances: Dishwasher, Disposal, Microwave
- Flooring: Carpet, Ceramic Tile
Rooms
Bathrooms
- Total Bathrooms: 2
- Full Bathrooms: 2
Bedrooms
- Total Bedrooms: 4
Other Rooms
- Laundry: Common Area, Washer Hookup, Dryer Hookup, ElectricDryer Hookup, Laundry in Utility Room
Additional Information
- Security/Safety: Smoke Detector(s)
Exterior
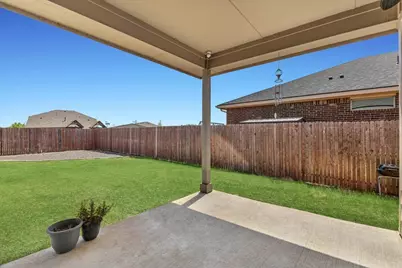
- Porch/Patio/Deck: Rear Porch, Patio, Covered
Parking
- Garage: Yes
- Attached garage: Yes
- Garage Spaces: 2
- Covered Spaces: 2
- Parking Features: Driveway, Garage Faces Front, Garage, Garage Door Opener, On Site, On Street
Location
- County: Johnson
- Subdivision: Belclaire-Ph IV
- Driving Directions: GPS puts you in the driveway. Sign in Yard
School Information
- Elem School District: Cleburne ISD
- Midd School District: Cleburne ISD
- High School District: Cleburne ISD
- Elementary School: Gerard
- Middle School: Ad Wheat, Lowell Smith
- High School: Cleburne
Community
- Association: Yes
- Assoc. Name: 1
- Assoc. Fees Include: All Facilities, Association Management, Maintenance Grounds
Heating & Cooling
- Central air: Yes
- Air Conditioning: Yes
- Cooling Type: Central Air, Electric
- Heating Type: Central, Electric
Utilities
- Sewer: Public Sewer
- Water: Public
- Cable Available: Yes
- Utility Description: Electricity Connected, Sewer Available, Water Available, Cable Available
Structural Information
- Property Detached: Yes
- Architectural Style: Traditional, Detached
- Structure Type: House
- Detached/Attached: Detached
- Construction: Brick
- Roof: Composition, Shingle
- Stories/Levels: 1
- Living Area: 1,816 Sq. Ft.
- Year Built: 2021
- Property Condition: Resale
Lot Features
- Lot Size (Acres): 0.186
- Lot Size (Sq. Ft.): 8,102.16
- Lot Size Source: Public Records
- Frontage: All Weather Road
- Sidewalks: Yes
- Lot Features: Interior Lot, Subdivision
- Trees/Vegetation: Grassed
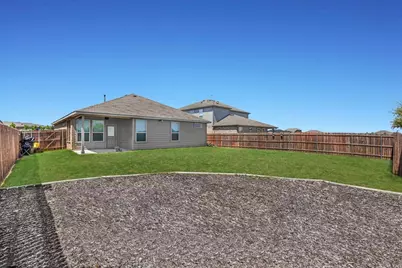
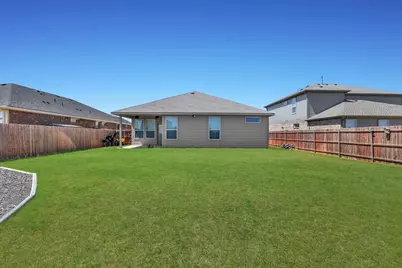
- Fencing (Description): Fenced, Wood
Financial Considerations
- For Sale/Rent/Lease: For Sale
- Association Fee: $1
- Assoc Fee Freq.: Annually
- Tax Amount: $7,308
- Terms: Cash, Conventional, FHA, VA Loan
Disclosures and Reports
- Legal Description: LOT 22 BLK 2 BELCLAIRE PH 4
- Disclosures/Rstr.: Deed Restriction, Easement(s)
- Property ID: 126206002220
- Block: 2
- Lot Number: 22
Listed by Rev Real Estate, John Macarthur
Get Pre-Approved Today
Schools
Schools serving 1402 Pleasanton Rd
School District:Cleburne Independent School District
| Name | Grades | Distance |
|---|---|---|
Gerard Elementary School 1212 Hyde Park Boulevard, Cleburne, TX 76033 | PK-4 | 0.6 mi |
Lowell Smith Jr Middle School 1710 Country Club Road, Cleburne, TX 76033 | 5-6 | 0.3 mi |
Ad Wheat Middle School 1020 Woodard Avenue, Cleburne, TX 76033 | 7-8 | 2.3 mi |
Cleburne High School 850 North Nolan River Road, Cleburne, TX 76033 | 9-12 | 2.4 mi |
Disclaimer:
School attendance boundaries provided by ATTOM Data Solutions and are for reference only. Contact the school directly to verify enrollment eligibility.
Price & Sales History for 1402 Pleasanton Rd
Date
Details
Price
Change
Source
8/17/2026
Listed
$299,000
—
MLS
Disclaimer: Historical sales information is derived from public records provided by the county offices. Information is not guaranteed and should be independently verified.

Tax History
Tax History for 1402 Pleasanton Rd
Year
Property Taxes
Change
Tax Assessment
Change
2025
$7,308
2%
$322,850
—
2024
$7,184
100%
$322,850
—
2021
-100%
$322,850
86%
2021
$965
—
$173,627
369%
2021
$965
—
$37,000
—
Disclaimer: Historical tax information is derived from public records provided by the county offices. Information is not guaranteed and should be independently verified.
Estimate the Cost
Estimate the Cost for 1402 Pleasanton Rd
1402 Pleasanton Road, Cleburne, TX 76033 (MLS# 21361477) is a Single Family property with 4 bedrooms and 2 full bathrooms. 1402 Pleasanton Road is currently listed for $299,000 and was received on August 17, 2026. Want to learn more about 1402 Pleasanton Road? Do you have questions about finding other Single Family real estate for sale in Cleburne? You can browse all Cleburne real estate or contact a Coldwell Banker agent to request more information.