This is a carousel with tiles that activate property listing cards. Use the previous and next buttons to navigate.
1/35
$225,000 Just Listed
This is a carousel with tiles that activate property listing cards. Use the previous and next buttons to navigate.
1/35
Property Description
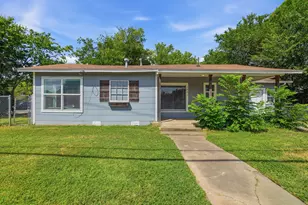
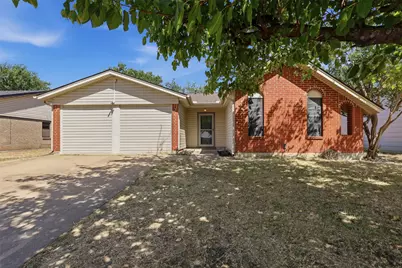
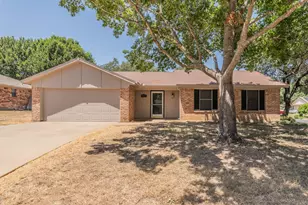
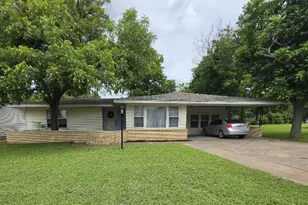
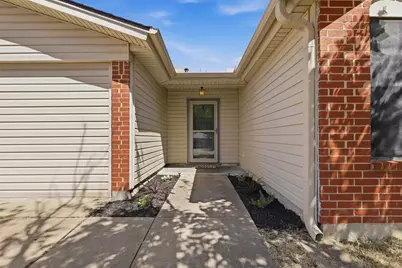
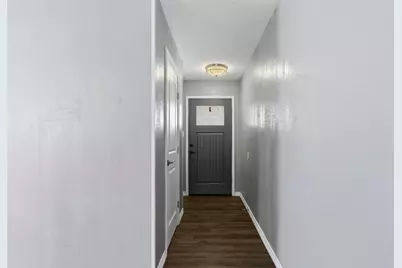
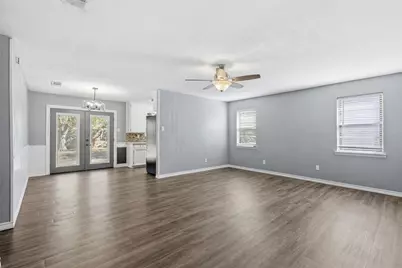
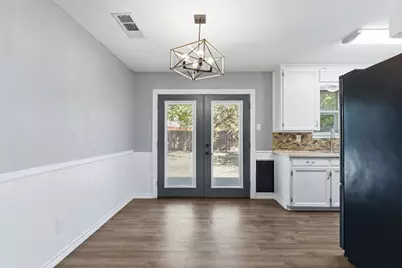
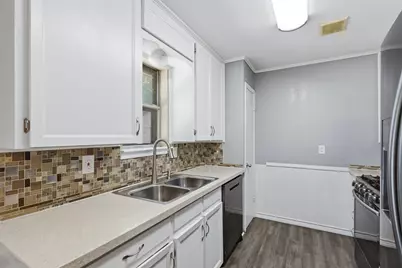
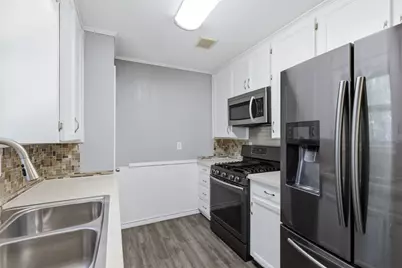
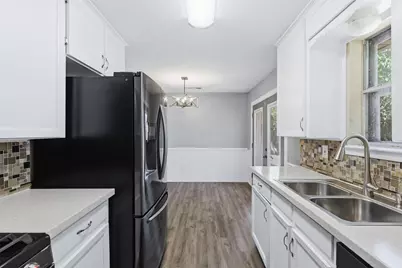
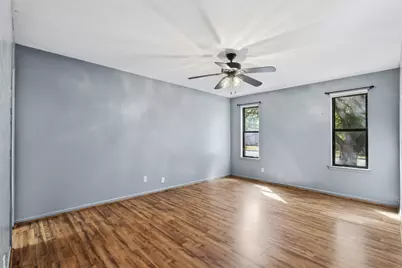
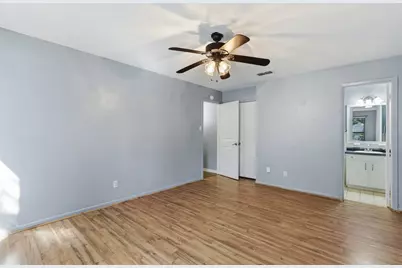
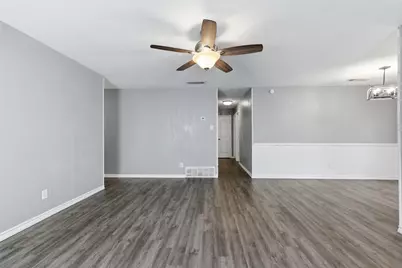
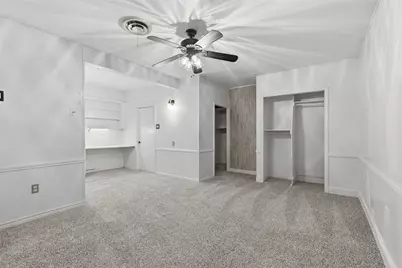
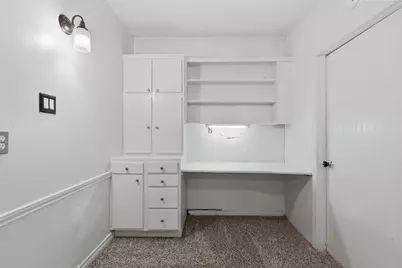
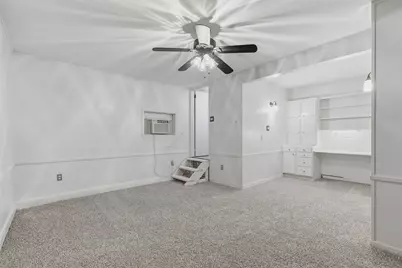
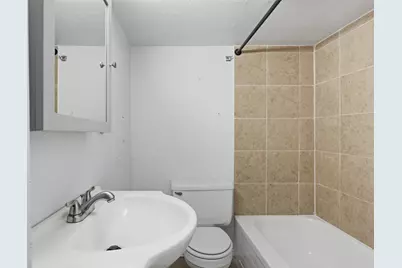
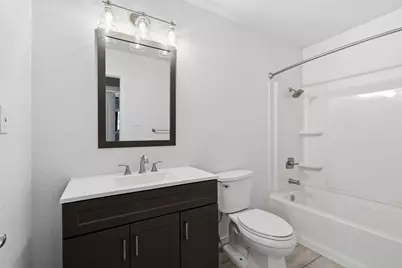
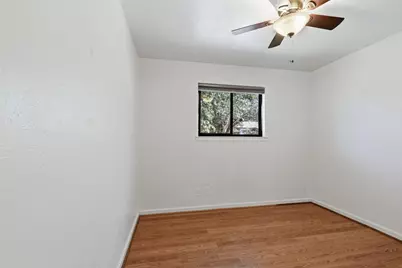
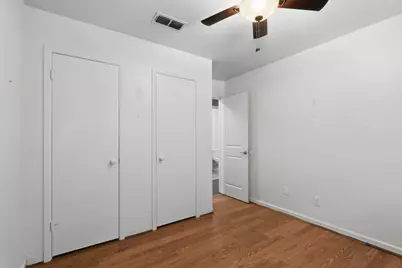
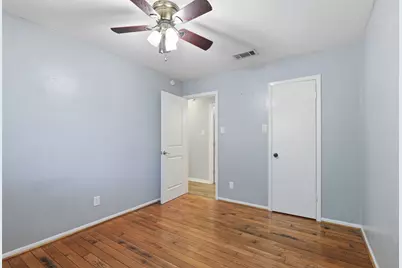
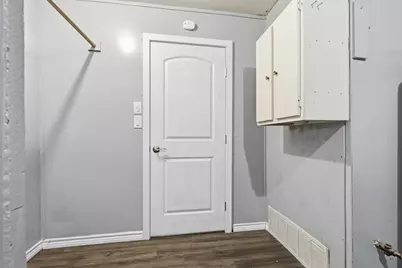
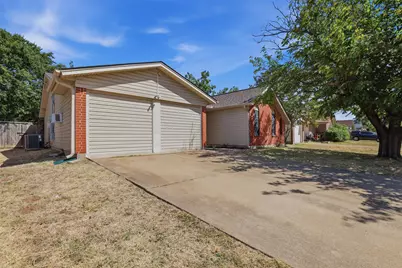
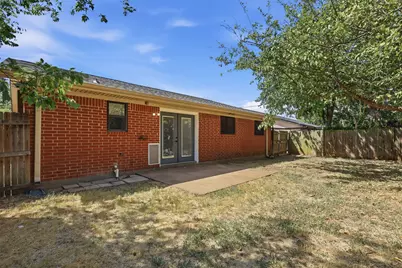
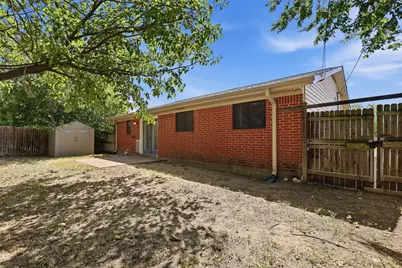
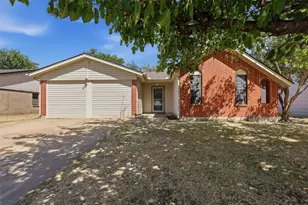
Finding a true 4-bedroom home at an affordable price is becoming harder to do-but 1420 Laurel Lane proves you don't have to sacrifice space or functionality to stay within budget. Featuring 4 bedrooms, 3 full bathrooms, and two private primary suites, this thoughtfully designed home offers the flexibility today's buyers need for a growing family, overnight guests, or multi-generational living with New Roof and Freshly updated Kitchen Counter tops. Step inside to a spacious living area filled with natural light, creating a warm and inviting space to gather with family, entertain friends, or simply relax at the end of the day. The split-bedroom layout adds privacy while making the most of every square foot. The kitchen offers a functional layout with an eat-in dining area and includes a gas range, microwave, dishwasher, and disposal, making moving in just a little easier. Outside, enjoy a large fenced backyard with plenty of room for kids, pets, gardening, or weekend barbecues. A storage building provides additional space for tools, lawn equipment, or outdoor hobbies. A converted garage with a step-up en-suite bathroom provides a versatile second primary bedroom with New Carpet, adding flexibility and functionality that sets this home apart from others of similar size and age. Located in an established Cleburne neighborhood with convenient access to the Chisholm Trail Parkway, commuting to Fort Worth is simpler while still enjoying the comfort and affordability of small-town living. Close to schools, shopping, dining, and everyday conveniences, this home delivers the space, flexibility, and value that's becoming increasingly hard to find.
Full Property Details
Full Property Details for 1420 Laurel Ln
General
- Price: $225,000
- Taxes: $6,564
- Status: Active
- Type: Single Family
- Source: NTREIS
- MLS ID: 21330888
- Updated: 8/15/2026
- Added to Site: 3 day(s) ago
Interior
- Interior Features: Decorative/Designer Lighting Fixtures, Eat-in Kitchen, High Speed Internet, Multiple Master Suites, Cable TV
- Appliances: Dishwasher, Disposal, Gas Range, Microwave
- Flooring: Carpet, Ceramic Tile, Laminate, Wood
Rooms
Bathrooms
- Total Bathrooms: 3
- Full Bathrooms: 3
Bedrooms
- Total Bedrooms: 4
Other Rooms
- Laundry: Washer Hookup
Additional Information
- Security/Safety: Smoke Detector(s)
Exterior
- Exterior Features: Rain Gutters
Parking
- Parking Features: Converted Garage, Driveway
Location
- County: Johnson
- Subdivision: Westridge
- Driving Directions: Please refer to GPS.
School Information
- Elem School District: Cleburne ISD
- Midd School District: Cleburne ISD
- High School District: Cleburne ISD
- Elementary School: Cooke
- Middle School: Ad Wheat, Lowell Smith
- High School: Cleburne
Heating & Cooling
- Central air: Yes
- Air Conditioning: Yes
- Cooling Type: Central Air, Ceiling Fan(s)
- Heating Type: Central, Electric
Utilities
- Sewer: Public Sewer
- Water: Public
- Cable Available: Yes
- Utility Description: Sewer Available, Water Available, Cable Available
Structural Information
- Property Detached: Yes
- Architectural Style: Traditional, Detached
- Structure Type: House
- Detached/Attached: Detached
- Construction: Brick, Vinyl Siding
- Roof: Composition
- Stories/Levels: 1
- Living Area: 1,724 Sq. Ft.
- Year Built: 1973
- Property Condition: Resale
Additional Structures
- Other Structures: Storage
Lot Features
- Lot Size (Acres): 0.165
- Lot Size (Sq. Ft.): 7,187.4
- Lot Features: Back Yard, Interior Lot, Lawn, Few Trees
- Fencing (Description): Back Yard, Wood
Financial Considerations
- For Sale/Rent/Lease: For Sale
- Tax Amount: $6,564
- Terms: Cash, Conventional, FHA, VA Loan
Disclosures and Reports
- Legal Description: LOT 23 BLK 6 WESTRIDGE
- Property ID: 126308200940
- Block: 6
- Lot Number: 23
Listed by Fathom Realty, LLC, Mark Melendez
Get Pre-Approved Today
Schools
Schools serving 1420 Laurel Ln
School District:Cleburne Independent School District
| Name | Grades | Distance |
|---|---|---|
Cooke Elementary School 902 Phillips Street, Cleburne, TX 76033 | PK-4 | 0.5 mi |
Ad Wheat Middle School 1020 Woodard Avenue, Cleburne, TX 76033 | 7-8 | 0.7 mi |
Lowell Smith Jr Middle School 1710 Country Club Road, Cleburne, TX 76033 | 5-6 | 2.7 mi |
Cleburne High School 850 North Nolan River Road, Cleburne, TX 76033 | 9-12 | 1 mi |
Disclaimer:
School attendance boundaries provided by ATTOM Data Solutions and are for reference only. Contact the school directly to verify enrollment eligibility.
Price & Sales History for 1420 Laurel Ln
Date
Details
Price
Change
Source
8/15/2026
Listed
$225,000
—
MLS
Disclaimer: Historical sales information is derived from public records provided by the county offices. Information is not guaranteed and should be independently verified.

Tax History
Tax History for 1420 Laurel Ln
Year
Property Taxes
Change
Tax Assessment
Change
2025
$4,179
13%
$289,962
—
2024
$3,697
20%
$289,962
13%
2018
$3,082
-12%
$255,509
23%
2021
$3,486
—
$207,200
36%
2021
$3,486
-2%
$152,456
—
2020
$3,552
-2%
$152,456
25%
2018
$3,615
10%
$122,335
10%
2017
$3,288
10%
$111,214
10%
2016
$2,976
-20%
$101,104
-25%
2019
$3,729
58%
$134,569
52%
2015
$2,364
3%
$88,571
3%
2014
$2,294
6%
$86,071
—
2013
$2,161
—
$86,071
—
Disclaimer: Historical tax information is derived from public records provided by the county offices. Information is not guaranteed and should be independently verified.
Estimate the Cost
Estimate the Cost for 1420 Laurel Ln
1420 Laurel Lane, Cleburne, TX 76033 (MLS# 21330888) is a Single Family property with 4 bedrooms and 3 full bathrooms. 1420 Laurel Lane is currently listed for $225,000 and was received on August 15, 2026. Want to learn more about 1420 Laurel Lane? Do you have questions about finding other Single Family real estate for sale in Cleburne? You can browse all Cleburne real estate or contact a Coldwell Banker agent to request more information.