Full Property Details for 1640 Blair Dr
General
- Price: $4,500,000
- Status: Active
- Type: Farm
- Source: NTREIS
- MLS ID: 21350757
- Updated: 8/5/2026
- Added to Site: 2 day(s) ago
Interior
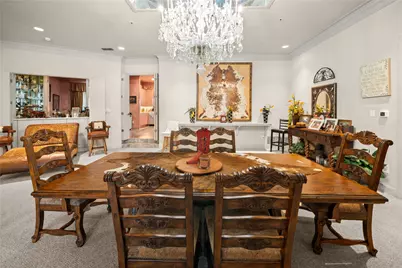
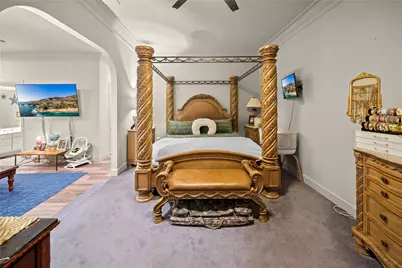
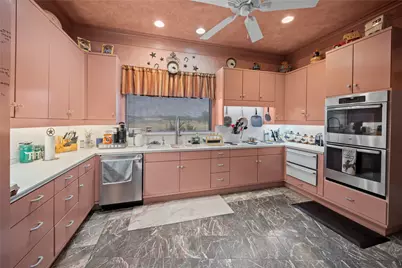
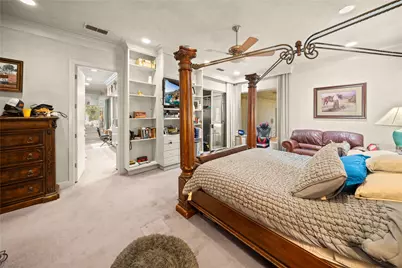
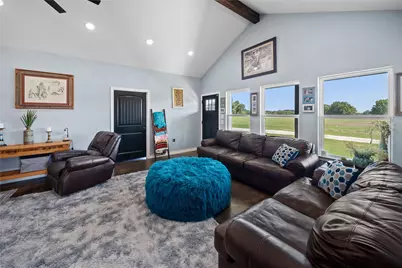
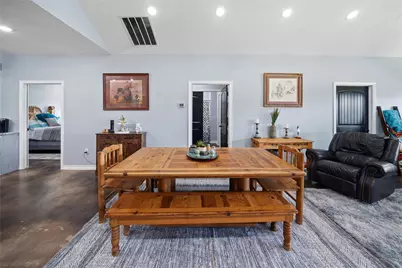
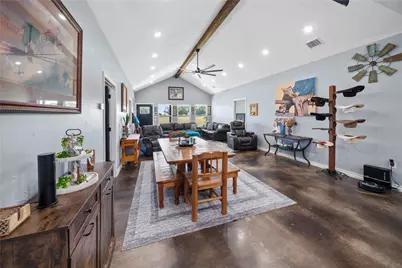
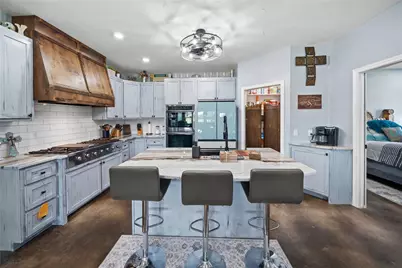
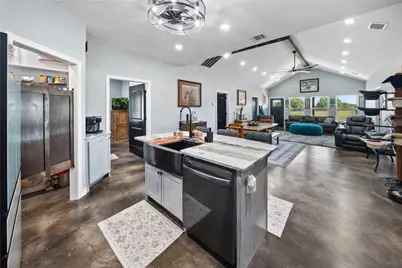
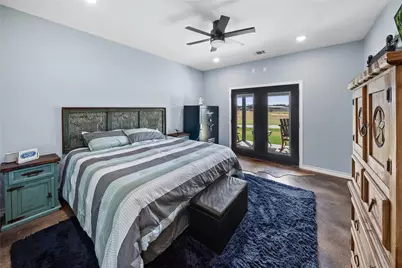
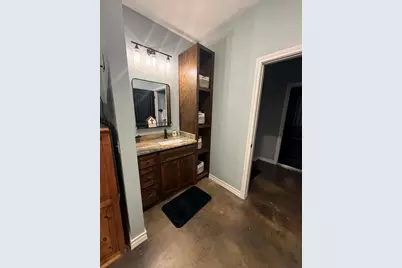
- Interior Features: Wet Bar, Built-in Features, Chandelier, Central Vacuum, Decorative/Designer Lighting Fixtures, Granite Counters, High Speed Internet, In-Law Floorplan, Multiple Master Suites, Open Floorplan, Pantry, Cable TV, Vaulted Ceiling(s), Walk-In Closet(s)
- Fireplace: Yes
- Number of Fireplaces: 1
- Fireplace(s): Living Room, Wood Burning
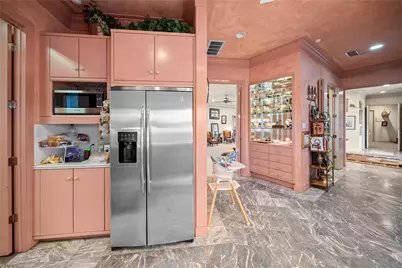
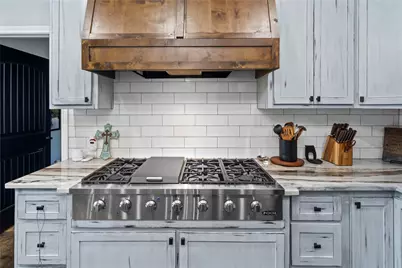
- Appliances: Dishwasher, Electric Cooktop, Electric Oven, Electric Water Heater, Disposal, Vented Exhaust Fan, Warming Drawer
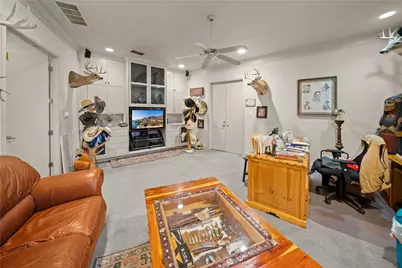
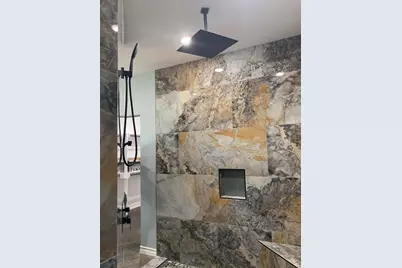
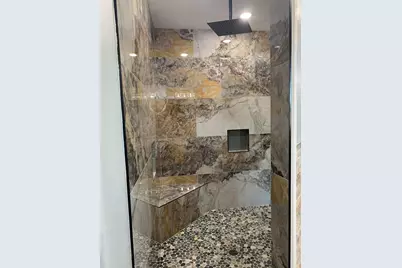
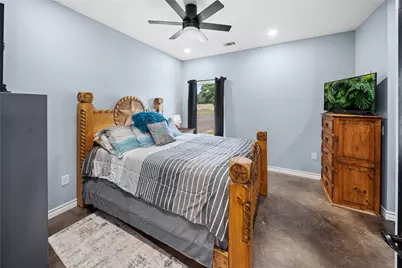
- Flooring: Carpet, Concrete, Ceramic Tile, Marble
Rooms
- Total Bathrooms: 5
- Full Bathrooms: 4
- Half Bathrooms: 1
- Laundry: Dryer Hookup, ElectricDryer Hookup, Laundry in Utility Room
Additional Information
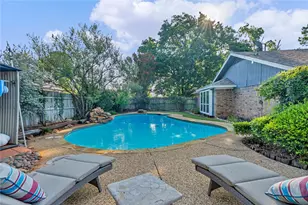
- Pool: Yes
- Private Pool: Yes
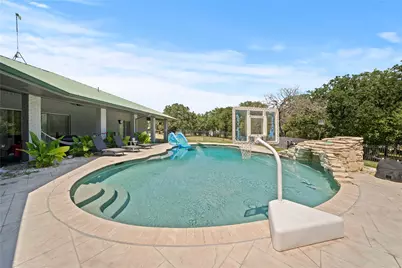
- Pool Description: Diving Board, Fenced, In Ground, Pool, Private, Pool Sweep, Waterfall
- Security/Safety: Security System, Carbon Monoxide Detector(s), Fire Alarm
Exterior
- Exterior Features: Rain Gutters, RV Hookup
- Porch/Patio/Deck: Rear Porch, Covered, Front Porch
Parking
- Garage: Yes
- Attached garage: Yes
- Garage Spaces: 1
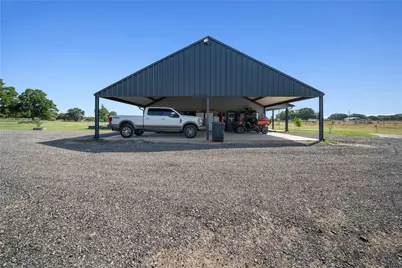
- Carports: Yes
- Carport Spaces: 2
- Covered Spaces: 3
- Parking Features: Additional Parking, Concrete, Driveway, Garage, Boat, RV Access/Parking
Location
- County: Johnson
- Subdivision: Blair
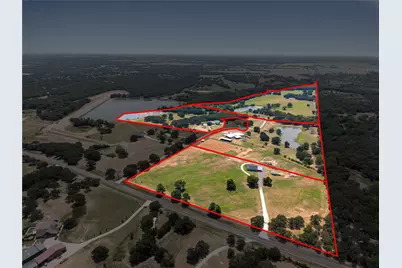
- Driving Directions: Center of the property is 1640 Blair Drive. This listing includes that plus 1629 Blair Drive and 4624 FM 3136.
School Information
- Elem School District: Alvarado ISD
- Midd School District: Alvarado ISD
- High School District: Alvarado ISD
- Elementary School: Alvarado S
- Middle School: Alvarado
- High School: Alvarado
Heating & Cooling
- Central air: Yes
- Air Conditioning: Yes
- Cooling Type: Central Air, Ceiling Fan(s)
- Heating Type: Central
Utilities
- Sewer: Aerobic Septic, Private Sewer, Septic Tank
- Water: Private, Well
- Well: Yes
- Cable Available: Yes
- Utility Description: Electricity Available, Propane, Sewer Available, Septic Available, Separate Meters, Underground Utilities, Water Available, Cable Available
- # Water Meters: 3
Structural Information
- Property Detached: Yes
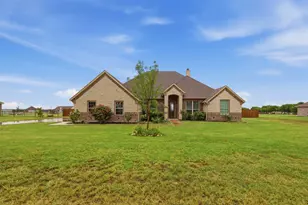
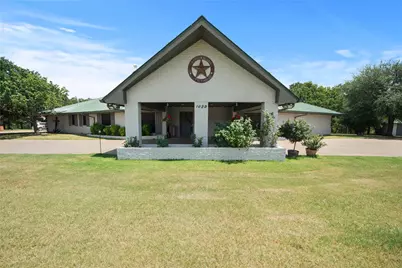
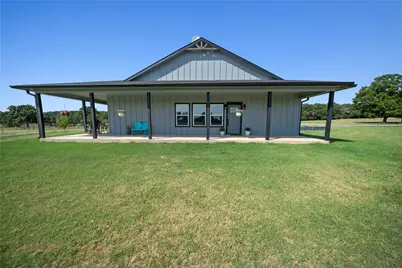
- Architectural Style: Modern, Prairie, Ranch, Southwestern, Farmhouse
- Structure Type: House
- Detached/Attached: Detached
- Construction: Board & Batten Siding, Rock, Stone
- Roof: Metal
- Windows: Bay Window(s), Window Coverings
- Stories/Levels: 1
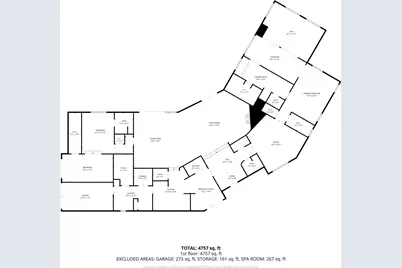
- Living Area: 4,289 Sq. Ft.
- Current Bldg. Use: Agricultural, Cattle, Grazing, Horses, Hunting, Multi-Family, Pasture, Ranch, Residential, Single Family
- Year Built: 1991
Additional Structures
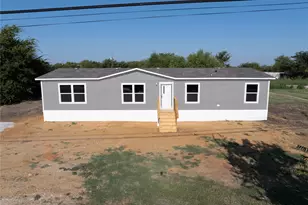
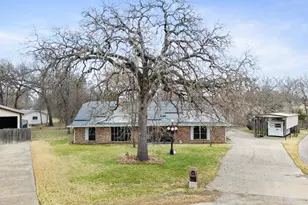
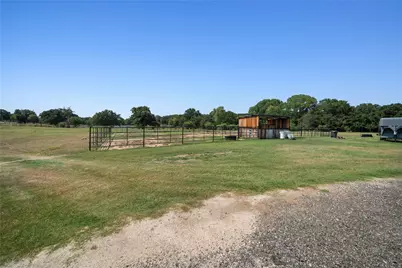
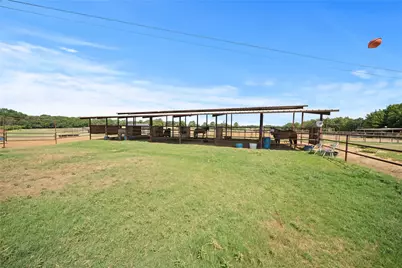
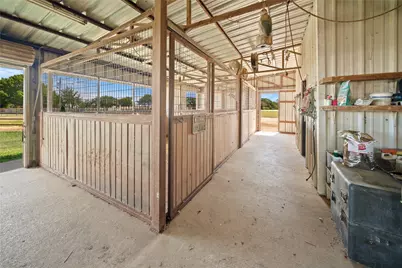
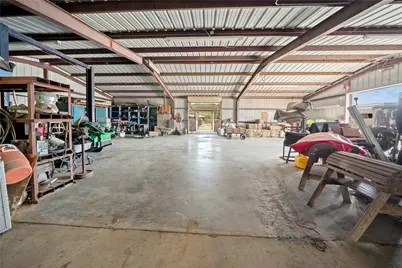
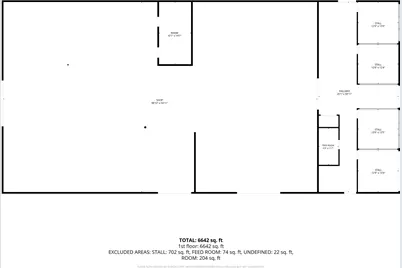
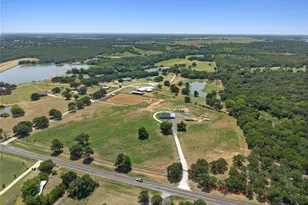
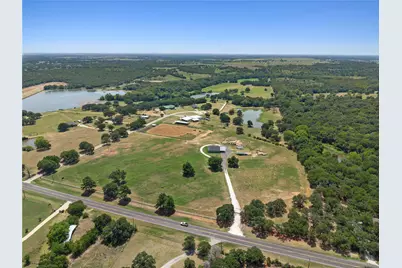
- Other Structures: Arena, Corral(s), Poultry Coop, Residence, RV/Boat Storage, Workshop, Barn(s), Stable(s)
Lot Features
- Lot Size (Acres): 101.386
- Lot Size (Sq. Ft.): 4,416,374.16
- Frontage: Farm to Market Road, Concrete, Dirt, Gravel
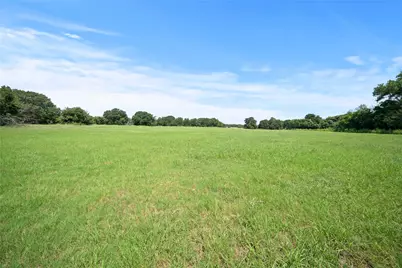
- Lot Features: Acreage, Agricultural, Cleared, Pasture, Pond on Lot, Sprinkler System
- Potential Use: Agricultural, Cattle, Horses, Hunting, Livestock, Pasture, Ranch, Residential
- Trees/Vegetation: Brush
- Fencing (Description): Cross Fenced, Electric, Fenced, High Fence, Pipe
- Horse Property: Yes
- Horse Facility Desc.: Barn, Hay Storage, Loafing Shed, Stock Pen(s), Stable(s), Tack Room, Wash Rack, Arena
Water Features
- Water Front: Yes
- Water Front Desc.: Lake Front
- Lake Front: Yes
Financial Considerations
- For Sale/Rent/Lease: For Sale
- Terms: Cash, Conventional, 1031 Exchange
Disclosures and Reports
- Documents Avail.: Aerial
- Exclusions: All livestock equipment, yard art, eurosizer (can be buyers with full price offer), Dog kennels at 2nd residence
- Disclosures/Rstr.: Deed Restriction, Easement(s), Flood Plain Disclosure, Owner Is Listing Agent
- Property ID: 126231700600
- Lot Number: 4-7
Listed by JPAR Cleburne, Carissa Bryant










 NMLS#: 1598647

![[Address not provided], Keene, TX 76059 - Photo 1](https://m.cbhomes.com/p/699/21348371/c4CB61AC83f14c8/s23cc.webp)