This is a carousel with tiles that activate property listing cards. Use the previous and next buttons to navigate.
1/17
$359,900 Just Listed
This is a carousel with tiles that activate property listing cards. Use the previous and next buttons to navigate.
1/17
Property Description
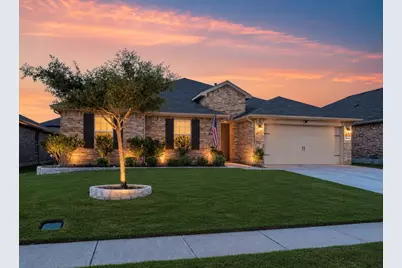
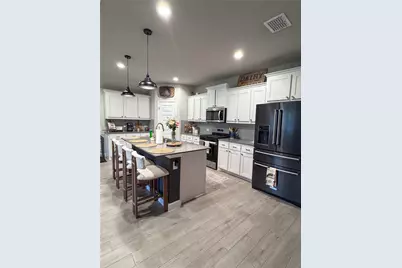
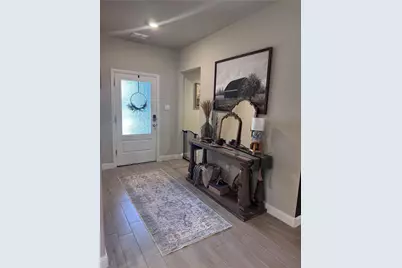
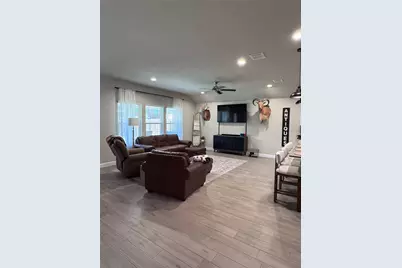
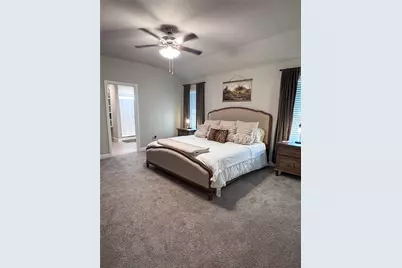
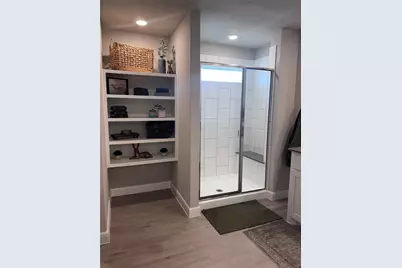
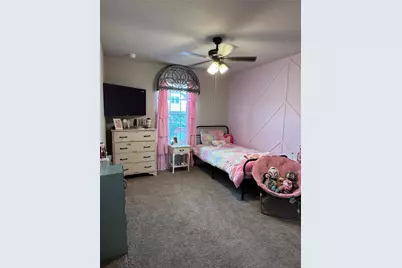
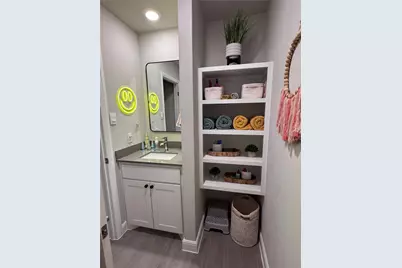
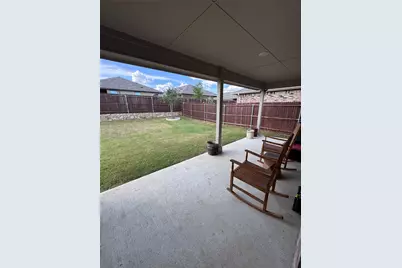
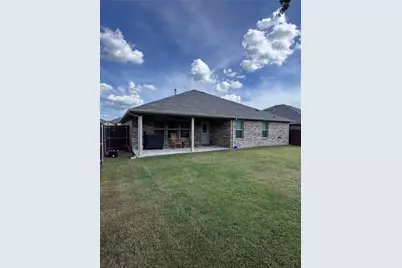
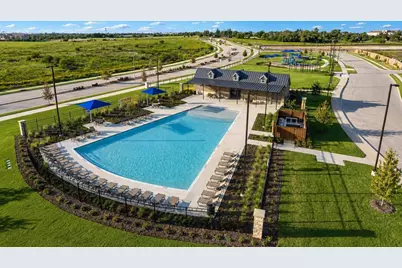
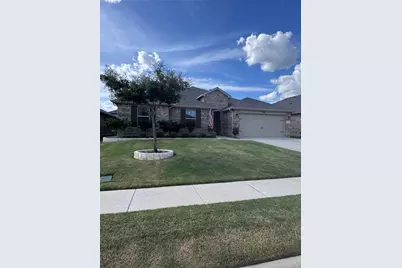
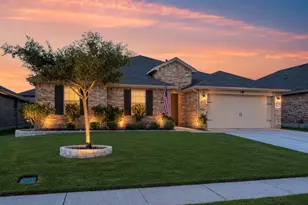
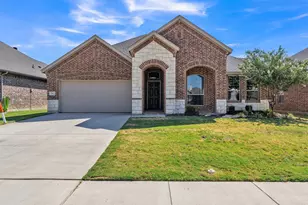
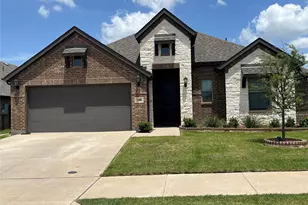
Skip the expense and hassle of adding the finishing touches after closing-this home already has them! From the moment you arrive, you'll appreciate the custom masonry landscaping that creates exceptional curb appeal. Inside, you'll find durable wood-look tile flooring throughout the main living areas, granite counter tops, accent walls in the secondary bedrooms that give each one its own unique charm, and an open-concept layout perfect for both everyday living and entertaining. The primary suite offers ample space and a well-appointed ensuite bath complete with tiled shower. Every window is fitted with blinds, and ceiling fans have been installed throughout the home making it truly ready for you from day one. Conveniently located near schools, shopping, dining, and only 5 miles from the Chisholm Trail parkway-- come cool off in the community pool and enjoy evenings grilling on your new back porch! In addition to the masonry landscaping, you'll find gutters all around, a full sprinkler system with rain sensors, rock retaining wall, and privacy fence on the exterior. Ask about the opportunity to assume the seller's FHA loan with a 4.99% interest rate for qualified buyers. Loan assumption is subject to lender approval and buyer qualification. Owner is agent.
Full Property Details
Full Property Details for 1908 Cookes Ln
General
- Price: $359,900
- HOA FEE: $56/month
- HOA FEE FREQ.: Annually
- Taxes: $7,581
- Status: Active
- Type: Single Family
- Source: NTREIS
- MLS ID: 21332828
- Updated: 7/16/2026
- Added to Site: 1 day(s) ago
Interior
- Interior Features: Eat-in Kitchen, Granite Counters, High Speed Internet, Kitchen Island, Open Floorplan, Pantry, Cable TV, Walk-In Closet(s)
- Appliances: Dishwasher, Disposal, Gas Range, Gas Water Heater, Microwave, Tankless Water Heater
- Flooring: Carpet, Ceramic Tile
Rooms
Bathrooms
- Total Bathrooms: 2
- Full Bathrooms: 2
Bedrooms
- Total Bedrooms: 4
Other Rooms
- Laundry: Washer Hookup, Dryer Hookup, Laundry in Utility Room
Additional Information
- Shared Pool: Yes
- Pool: Yes
- Pool Description: None, Community
- Security/Safety: Smoke Detector(s)
Exterior
- Exterior Features: Rain Gutters
- Porch/Patio/Deck: Rear Porch, Covered
Parking
- Garage: Yes
- Attached garage: Yes
- Garage Spaces: 2
- Parking Features: Driveway
Location
- County: Johnson
- Subdivision: Legado Ph 1
- Driving Directions: From the Chisholm Trail Parkway, take the exit toward U.S. Highway 67, exit towards the hospital (US 67 Access Road), turn left onto west Henderson St, then right onto University Drive, left on Legacy, right on Jesse St, then left on Cookes Lane. 1908 Cookes is on the left.
School Information
- Elem School District: Cleburne ISD
- Midd School District: Cleburne ISD
- High School District: Cleburne ISD
- Elementary School: Gerard
- Middle School: Ad Wheat, Lowell Smith
- High School: Cleburne
Community
- Association: Yes
- Assoc. Name: First Service Residential
- Assoc. Fees Include: All Facilities, Maintenance Grounds
Utilities
- Sewer: Public Sewer
- Water: Public
- Cable Available: Yes
- Utility Description: Natural Gas Available, Sewer Available, Water Available, Cable Available
Structural Information
- Property Detached: Yes
- Architectural Style: Detached
- Structure Type: House
- Detached/Attached: Detached
- Roof: Composition
- Stories/Levels: 1
- Living Area: 2,267 Sq. Ft.
- Year Built: 2024
Lot Features
- Lot Size (Acres): 0.168
- Lot Size (Sq. Ft.): 7,318.08
- Sidewalks: Yes
Financial Considerations
- For Sale/Rent/Lease: For Sale
- Association Fee: $675
- Assoc Fee Freq.: Annually
- Tax Amount: $7,581
- Terms: Assumable, Cash, Conventional, FHA, VA Loan
Disclosures and Reports
- Legal Description: LOT 66 BLK 1 LEGADO PH 1
- Exclusions: Wooden mantle in dining area
- Disclosures/Rstr.: Owner Is Listing Agent
- Property ID: 126416110166
- Block: 1
- Lot Number: 66
Listed by Texas Ally Real Estate Group, Emma Thomason
Get Pre-Approved Today
Schools
Schools serving 1908 Cookes Ln
School District:Cleburne Independent School District
| Name | Grades | Distance |
|---|---|---|
Gerard Elementary School 1212 Hyde Park Boulevard, Cleburne, TX 76033 | PK-4 | 1.2 mi |
Ad Wheat Middle School 1020 Woodard Avenue, Cleburne, TX 76033 | 7-8 | 1.2 mi |
Lowell Smith Jr Middle School 1710 Country Club Road, Cleburne, TX 76033 | 5-6 | 1.3 mi |
Cleburne High School 850 North Nolan River Road, Cleburne, TX 76033 | 9-12 | 1.2 mi |
Disclaimer:
School attendance boundaries provided by ATTOM Data Solutions and are for reference only. Contact the school directly to verify enrollment eligibility.
Price & Sales History for 1908 Cookes Ln
Date
Details
Price
Change
Source
7/16/2026
Listed
$359,900
—
MLS
Disclaimer: Historical sales information is derived from public records provided by the county offices. Information is not guaranteed and should be independently verified.
Tax History
Tax History for 1908 Cookes Ln
Year
Property Taxes
Change
Tax Assessment
Change
2025
$1,052
100%
$334,890
610%
2024
—
$47,200
—
Disclaimer: Historical tax information is derived from public records provided by the county offices. Information is not guaranteed and should be independently verified.
Estimate the Cost
Estimate the Cost for 1908 Cookes Ln
1908 Cookes Lane, Cleburne, TX 76033 (MLS# 21332828) is a Single Family property with 4 bedrooms and 2 full bathrooms. 1908 Cookes Lane is currently listed for $359,900 and was received on July 16, 2026. Want to learn more about 1908 Cookes Lane? Do you have questions about finding other Single Family real estate for sale in Cleburne? You can browse all Cleburne real estate or contact a Coldwell Banker agent to request more information.