



This is a carousel with tiles that activate property listing cards. Use the previous and next buttons to navigate.
1/8
$528,900
This is a carousel with tiles that activate property listing cards. Use the previous and next buttons to navigate.
1/8
Property Description
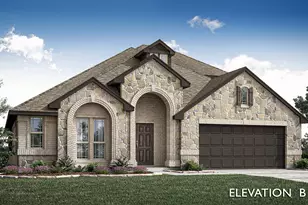
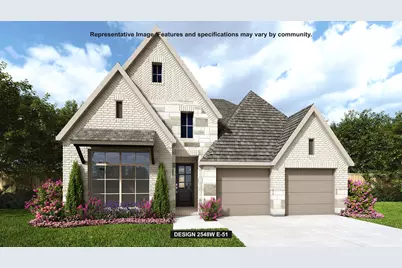
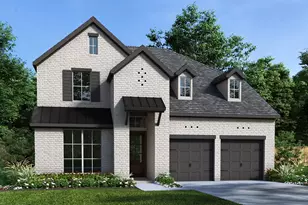
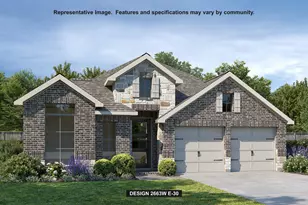
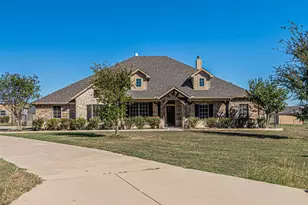
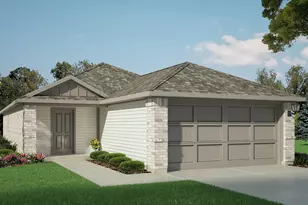
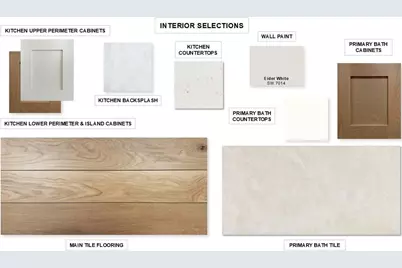
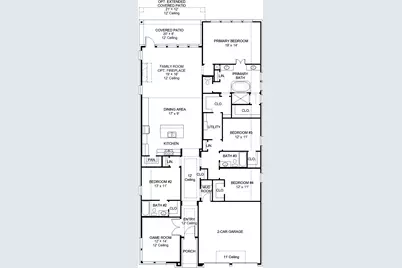
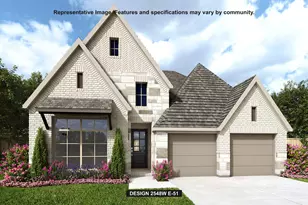
A game room with French doors is set at the entry overlooking the front yard. The extended entry opens into the main living areas. The kitchen hosts a generous island with built-in seating space, a 5-burner gas cooktop, ample countertop space, and a corner walk-in pantry. The dining area flows between the kitchen and family room, which features a wall of windows, a wood mantel fireplace, and access to the extended covered backyard patio. A secluded primary suite highlights a wall of windows in the bedroom and a double door entry to the primary bath with dual vanities, a garden tub, a glass-enclosed shower, two walk-in closets, and additional access to the utility room. Two secondary bedrooms, a full bath, and a guest suite with a private full bath complete this single-story design. A mud room is off the two-car garage.
Full Property Details
Full Property Details for 4317 Haystack Wy
General
- Price: $528,900
- HOA FEE: $85/month
- HOA FEE FREQ.: Annually
- Status: Active
- Type: Single Family
- Source: NTREIS
- MLS ID: 21418249
- Updated: 10/22/2026
- Added to Site: 7 day(s) ago
Interior
- Interior Features: High Speed Internet, Smart Home, Cable TV
- Fireplace: Yes
- Number of Fireplaces: 1
- Fireplace(s): Decorative
- Appliances: Dishwasher, Gas Cooktop, Disposal, Gas Oven, Microwave, Tankless Water Heater
- Flooring: Carpet, Tile
Rooms
Bathrooms
- Total Bathrooms: 3
- Full Bathrooms: 3
Bedrooms
- Total Bedrooms: 4
Other Rooms
- Laundry: Electric Dryer Hookup, Laundry in Utility Room
Additional Information
- Security/Safety: Carbon Monoxide Detector(s), Smoke Detector(s)
Exterior
- Exterior Features: Rain Gutters
- Porch/Patio/Deck: Covered
Parking
- Garage: Yes
- Attached garage: Yes
- Garage Spaces: 2
- Covered Spaces: 2
- Parking Features: Door-Single, Garage Faces Front, Garage, Garage Door Opener
Location
- County: Johnson
- Subdivision: Silo Mills
- Driving Directions: Please Call 469-202-5820 for an Appointment
School Information
- Elem School District: Godley ISD
- Midd School District: Godley ISD
- High School District: Godley ISD
- Elementary School: Pleasant View
- Middle School: Godley
- High School: Godley
Community
- Association: Yes
- Assoc. Name: CCMC
- Assoc. Fees Include: Association Management, Maintenance Grounds
Heating & Cooling
- Air Conditioning: Yes
- Cooling Type: Ceiling Fan(s), Electric, ENERGY STAR Qualified Equipment
- Heating Type: Central
Utilities
- Cable Available: Yes
- Utility Description: Underground Utilities, Cable Available
Structural Information
- Property Detached: Yes
- Architectural Style: Traditional, Detached
- Structure Type: House
- Detached/Attached: Detached
- Construction: Brick, Rock, Stone
- Roof: Composition
- Stories/Levels: 1
- Living Area: 2,548 Sq. Ft.
- Year Built: 2027
Lot Features
- Lot Size (Acres): 0.1428
- Lot Size (Sq. Ft.): 6,220.37
- Lot Size Source: Builder
- Lot Dimensions: 51 x 122
- Lot Features: Subdivision
- Fencing (Description): Back Yard, Privacy, Wood
Green Features
- Energy Efficient: Insulation, Thermostat
- Indoor Air Quality: Ventilation
- Water Conservation: Low-Flow Fixtures
Financial Considerations
- For Sale/Rent/Lease: For Sale
- Association Fee: $1,020
- Assoc Fee Freq.: Annually
- Terms: Cash, Conventional, FHA, VA Loan
Disclosures and Reports
- Legal Description: LOT 13 BLK R SILO MILLS PH 2
- Disclosures/Rstr.: Deed Restriction, Municipal Utility District Disclosure
- Property ID: 126389421813
- Block: R
- Lot Number: 13
Listed by Perry Homes Realty LLC, Lee Jones
Get Pre-Approved Today
Schools
Schools serving 4317 Haystack Wy
School District:Godley Independent School District
| Name | Grades | Distance |
|---|---|---|
Pleasant View Elementary School 7800 Silo Mills Pkwy, Joshua, TX 76058 | PK-5 | 0.3 mi |
Godley Middle 9401 State Highway 171, Godley, TX 76044 | 7-8 | 5.4 mi |
Godley High School 9501 State Highway 171, Godley, TX 76044 | 9-12 | 5.7 mi |
Disclaimer:
School attendance boundaries provided by ATTOM Data Solutions and are for reference only. Contact the school directly to verify enrollment eligibility.
Price & Sales History for 4317 Haystack Wy
Date
Details
Price
Change
Source
10/22/2026
Listed
$528,900
—
MLS
Disclaimer: Historical sales information is derived from public records provided by the county offices. Information is not guaranteed and should be independently verified.
Estimate the Cost
Estimate the Cost for 4317 Haystack Wy
4317 Haystack Way, Cleburne, TX 76058 (MLS# 21418249) is a Single Family property with 4 bedrooms and 3 full bathrooms. 4317 Haystack Way is currently listed for $528,900 and was received on October 22, 2026. Want to learn more about 4317 Haystack Way? Do you have questions about finding other Single Family real estate for sale in Cleburne? You can browse all Cleburne real estate or contact a Coldwell Banker agent to request more information.