
This is a carousel with tiles that activate property listing cards. Use the previous and next buttons to navigate.
1/34
$2,100
This is a carousel with tiles that activate property listing cards. Use the previous and next buttons to navigate.
1/34
Property Description
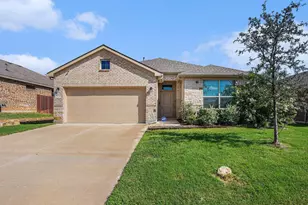
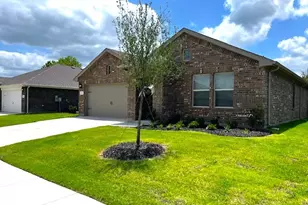
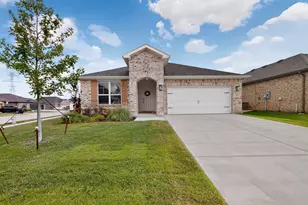
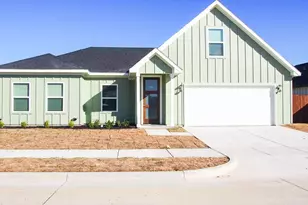
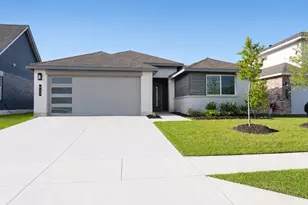
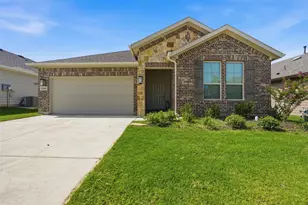
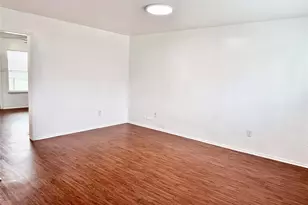
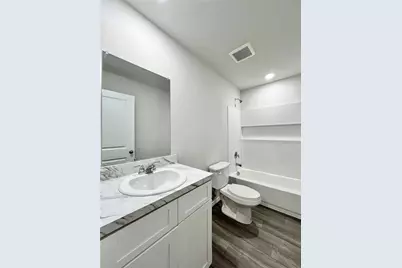
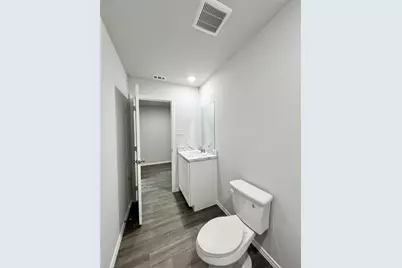
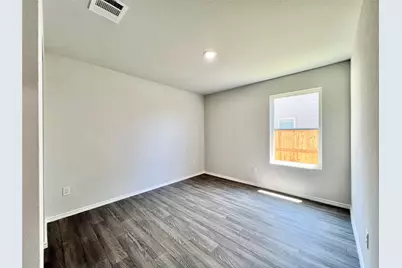
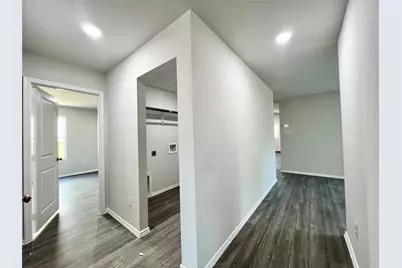
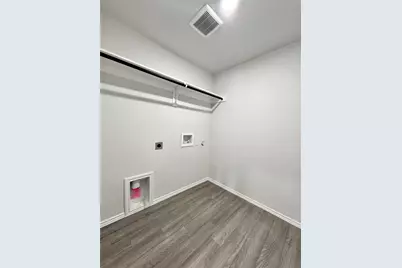
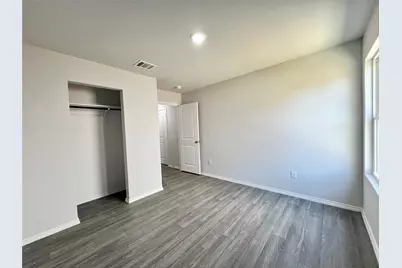
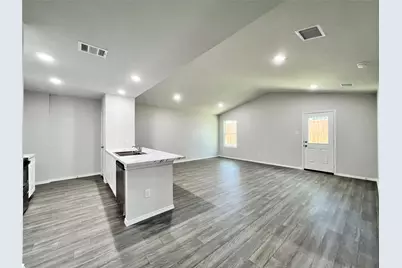
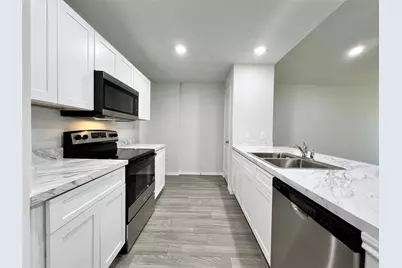
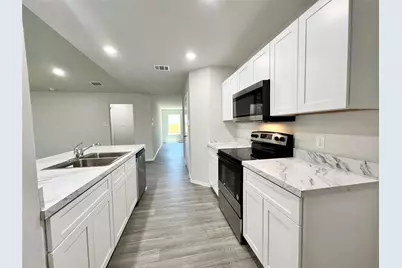
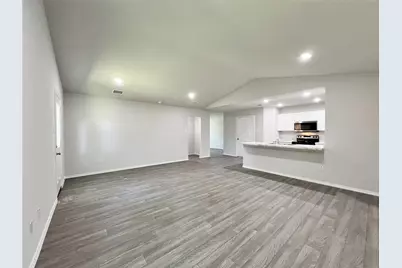
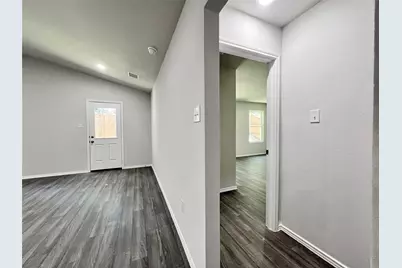
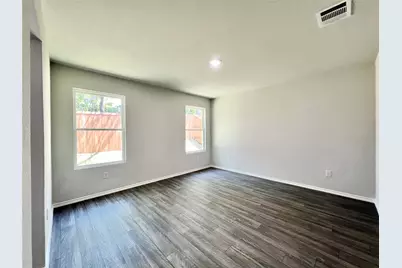
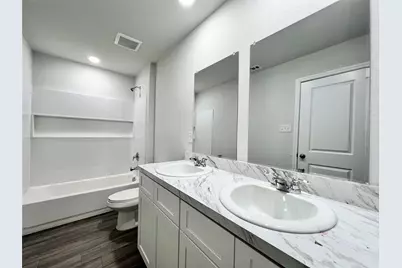
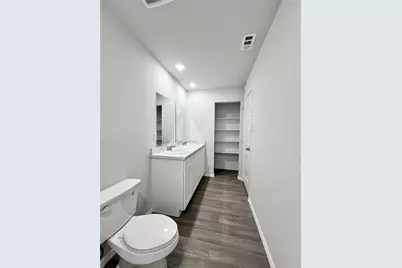
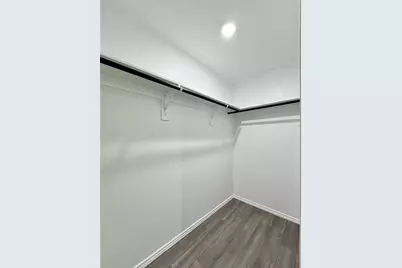
The Monroe Plan from our Liberty Series combines thoughtful design and everyday functionality, offering 4 bedrooms, 2 bathrooms, a 2-car garage, and 1,804 square feet of well-planned living space. This single-story home features a split-bedroom layout for added privacy. At the front of the home, you'll find three secondary bedrooms, a full bathroom, and a conveniently located laundry room. A versatile flex room near the main living area offers the perfect space for a home office, playroom, or sitting area. The bright and open kitchen is the heart of the Monroe Plan, complete with an island and a clear view of the dining area and spacious family room. The primary suite is tucked away on the opposite side of the home, offering a private retreat with a walk-in closet and an en suite bathroom. Thank you for your service! We proudly support our community heroes by refunding application fees for approved applicants who are active or retired military members, first responders, and teachers. If your application is approved, your application fee will be fully reimbursed as a token of our appreciation for all you do. Contact us today to learn more and find your next home!
Full Property Details
Full Property Details for 544 Quail Mdws Dr
General
- Rent: $2,100
- Status: Active
- Type: Single Family
- Source: NTREIS
- MLS ID: 21237590
- Updated: 5/12/2026
- Added to Site: 45 day(s) ago
Rental Information
- Lease/Rent Term: 12 Months
- Date Available: 5/9/2026
Interior
- Interior Features: Pantry
- Appliances: Dishwasher, Electric Cooktop, Electric Oven, Disposal, Microwave
- Furnishings: Unfurnished
- Flooring: Luxury Vinyl Plank
Rooms
Bathrooms
- Total Bathrooms: 2
- Full Bathrooms: 2
Bedrooms
- Total Bedrooms: 4
Additional Information
- Security/Safety: Smoke Detector(s)
Parking
- Garage: Yes
- Attached garage: Yes
- Garage Spaces: 2
- Covered Spaces: 2
- Parking Features: Driveway
Location
- County: Johnson
- Subdivision: Villages of Mayfield
- Driving Directions: GPS Friendly
School Information
- Elem School District: Cleburne ISD
- Midd School District: Cleburne ISD
- High School District: Cleburne ISD
- Elementary School: Santa Fe
- Middle School: Ad Wheat
- High School: Cleburne
Community
- Association: Yes
- Assoc. Name: Villages of Mayfield HOA
- Pets Allowed: Yes
Heating & Cooling
- Central air: Yes
- Air Conditioning: Yes
- Cooling Type: Central Air, Electric
- Heating Type: Central, Electric
Utilities
- Water: Public
- Utility Description: Other, Water Available
Structural Information
- Property Detached: Yes
- Architectural Style: Traditional, Detached
- Structure Type: House
- Detached/Attached: Detached
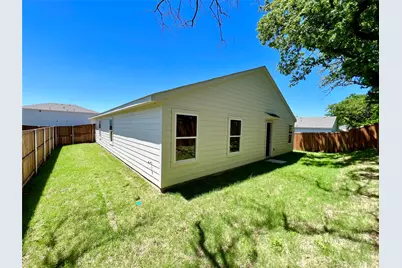
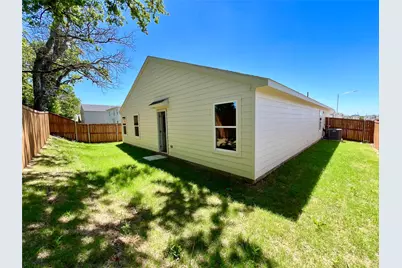
- Construction: Vinyl Siding
- Roof: Composition
- Stories/Levels: 1
- Living Area: 1,804 Sq. Ft.
- Year Built: 2024
Lot Features
- Lot Size (Acres): 0.132
- Lot Size (Sq. Ft.): 5,749.92
Financial Considerations
- For Sale/Rent/Lease: For Lease
- Security Deposit: $2,100
- Pet Deposit: $500
- Tenant Pays: All Utilities, Grounds Care, Insurance, Trash Collection
Disclosures and Reports
- Legal Description: LOT 16 BLK 1 THE VILLAGES OF MAYFIELD PH 2
- Property ID: 126208820116
- Block: 1
- Lot Number: 16
Listed by Leasing Texas, Abigail Cardenas
Schools
Schools serving 544 Quail Mdws Dr
School District:Cleburne Independent School District
| Name | Grades | Distance |
|---|---|---|
Santa Fe Elementary School 1601 East Henderson Street, Cleburne, TX 76031 | PK-4 | 0.3 mi |
Ad Wheat Middle School 1020 Woodard Avenue, Cleburne, TX 76033 | 7-8 | 3.6 mi |
Lowell Smith Jr Middle School 1710 Country Club Road, Cleburne, TX 76033 | 5-6 | 4.6 mi |
Cleburne High School 850 North Nolan River Road, Cleburne, TX 76033 | 9-12 | 3.9 mi |
Disclaimer:
School attendance boundaries provided by ATTOM Data Solutions and are for reference only. Contact the school directly to verify enrollment eligibility.
Price History for 544 Quail Mdws Dr
Date
Details
Price
Change
Source
4/14/2026
Listed
$2,100
—
MLS
Disclaimer: Historical sales information is derived from public records provided by the county offices. Information is not guaranteed and should be independently verified.

544 Quail Meadows Drive, Cleburne, TX 76031 (MLS# 21237590) is a Single Family property with 4 bedrooms and 2 full bathrooms. 544 Quail Meadows Drive is currently listed for rent at $2,100 and was received on April 14, 2026. Want to learn more about 544 Quail Meadows Drive? Do you have questions about finding other real estate for sale or rent in Cleburne? You can browse all Cleburne rentals or contact a Coldwell Banker agent to request more information.