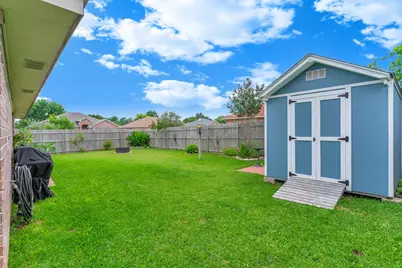
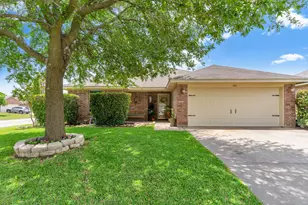
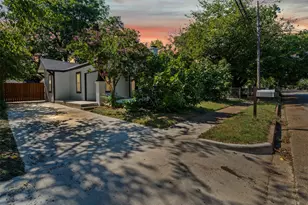
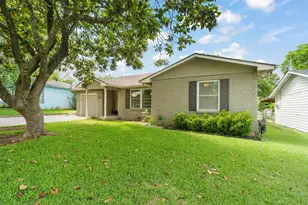
This is a carousel with tiles that activate property listing cards. Use the previous and next buttons to navigate.
1/23
$244,900
This is a carousel with tiles that activate property listing cards. Use the previous and next buttons to navigate.
1/23
Property Description
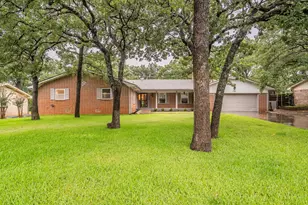
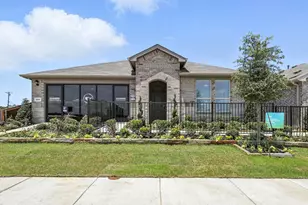
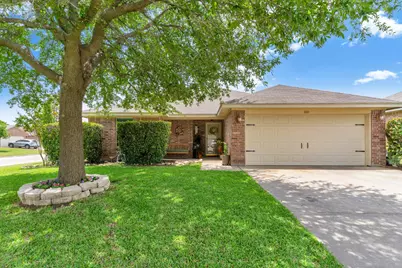
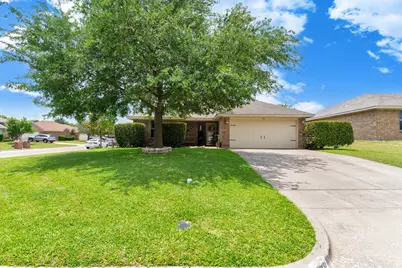
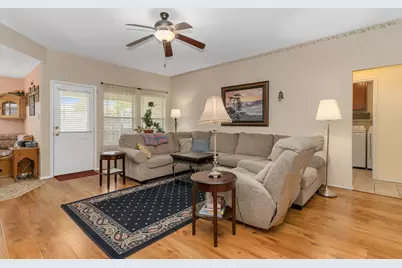
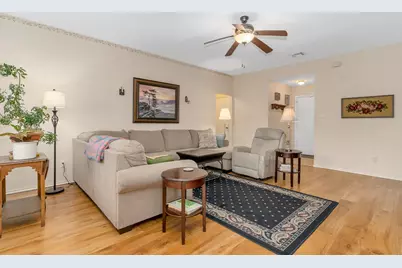
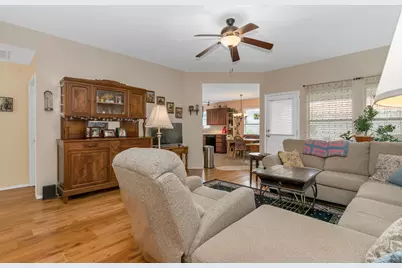
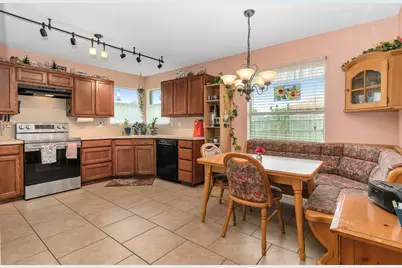
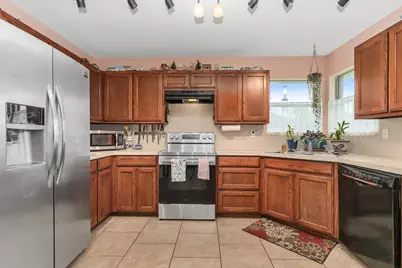
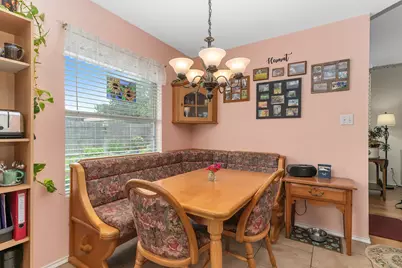
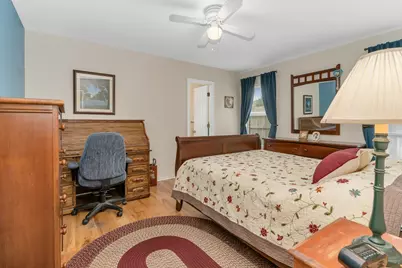
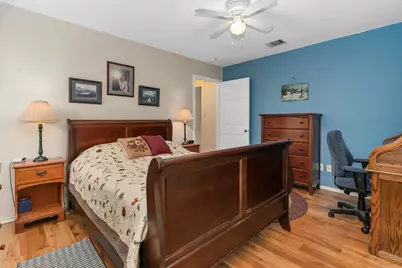
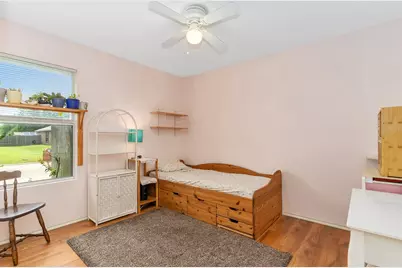
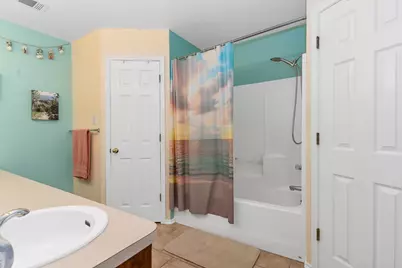
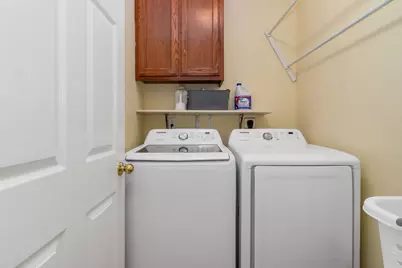
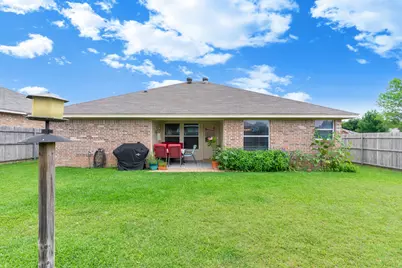
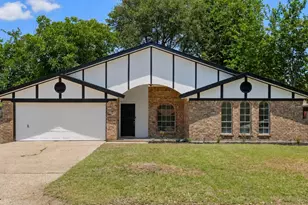
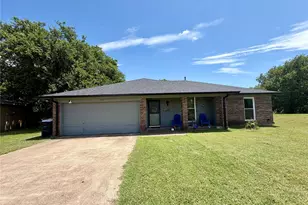
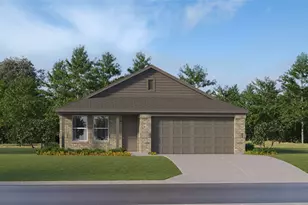
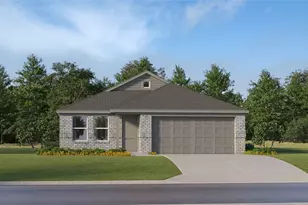
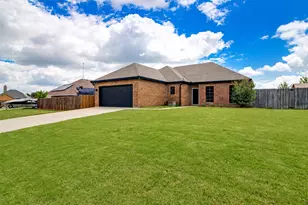
Beautifully cared for and full of charm, this inviting 3-bedroom, 2-bath home offers just under 1,300 sq ft of well-designed living space on a desirable corner lot. The thoughtful split-bedroom layout provides comfort and privacy, while the welcoming entry includes a convenient coat closet for everyday organization. The bright eat-in kitchen is a standout feature, offering generous cabinet space, a large corner window over the sink, and plenty of room for gathering. The spacious primary suite includes dual sinks and two walk-in closets, giving you the storage and convenience you've been looking for. A separate utility room with built-in cabinets adds even more functionality. The backyard includes an 8x12 storage shed, perfect for tools or seasonal items. With great curb appeal, a location close to schools, and clear pride of ownership throughout, this home delivers comfort, convenience, and a welcoming atmosphere that's easy to fall in love with.
Full Property Details
Full Property Details for 601 Westmeadow Dr
General
- Price: $244,900
- Taxes: $5,584
- Status: Active
- Type: Single Family
- Source: NTREIS
- MLS ID: 21281734
- Updated: 7/6/2026
- Added to Site: 50 day(s) ago
Interior
- Interior Features: Decorative/Designer Lighting Fixtures, Eat-in Kitchen, Open Floorplan, Cable TV
- Appliances: Dishwasher, Electric Range, Disposal
- Flooring: Carpet, Ceramic Tile
Rooms
Bathrooms
- Total Bathrooms: 2
- Full Bathrooms: 2
Bedrooms
- Total Bedrooms: 3
Other Rooms
- Laundry: Washer Hookup, Dryer Hookup, ElectricDryer Hookup, Laundry in Utility Room
Exterior
- Porch/Patio/Deck: Front Porch, Patio, Covered
Parking
- Garage: Yes
- Attached garage: Yes
- Garage Spaces: 2
- Covered Spaces: 2
- Parking Features: Concrete, Driveway, Garage Faces Front, Garage
Location
- County: Johnson
- Subdivision: Westmeadow Add
- Driving Directions: From JC Courthouse, go East Henderson to Westmeadow Dr., turn right. House will be on the Left.
School Information
- Elem School District: Cleburne ISD
- Midd School District: Cleburne ISD
- High School District: Cleburne ISD
- Elementary School: Marti
- Middle School: Ad Wheat, Lowell Smith
- High School: Cleburne
Heating & Cooling
- Central air: Yes
- Air Conditioning: Yes
- Cooling Type: Central Air, Electric
- Heating Type: Central, Electric
Utilities
- Sewer: Public Sewer
- Water: Public
- Cable Available: Yes
- Utility Description: Sewer Available, Water Available, Cable Available
Structural Information
- Architectural Style: Traditional, Detached
- Structure Type: House
- Detached/Attached: Attached
- Construction: Brick
- Roof: Composition
- Windows: Window Coverings
- Stories/Levels: 1
- Living Area: 1,298 Sq. Ft.
- Year Built: 2006
Lot Features
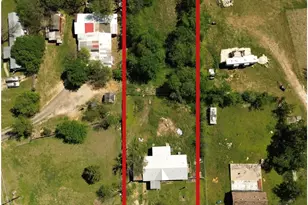
- Lot Size (Acres): 0.172
- Lot Size (Sq. Ft.): 7,492.32
- Lot Size Source: Public Records
- Lot Features: Back Yard, Corner Lot, Lawn, Landscaped, Subdivision, Few Trees
- Trees/Vegetation: Grassed
- Fencing (Description): Wood
Financial Considerations
- For Sale/Rent/Lease: For Sale
- Tax Amount: $5,584
- Terms: Cash, Conventional, FHA, VA Loan
Disclosures and Reports
- Legal Description: LOT 13 BLK 6 SEC 6 WESTMEADOW ADDITION
- Exclusions: Minerals, Black iron fire pit in backyard
- Property ID: 126307801669
- Block: 6
- Lot Number: 13
Listed by Marshall Group TX, LLC, Brad Marshall

Get Pre-Approved Today
Schools
Schools serving 601 Westmeadow Dr
School District:Cleburne Independent School District
| Name | Grades | Distance |
|---|---|---|
Marti Elementary School 2020 West Kilpatrick Street, Cleburne, TX 76033 | PK-4 | 1.8 mi |
Ad Wheat Middle School 1020 Woodard Avenue, Cleburne, TX 76033 | 7-8 | 0.3 mi |
Lowell Smith Jr Middle School 1710 Country Club Road, Cleburne, TX 76033 | 5-6 | 1.9 mi |
Cleburne High School 850 North Nolan River Road, Cleburne, TX 76033 | 9-12 | 0.5 mi |
Disclaimer:
School attendance boundaries provided by ATTOM Data Solutions and are for reference only. Contact the school directly to verify enrollment eligibility.
Price & Sales History for 601 Westmeadow Dr
Date
Details
Price
Change
Source
6/18/2026
Price Reduced
$244,900
-2%
MLS
5/28/2026
Listed
$249,900
—
MLS
Disclaimer: Historical sales information is derived from public records provided by the county offices. Information is not guaranteed and should be independently verified.
Tax History
Tax History for 601 Westmeadow Dr
Year
Property Taxes
Change
Tax Assessment
Change
2025
$3,684
16%
$249,231
—
2024
$3,179
-8%
$249,231
—
2018
$3,473
-11%
$249,231
10%
2021
$3,893
—
$226,062
34%
2021
$3,893
4%
$168,476
9%
2020
$3,738
-10%
$154,976
4%
2019
$4,141
3%
$149,429
10%
2018
$4,017
3%
$135,955
3%
2017
$3,902
12%
$131,994
12%
2016
$3,478
17%
$118,133
6%
2015
$2,965
18%
$111,102
4%
2013
$2,506
—
$107,054
7%
2013
$2,506
—
$99,810
—
Disclaimer: Historical tax information is derived from public records provided by the county offices. Information is not guaranteed and should be independently verified.
Estimate the Cost
Estimate the Cost for 601 Westmeadow Dr
601 Westmeadow Drive, Cleburne, TX 76033 (MLS# 21281734) is a Single Family property with 3 bedrooms and 2 full bathrooms. 601 Westmeadow Drive is currently listed for $244,900 and was received on May 28, 2026. Want to learn more about 601 Westmeadow Drive? Do you have questions about finding other Single Family real estate for sale in Cleburne? You can browse all Cleburne real estate or contact a Coldwell Banker agent to request more information.