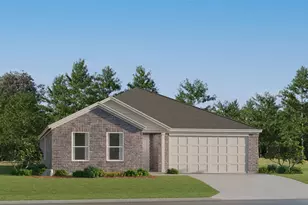
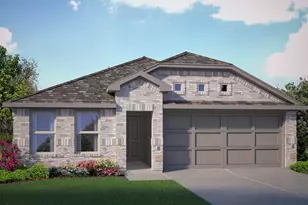
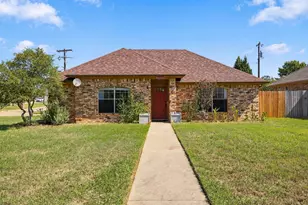
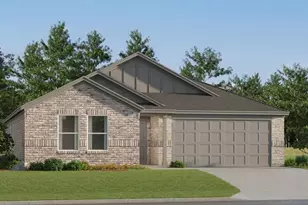
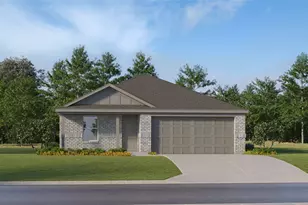
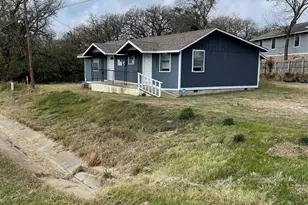
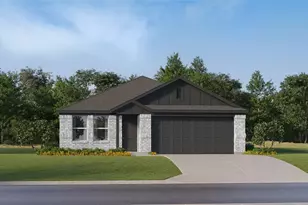
Full Property Details for 806 Peighton Ct
General
- Price: $275,000
- HOA FEE: $30/month
- HOA FEE FREQ.: Annually
- Taxes: $7,325
- Status: Pending
- Type: Single Family
- Source: NTREIS
- MLS ID: 21270010
- Updated: 9/30/2026
- Added to Site: 144 day(s) ago
Interior
- Interior Features: Decorative/Designer Lighting Fixtures, High Speed Internet, Kitchen Island, Pantry, Smart Home, Walk-In Closet(s)
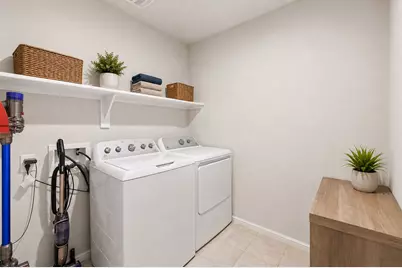
- Appliances: Dryer, Dishwasher, Electric Cooktop, Electric Oven, Electric Range, Electric Water Heater, Disposal, Ice Maker, Microwave, Refrigerator, Vented Exhaust Fan, Washer
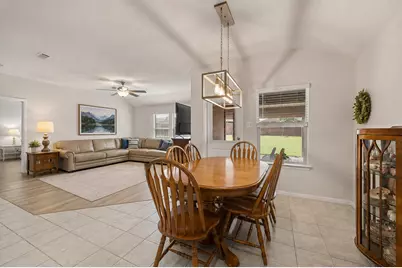
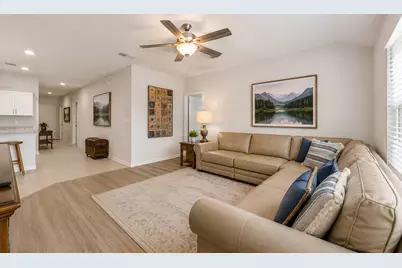
- Flooring: Carpet, Ceramic Tile, Laminate
Rooms
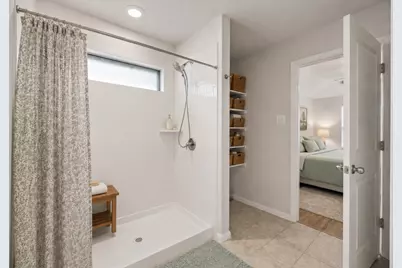
- Total Bathrooms: 2
- Full Bathrooms: 2
- Laundry: Electric Dryer Hookup, Laundry in Utility Room
Additional Information
- Security/Safety: Fire Alarm, Fire Sprinkler System, Smoke Detector(s), Security Lights
Exterior
- Porch/Patio/Deck: Awning(s), Rear Porch, Front Porch, Patio, Rooftop, Cov
Parking
- Garage: Yes
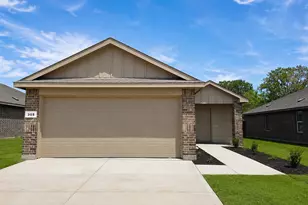
- Attached garage: Yes
- Garage Spaces: 2
- Covered Spaces: 2
- Parking Features: Concrete, Door-Single, Driveway, Garage, Garage Door Opener
Location
- County: Johnson
- Subdivision: Remington Rdg
- Driving Directions: From Fort Worth: -Take Chisholm Trail Parkway heading south toward Cleburne -Once in Cleburne, Chisholm Trail becomes Nolan River Road -Continue on Nolan River Road south through Cleburne. Turn right on Woodard Ave. -Turn left onto Durango -Turn right onto Peighton Dr. -Follow to Peighton Ct.
School Information
- Elem School District: Cleburne ISD
- Midd School District: Cleburne ISD
- High School District: Cleburne ISD
- Elementary School: Marti
- Middle School: Ad Wheat, Lowell Smith
- High School: Cleburne
Community
- Association: Yes
- Assoc. Name: RealManage
- Assoc. Fees Include: All Facilities, Association Management
Heating & Cooling
- Central air: Yes
- Air Conditioning: Yes
- Cooling Type: Central Air, Ceiling Fan(s), Electric, ENERGY STAR Qualified Equipment, Roof Turbine(s)
- Heating Type: Central, Electric, ENERGY STAR/ACCA RSI Qualified Installation, ENERGY STAR Qualified Equipment
Utilities
- Sewer: Public Sewer
- Water: Public
- Utility Description: Electricity Available, Electricity Connected, Sewer Available, Water Available
Structural Information
- Property Detached: Yes
- Architectural Style: Detached
- Structure Type: House
- Detached/Attached: Detached
- Roof: Composition
- Windows: Window Coverings
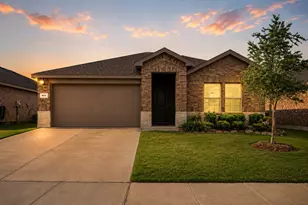
- Stories/Levels: 1
- Living Area: 1,885 Sq. Ft.
- Year Built: 2022
- Property Condition: Resale
Additional Structures
- Other Structures: Garage(s)
Lot Features
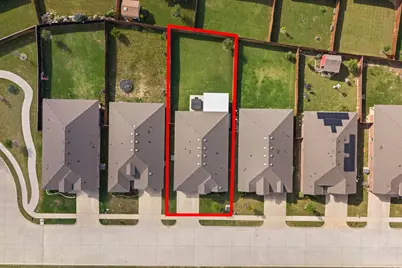
- Lot Size (Acres): 0.164
- Lot Size (Sq. Ft.): 7,143.84
- Lot Size Source: Public Records
- Sidewalks: Yes
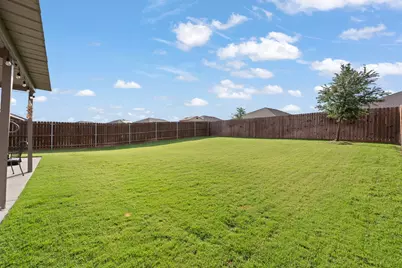
- Lot Features: Subdivision, Sloped
- Fencing (Description): Back Yard, Fenced, Wood
Financial Considerations
- For Sale/Rent/Lease: For Sale
- Association Fee: $360
- Assoc Fee Freq.: Annually
- Tax Amount: $7,325
Disclosures and Reports
- Legal Description: LOT 4 BLK 12 REMINGTON RIDGE PH IV
- Exclusions: Refrigerators, washer/dryer, and hot tub are negotiable
- Property ID: 126297111204
- Block: 12
- Lot Number: 4
Listed by Keller Williams Fort Worth, Kyle Smoke