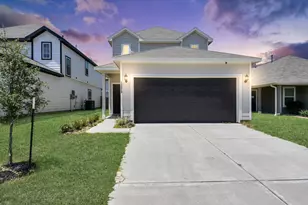
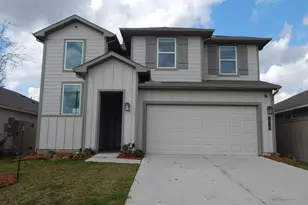
Full Property Details for 1278 Fm 2610 Rd
General
- Price: $629,999
- Taxes: $5,860 (2025)
- Status: Active
- Type: Farm Single-Family
- Source: Houston
- MLS ID: 38458217
- Updated: 7/29/2026
- Added to Site: 56 day(s) ago
Interior
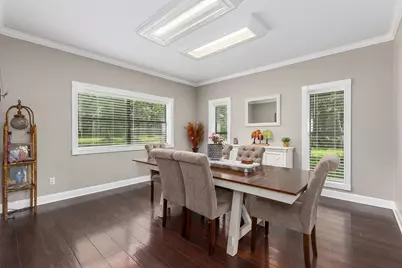
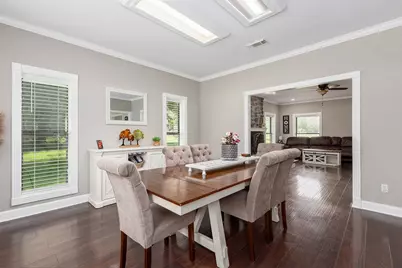
- Number of Rooms: 7
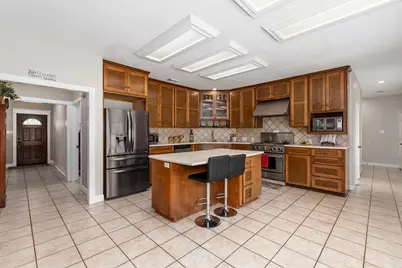
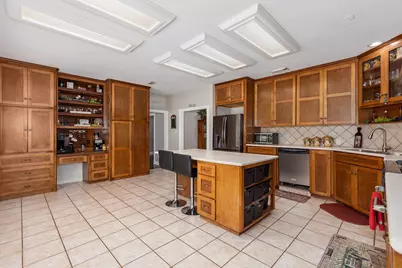
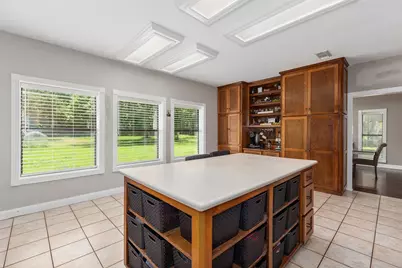
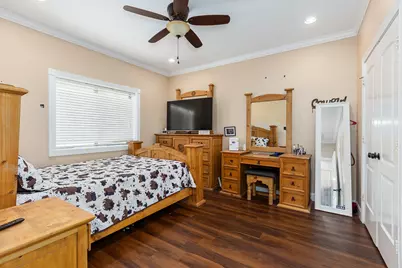
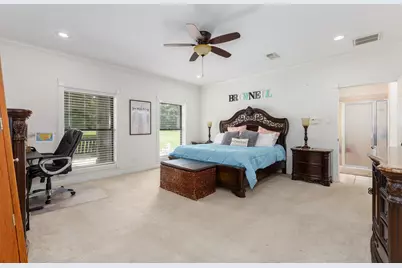
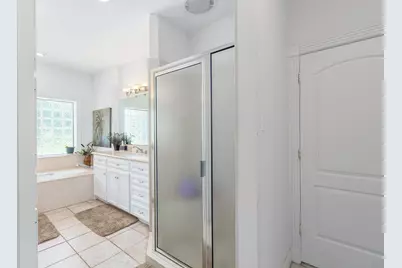
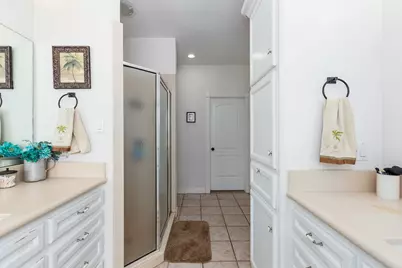
- Interior Features: Breakfast Bar, Double Vanity, Kitchen Island, Bath in Primary Bedroom, Pots & Pan Drawers, Pantry, Solid Surface Counters, Soaking Tub, Separate Shower, Tub Shower, Ceiling Fan(s), Programmable Thermostat
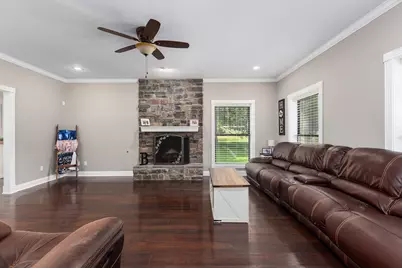
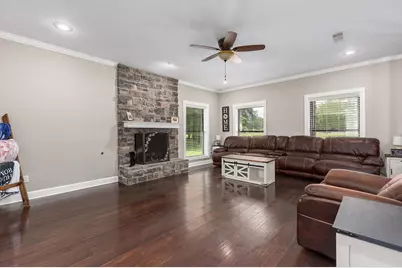
- Fireplace: Yes
- Number of Fireplaces: 1
- Fireplace(s): Gas, Wood Burning
- Appliances: Dishwasher, Electric Oven, Disposal, Gas Range, Microwave, Tankless Water Heater
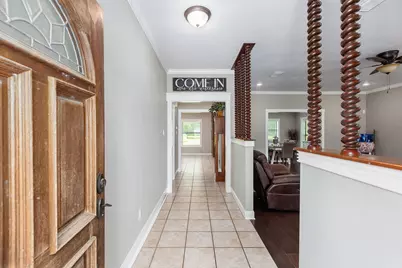
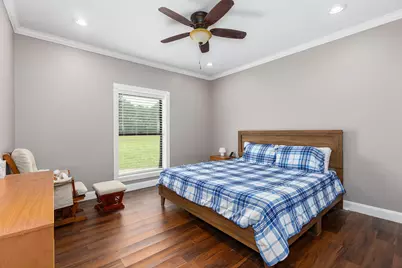
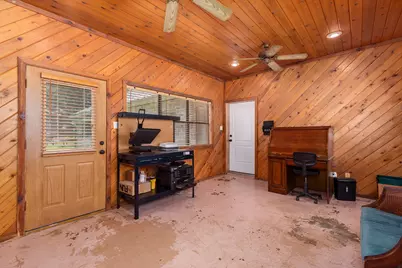
- Flooring: Carpet, Concrete, Engineered Hardwood, Tile
Rooms
- Total Bathrooms: 3
- Full Bathrooms: 2
- Half Bathrooms: 1
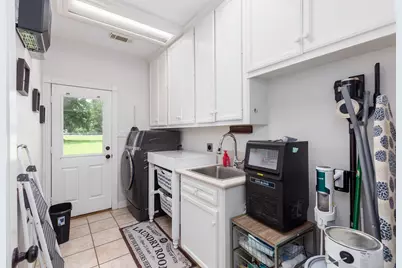
- Laundry: Washer Hookup, Electric Dryer Hookup
Additional Information
- Pool: Yes
- Private Pool: Yes
- Pool Description: Above Ground
- Security/Safety: Smoke Detector(s)
Parking
- Garage: Yes
- Attached garage: Yes
- Garage Spaces: 2
- Parking Features: Additional Parking, Attached, Electric Gate, Garage
Location
- Area: 52
- County: Liberty
- Subdivision: J F Derumayor
- Driving Directions: From Rye, head south on N HWY 146 S toward CR 2140. Turn right onto FM 787 W for 4.9 miles. Turn right onto FM 2610 for 1.3 miles and the property will be on your right side.
- Direction Faces: West
School Information
- Elem School District: 107 - Hardin
- Midd School District: 107 - Hardin
- High School District: 107 - Hardin
- Elementary School: HARDIN ELEMENTARY SCHOOL
- Middle School: HARDIN JUNIOR HIGH SCHOOL
- High School: HARDIN HIGH SCHOOL
Heating & Cooling
- Central air: Yes
- Air Conditioning: Yes
- Cooling Type: Central Air, Electric
- Heating Type: Central, Gas, Propane
Utilities
- Sewer: Aerobic Septic, Septic Tank
- Water: Well
- Well: Yes
Structural Information
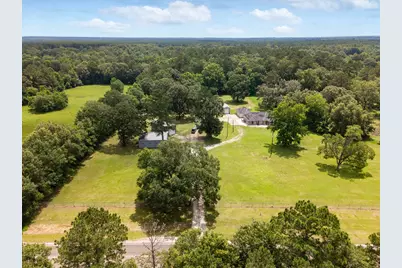
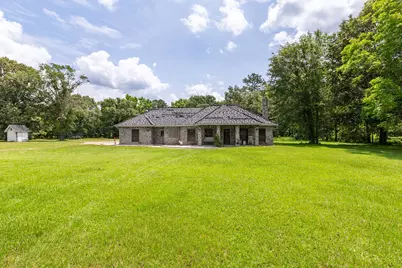
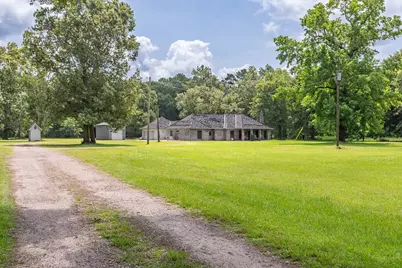
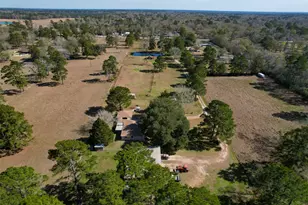
- Architectural Style: Ranch
- Structure Type: House
- Construction: Cement Siding, Stone
- Stories/Levels: 1
- Square Feet: 2,575
- Sq. Ft. Source: Appraiser
- Living Area: 2,575 Sq. Ft.
- Year Built: 1999
- Year Built Source: Public Records
Additional Structures
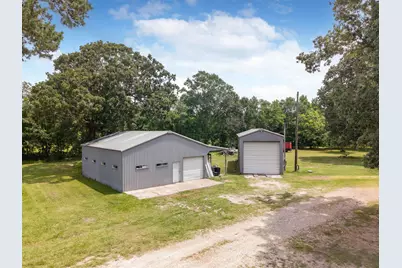
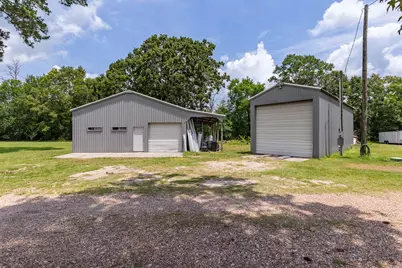
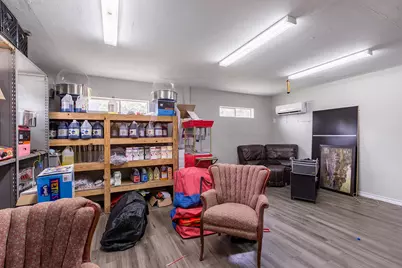
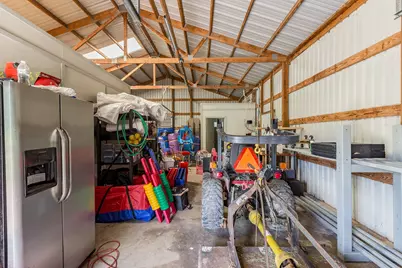
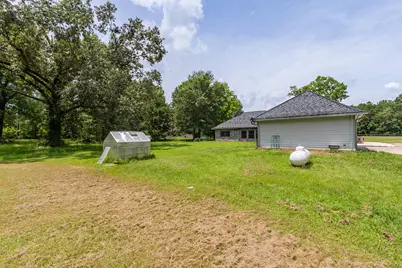
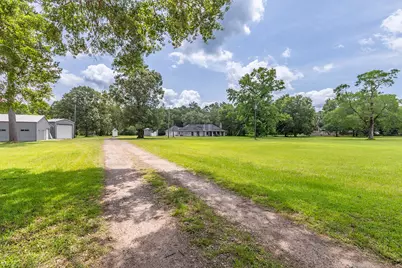
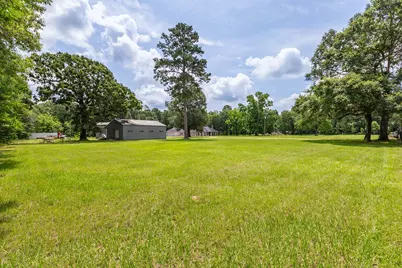
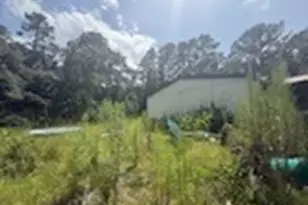
- Other Structures: Shed(s)
Lot Features
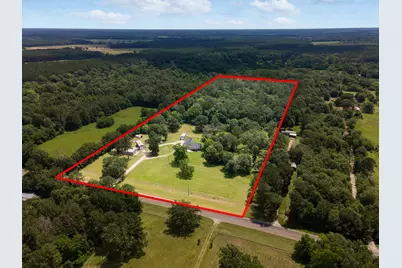
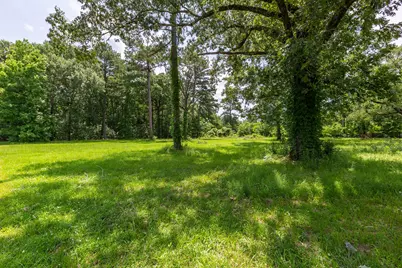
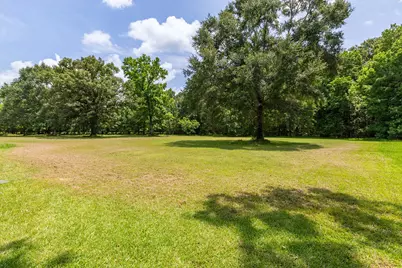
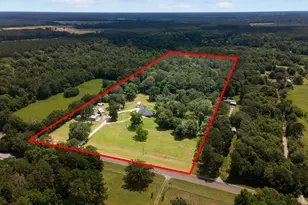
- Lot Size (Acres): 17.232
- Lot Size Source: Appraiser
- Frontage: Farm to Market Road, Asphalt
- Lot Features: Cleared, Wooded
- Potential Use: Agricultural, Hunting
- Fencing (Description): Fenced
- Horse Facility Desc.: Horses Allowed
Green Features
- Energy Efficient: Thermostat, Water Heater
Financial Considerations
- Tax Amount: $5,860
- Tax Year: 2025
Disclosures and Reports
- Legal Description: 000103 J F DERUMAYOR, TRACT 203 332 (EAST), ACRES 17.232
- Legal Disclosures: Other, Seller Disclosure
- APN: 000103-000201-000
Listed by JLA Realty (713) 489-8130, Amanda Baker (832) 573-2577