This is a carousel with tiles that activate property listing cards. Use the previous and next buttons to navigate.
$250,000
This is a carousel with tiles that activate property listing cards. Use the previous and next buttons to navigate.
Full Property Details for 7067 Road 5913 #10
General
- Price: $250,000
- HOA FEE: $10/month
- HOA FEE FREQ.: Annually
- Taxes: $3,884 (2026)
- Status: Active
- Type: Single Family
- Source: Houston
- MLS ID: 90008471
- Updated: 10/1/2026
- Added to Site: 27 day(s) ago
Interior
- Number of Rooms: 6
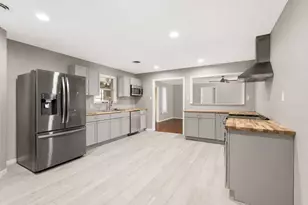
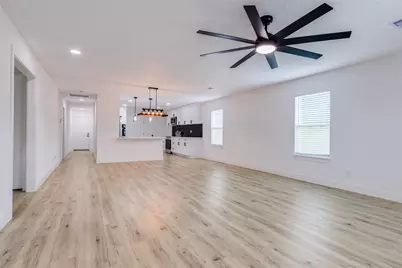
- Interior Features: All Bedrooms Down, Breakfast Bar, Double Vanity, En Suite Bathroom, Full Bath on Main Level, High Ceilings, Kitchen Island, Kitchen/Family Room Combo, Main Level Primary, Pots & Pan Drawers, Pantry, Pot Filler, Self-closing Cabinet Doors, Self-closing Drawers, Shower Only, Walk-In Pantry, Walk-In Closet(s), Ceiling Fan(s), Kitchen/Dining Combo, Living/Dining Room, Programmable Thermostat
- Appliances: Convection Oven, Dishwasher, Electric Cooktop, Electric Oven, Disposal, Microwave, Refrigerator
- Flooring: Engineered Hardwood
Rooms
Bathrooms
- Total Bathrooms: 2
- Full Bathrooms: 2
Bedrooms
- Total Bedrooms: 3
Other Rooms
- Laundry: Washer Hookup, Electric Dryer Hookup, Gas Dryer Hookup
Additional Information
- Security/Safety: Smoke Detector(s)
Exterior
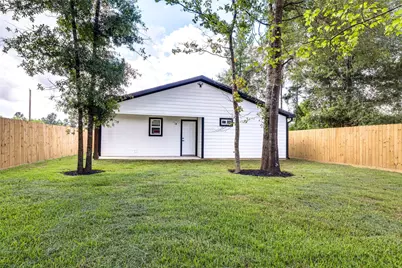
- Exterior Features: Deck, Fence, Patio, Private Yard
- Porch/Patio/Deck: Deck, Patio
Parking
- Parking Features: Additional Parking, Driveway, None
Location
- Area: 52
- County: Liberty
- Subdivision: Santa Fe
- Driving Directions: US 59 N toward Cleveland, exit toward Slendora, FM 2090, turn right onto FM-2090, keep right onto Baptist Church Loop Rd, turn right onto FM-1010, turn left, at the roundabout take the 3rd exit, at the roundabout, take 5th exit onto RD 5714, turn right onto RD 5913-10 - slow down as GPS may lead you to pass the home slightly, home should be to the left.
School Information
- Elem School District: 100 - Cleveland
- Midd School District: 100 - Cleveland
- High School District: 100 - Cleveland
- Elementary School: EASTSIDE ELEMENTARY SCHOOL
- Middle School: CLEVELAND MIDDLE SCHOOL
- High School: CLEVELAND HIGH SCHOOL
Community
- Association: Yes
- Assoc. Name: Huston El Norte Property Owners
Heating & Cooling
- Central air: Yes
- Air Conditioning: Yes
- Cooling Type: Central Air, Electric
- Heating Type: Central, Electric
Utilities
- Sewer: Public Sewer
- Water: Public
Structural Information
- Architectural Style: Contemporary/Modern
- Builder: Individual
- Construction: Cement Siding, Wood Siding
- Roof: Shingle, Wood
- Stories/Levels: 1
- Square Feet: 1,956
- Sq. Ft. Source: Builder
- Living Area: 1,956 Sq. Ft.
- Year Built: 2024
- Year Built Source: Builder
- Property Condition: New Construction
Lot Features
- Lot Size (Acres): 0.17
- Lot Size Source: Other
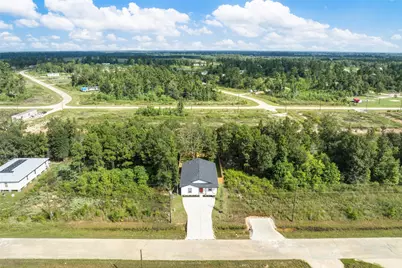
- Lot Features: Other, Wooded
- Fencing (Description): Back Yard
Green Features
- Energy Efficient: Thermostat
Financial Considerations
- Association Fee: $120
- Assoc Fee Freq.: Annually
- Tax Amount: $3,884
- Tax Year: 2026
- Terms: Cash, Conventional, FHA, Investor Financing, VA Loan
Disclosures and Reports
- Documents Avail.: Seller's Property Disclosure
- Legal Description: SANTA FE, SEC 13, BLOCK 50, LOT 2904, ACRES .17
- APN: 007341-002904-000
- Section: 13
Listed by eXp Realty LLC (888) 519-7431, Virginia Pedraza (281) 782-9708
Price & Sales History for 7067 Road 5913 #10
Estimate the Cost for 7067 Road 5913 #10
7067 Road 5913 #10, Cleveland, TX 77327 (MLS# 90008471) is a Single Family property with 3 bedrooms and 2 full bathrooms. 7067 Road 5913 #10 is currently listed for $250,000 and was received on September 13, 2026. Want to learn more about 7067 Road 5913 #10? Do you have questions about finding other Single Family real estate for sale in Cleveland? You can browse all Cleveland real estate or contact a Coldwell Banker agent to request more information.