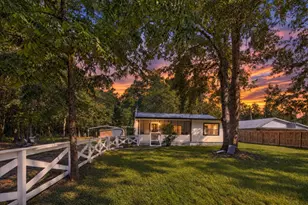
Full Property Details for MLS# 22845613
General
- Price: $699,000
- HOA FEE: $530/month
- HOA FEE FREQ.: Annually
- Taxes: $8,034 (2026)
- Status: Active
- Type: Single Family
- Source: Houston
- MLS ID: 22845613
- Updated: 10/5/2026
- Added to Site: 104 day(s) ago
Interior
- Number of Rooms: 10
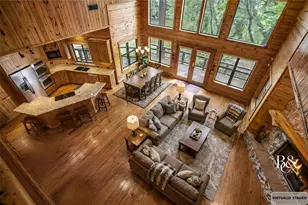
- Interior Features: Breakfast Bar, Balcony, Bedroom on Main Level, Double Vanity, En Suite Bathroom, Full Bath on Main Level, Granite Counters, High Ceilings, Kitchen Island, Kitchen/Family Room Combo, Main Level Primary, Pantry, Split Bedrooms, Soaking Tub, Separate Shower, Two Bedrooms Up, Two Bedrooms Down, Tub Shower, Vaulted Ceiling(s), Walk-In Closet(s), Ceiling Fan(s)
- Fireplace: Yes
- Number of Fireplaces: 1
- Fireplace(s): Wood Burning
- Appliances: Double Oven, Dishwasher, Electric Cooktop, Electric Oven, Disposal, Microwave, Cooktop, Refrigerator
- Flooring: Carpet, Wood
Rooms
- Total Bathrooms: 3
- Full Bathrooms: 3
- Laundry: Washer Hookup, Electric Dryer Hookup
Additional Information
- Shared Amenities: Clubhouse, Controlled Access, Fitness Center, Pool, Trail(s), Gated
- Pool: Yes
- Pool Description: Association
- Security/Safety: Security Gate, Security System Owned, Controlled Access, Smoke Detector(s)
Exterior
- Exterior Features: Balcony, Covered Patio, Deck, Enclosed Porch, Handicap Accessible, Paved Driveway, Porch, Patio, Private Yard, Storage
- Porch/Patio/Deck: Balcony, Covered, Deck, Mosquito System, Patio, Porch, S
Parking
- Carports: Yes
- Carport Spaces: 2
- Parking Features: Attached Carport, Additional Parking, Driveway, None, Porte-Cochere
Location
- Area: 52
- County: Liberty
- Subdivision: Artesian Lakes
- Driving Directions: GATED COMMUNITY-MUST HAVE AGENT TO ENTER. From IAH: 59N; Exit on SH-105 toward Conroe, Gladstell Rd; R on SH-105; L on SH-105; L on SH-146; L on SH-787; L on Beesley Rd; ENTER GATE; Slight R on Artesian Ave; home will be on the left.
School Information
- Elem School District: 107 - Hardin
- Midd School District: 107 - Hardin
- High School District: 107 - Hardin
- Elementary School: HARDIN ELEMENTARY SCHOOL
- Middle School: HARDIN JUNIOR HIGH SCHOOL
- High School: HARDIN HIGH SCHOOL
Community
- Association: Yes
- Assoc. Name: Artesian Lakes Community Assoc
- Assoc. Fees Include: Clubhouse, Common Areas, Other, Recreation Facilities
Heating & Cooling
- Central air: Yes
- Air Conditioning: Yes
- Cooling Type: Central Air, Electric
- Heating Type: Central, Electric
Utilities
- Sewer: Public Sewer
- Water: Public
Structural Information
- Architectural Style: Traditional
- Construction: Log
- Roof: Composition
- Entry Access: Controlled Access
- Stories/Levels: 2
- Square Feet: 3,145
- Sq. Ft. Source: Appraiser
- Living Area: 3,145 Sq. Ft.
- Year Built: 2007
- Year Built Source: Public Records
Additional Structures
- Other Structures: Boat House, Shed(s)
Lot Features
- Property View: Lake, Water
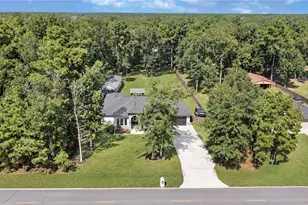
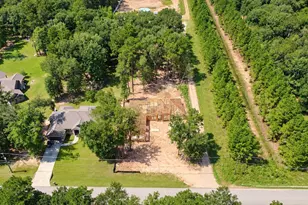
- Lot Size (Acres): 1.3
- Lot Size Source: Appraiser
- Lot Features: Subdivision, Views, Wooded, Waterfront, Backs to Greenbelt/Park, Side Yard
- Fencing (Description): None
Water Features
- Water Front: Yes
- Water View: Yes
- Water Front Desc.: Boat Ramp/Lift Access, Lake, Lake Front, Waterfront
- Lake Front: Yes
Green Features
- Energy Efficient: Thermostat
Financial Considerations
- Association Fee: $6,360
- Assoc Fee Freq.: Annually
- Tax Amount: $8,034
- Tax Year: 2026
- Terms: Cash, Conventional, Owner May Carry, VA Loan
Disclosures and Reports
- Ownership: Full Ownership
- Documents Avail.: Seller's Property Disclosure
- Multiple Parcels: Yes
- Legal Description: ARTESIAN LAKES, LOT 69, SEC 2, ACRES .781
- APN: 002208-000069-000
- Section: 1
Listed by Nan & Company Properties - Corporate Office (Heights) (713) 714-6454, Beth Buford (281) 844-3282

![[Address not provided], Cleveland, TX 77327 - Photo 1](https://m.cbhomes.com/p/364/22845613/0a63a4a7be14481/pds23tp.webp)
![[Address not provided], Cleveland, TX 77327 - Photo 2](https://m1.cbhomes.com/p/364/22845613/0362e54DaDf949F/pds23tp.webp)
![[Address not provided], Cleveland, TX 77327 - Photo 3](https://m.cbhomes.com/p/364/22845613/d0D4e248a0284aE/pds23tp.webp)
![[Address not provided], Cleveland, TX 77327 - Photo 4](https://m1.cbhomes.com/p/364/22845613/C87a85C94214400/pds23tp.webp)
![[Address not provided], Cleveland, TX 77327 - Photo 5](https://m.cbhomes.com/p/364/22845613/1c3D0C98604c409/pds23tp.webp)
![[Address not provided], Cleveland, TX 77327 - Photo 6](https://m1.cbhomes.com/p/364/22845613/85B9fcF10747402/pds23tp.webp)
![[Address not provided], Cleveland, TX 77327 - Photo 7](https://m.cbhomes.com/p/364/22845613/aC30b5570465439/pds23tp.webp)
![[Address not provided], Cleveland, TX 77327 - Photo 8](https://m1.cbhomes.com/p/364/22845613/96C40aFD91d84Fd/pds23tp.webp)
![[Address not provided], Cleveland, TX 77327 - Photo 9](https://m.cbhomes.com/p/364/22845613/4097BB462Ec94B1/pds23tp.webp)
![[Address not provided], Cleveland, TX 77327 - Photo 10](https://m1.cbhomes.com/p/364/22845613/9fA2EbB341D64da/pds23tp.webp)
![[Address not provided], Cleveland, TX 77327 - Photo 11](https://m.cbhomes.com/p/364/22845613/C79093EbD0B64fa/pds23tp.webp)
![[Address not provided], Cleveland, TX 77327 - Photo 12](https://m1.cbhomes.com/p/364/22845613/E577A2C2dfaD41F/pds23tp.webp)
![[Address not provided], Cleveland, TX 77327 - Photo 13](https://m.cbhomes.com/p/364/22845613/4F501302426c404/pds23tp.webp)
![[Address not provided], Cleveland, TX 77327 - Photo 14](https://m1.cbhomes.com/p/364/22845613/03A1e6beEa9149c/pds23tp.webp)
![[Address not provided], Cleveland, TX 77327 - Photo 15](https://m.cbhomes.com/p/364/22845613/2A604267829342B/pds23tp.webp)
![[Address not provided], Cleveland, TX 77327 - Photo 16](https://m1.cbhomes.com/p/364/22845613/42EbA1f08dad482/pds23tp.webp)
![[Address not provided], Cleveland, TX 77327 - Photo 17](https://m.cbhomes.com/p/364/22845613/6b823d7C8c5e46A/pds23tp.webp)
![[Address not provided], Cleveland, TX 77327 - Photo 18](https://m1.cbhomes.com/p/364/22845613/033f5836423e4f8/pds23tp.webp)
![[Address not provided], Cleveland, TX 77327 - Photo 19](https://m.cbhomes.com/p/364/22845613/045c79fdDC1C48a/pds23tp.webp)
![[Address not provided], Cleveland, TX 77327 - Photo 20](https://m1.cbhomes.com/p/364/22845613/B26aD350DBc0411/pds23tp.webp)
![[Address not provided], Cleveland, TX 77327 - Photo 21](https://m.cbhomes.com/p/364/22845613/A3689ef5EeFA46F/pds23tp.webp)
![[Address not provided], Cleveland, TX 77327 - Photo 22](https://m1.cbhomes.com/p/364/22845613/02149F25f78143f/pds23tp.webp)
![[Address not provided], Cleveland, TX 77327 - Photo 23](https://m.cbhomes.com/p/364/22845613/FB8d0820F48D4Bd/pds23tp.webp)
![[Address not provided], Cleveland, TX 77327 - Photo 24](https://m1.cbhomes.com/p/364/22845613/dbf6fe3562164Ba/pds23tp.webp)
![[Address not provided], Cleveland, TX 77327 - Photo 25](https://m.cbhomes.com/p/364/22845613/dAd3053a70E94F5/pds23tp.webp)
![[Address not provided], Cleveland, TX 77327 - Photo 26](https://m1.cbhomes.com/p/364/22845613/4Cec20E2540c426/pds23tp.webp)
![[Address not provided], Cleveland, TX 77327 - Photo 27](https://m.cbhomes.com/p/364/22845613/0363186e284A42D/pds23tp.webp)
![[Address not provided], Cleveland, TX 77327 - Photo 28](https://m1.cbhomes.com/p/364/22845613/C9B63624a3D2467/pds23tp.webp)
![[Address not provided], Cleveland, TX 77327 - Photo 29](https://m.cbhomes.com/p/364/22845613/b295633C86144d3/pds23tp.webp)
![[Address not provided], Cleveland, TX 77327 - Photo 30](https://m1.cbhomes.com/p/364/22845613/e716dd08E44a4FC/pds23tp.webp)
![[Address not provided], Cleveland, TX 77327 - Photo 31](https://m.cbhomes.com/p/364/22845613/6CC88c2bA4874F6/pds23tp.webp)
![[Address not provided], Cleveland, TX 77327 - Photo 32](https://m1.cbhomes.com/p/364/22845613/550461D56c974DB/pds23tp.webp)
![[Address not provided], Cleveland, TX 77327 - Photo 33](https://m.cbhomes.com/p/364/22845613/24cDB0B3Fcea4E3/pds23tp.webp)
![[Address not provided], Cleveland, TX 77327 - Photo 34](https://m1.cbhomes.com/p/364/22845613/41314dD0262A434/pds23tp.webp)
![[Address not provided], Cleveland, TX 77327 - Photo 35](https://m.cbhomes.com/p/364/22845613/Fb0a1cA708B64B6/pds23tp.webp)
![[Address not provided], Cleveland, TX 77327 - Photo 36](https://m1.cbhomes.com/p/364/22845613/68E58e7C3989468/pds23tp.webp)
![[Address not provided], Cleveland, TX 77327 - Photo 37](https://m.cbhomes.com/p/364/22845613/55cDB19CBCc4409/pds23tp.webp)
![[Address not provided], Cleveland, TX 77327 - Photo 38](https://m1.cbhomes.com/p/364/22845613/6628fb776e0E450/pds23tp.webp)
![[Address not provided], Cleveland, TX 77327 - Photo 39](https://m.cbhomes.com/p/364/22845613/cd7E9FD6e6c14Bc/pds23tp.webp)
![[Address not provided], Cleveland, TX 77327 - Photo 40](https://m1.cbhomes.com/p/364/22845613/B6Bc677A7Fa64E1/pds23tp.webp)
![[Address not provided], Cleveland, TX 77327 - Photo 41](https://m.cbhomes.com/p/364/22845613/5B6E1A8eC60c48C/pds23tp.webp)
![[Address not provided], Cleveland, TX 77327 - Photo 42](https://m1.cbhomes.com/p/364/22845613/9dE7A45674Da4E8/pds23tp.webp)
![[Address not provided], Cleveland, TX 77327 - Photo 43](https://m.cbhomes.com/p/364/22845613/B0020d6A594a4e4/pds23tp.webp)
![[Address not provided], Cleveland, TX 77327 - Photo 44](https://m1.cbhomes.com/p/364/22845613/cA9da1c19b1C401/pds23tp.webp)
![[Address not provided], Cleveland, TX 77327 - Photo 45](https://m.cbhomes.com/p/364/22845613/027ee0f2252B468/pds23tp.webp)
![[Address not provided], Cleveland, TX 77327 - Photo 46](https://m1.cbhomes.com/p/364/22845613/abbd044bBc86444/pds23tp.webp)
![[Address not provided], Cleveland, TX 77327 - Photo 47](https://m.cbhomes.com/p/364/22845613/78c223c27c314D8/pds23tp.webp)
![[Address not provided], Cleveland, TX 77327 - Photo 48](https://m1.cbhomes.com/p/364/22845613/89FC2D1050F2461/pds23tp.webp)
![[Address not provided], Cleveland, TX 77327 - Photo 49](https://m.cbhomes.com/p/364/22845613/62601496E1b9402/pds23tp.webp)
![[Address not provided], Cleveland, TX 77327 - Photo 50](https://m1.cbhomes.com/p/364/22845613/725396c6910b4cC/pds23tp.webp)