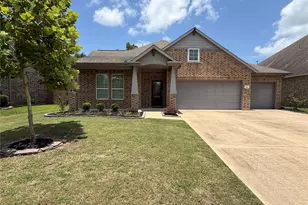
Full Property Details for MLS# 21329344
General
- Price: $385,000
- HOA FEE: $67/month
- HOA FEE FREQ.: Annually
- Taxes: $7,851
- Status: Active
- Type: Single Family
- Source: NTREIS
- MLS ID: 21329344
- Updated: 9/8/2026
- Added to Site: 57 day(s) ago
Interior
- Interior Features: Decorative/Designer Lighting Fixtures, Double Vanity, Open Floorplan, Pantry, Walk-In Closet(s)
- Appliances: Dishwasher, Disposal, Gas Range, Gas Water Heater, Microwave
- Flooring: Carpet, Engineered Hardwood, Hardwood, Tile
Rooms
- Total Bathrooms: 3
- Full Bathrooms: 3
- Laundry: Washer Hookup, Electric Dryer Hookup
Exterior
- Exterior Features: Deck, Private Yard
- Porch/Patio/Deck: Patio, Covered, Deck
Parking
- Garage: Yes
- Attached garage: Yes
- Garage Spaces: 3
- Covered Spaces: 3
- Parking Features: Attached Carport, Driveway, Garage, Garage Door Opener, Oversized
Location
- County: Brazoria
- Subdivision: Woodshore
- Driving Directions: From Oyster Creek Drive: turn on Dixie, turn on Woodridge Xing
School Information
- Elem School District: Brazosport ISD
- Midd School District: Brazosport ISD
- High School District: Brazosport ISD
- Elementary School: Velasco
- Middle School: Freeport
- High School: Brazosport
Community
- Association: Yes
- Assoc. Name: KPM Management
- Assoc. Fees Include: All Facilities, Maintenance Grounds
Heating & Cooling
- Central air: Yes
- Air Conditioning: Yes
- Cooling Type: Central Air, Electric
- Heating Type: Central, Natural Gas
Utilities
- Sewer: Public Sewer
- Water: Public
- Utility Description: Electricity Connected, Natural Gas Available, Sewer Available, Separate Meters, Water Available
Structural Information
- Property Detached: Yes
- Architectural Style: Contemporary/Modern, Traditional, Detached
- Structure Type: House
- Detached/Attached: Detached
- Construction: Brick
- Roof: Composition
- Windows: Window Coverings
- Living Area: 2,528 Sq. Ft.
- Year Built: 2016
Lot Features
- Lot Size (Acres): 0.1724
- Lot Size (Sq. Ft.): 7,508
- Lot Size Source: Appraiser
- Lot Features: Subdivision
- Fencing (Description): Back Yard, Fenced
Financial Considerations
- For Sale/Rent/Lease: For Sale
- Association Fee: $800
- Assoc Fee Freq.: Annually
- Tax Amount: $7,851
- Terms: Cash, Conventional, FHA, VA Loan
Disclosures and Reports
- Legal Description: WOODSHORE SEC 2 (A0066 J E GROCE)(CLUTE)BLK 1 LOT7
- Property ID: 662705
Listed by RSC Realty Group, Rachelle Zeller

![[Address not provided], Clute, TX 77531 - Photo 1](https://m1.cbhomes.com/p/699/21329344/126E8660E0214d6/pds23tp.webp)
![[Address not provided], Clute, TX 77531 - Photo 2](https://m1.cbhomes.com/p/699/21329344/6853ddaE21dd43A/pds23tp.webp)
![[Address not provided], Clute, TX 77531 - Photo 3](https://m.cbhomes.com/p/699/21329344/93a6136692BF46C/pds23tp.webp)
![[Address not provided], Clute, TX 77531 - Photo 4](https://m1.cbhomes.com/p/699/21329344/5C592Ee11de2486/pds23tp.webp)
![[Address not provided], Clute, TX 77531 - Photo 5](https://m.cbhomes.com/p/699/21329344/052261f17f3f41f/pds23tp.webp)
![[Address not provided], Clute, TX 77531 - Photo 6](https://m1.cbhomes.com/p/699/21329344/514647a2139445D/pds23tp.webp)
![[Address not provided], Clute, TX 77531 - Photo 7](https://m.cbhomes.com/p/699/21329344/3766cEfCc6BF4a4/pds23tp.webp)
![[Address not provided], Clute, TX 77531 - Photo 8](https://m1.cbhomes.com/p/699/21329344/7D9fE3E0f9a9410/pds23tp.webp)
![[Address not provided], Clute, TX 77531 - Photo 9](https://m.cbhomes.com/p/699/21329344/A1F8bE5589d0470/pds23tp.webp)
![[Address not provided], Clute, TX 77531 - Photo 10](https://m1.cbhomes.com/p/699/21329344/cd31aa326dBb4B4/pds23tp.webp)
![[Address not provided], Clute, TX 77531 - Photo 11](https://m.cbhomes.com/p/699/21329344/4146A3e6A65E4CD/pds23tp.webp)
![[Address not provided], Clute, TX 77531 - Photo 12](https://m1.cbhomes.com/p/699/21329344/e4B41bb3efDF472/pds23tp.webp)
![[Address not provided], Clute, TX 77531 - Photo 13](https://m.cbhomes.com/p/699/21329344/aD0c2B8364c24aC/pds23tp.webp)
![[Address not provided], Clute, TX 77531 - Photo 14](https://m1.cbhomes.com/p/699/21329344/2F56fa427206442/pds23tp.webp)
![[Address not provided], Clute, TX 77531 - Photo 15](https://m.cbhomes.com/p/699/21329344/568Bef99CbF5476/pds23tp.webp)
![[Address not provided], Clute, TX 77531 - Photo 16](https://m1.cbhomes.com/p/699/21329344/B7ccE1FCb849490/pds23tp.webp)
![[Address not provided], Clute, TX 77531 - Photo 17](https://m.cbhomes.com/p/699/21329344/C4EEb43403d0441/pds23tp.webp)
![[Address not provided], Clute, TX 77531 - Photo 18](https://m1.cbhomes.com/p/699/21329344/4040B5Eb4dA3487/pds23tp.webp)
![[Address not provided], Clute, TX 77531 - Photo 19](https://m.cbhomes.com/p/699/21329344/c13743F035024F3/pds23tp.webp)
![[Address not provided], Clute, TX 77531 - Photo 20](https://m1.cbhomes.com/p/699/21329344/4D5c60FdAE294FB/pds23tp.webp)
![[Address not provided], Clute, TX 77531 - Photo 21](https://m.cbhomes.com/p/699/21329344/48913Abd92414Df/pds23tp.webp)
![[Address not provided], Clute, TX 77531 - Photo 22](https://m1.cbhomes.com/p/699/21329344/54b82E112eCa447/pds23tp.webp)
![[Address not provided], Clute, TX 77531 - Photo 23](https://m.cbhomes.com/p/699/21329344/2c8F280e0A1A4ee/pds23tp.webp)
![[Address not provided], Clute, TX 77531 - Photo 24](https://m1.cbhomes.com/p/699/21329344/5B2B45f985194d3/pds23tp.webp)
![[Address not provided], Clute, TX 77531 - Photo 25](https://m.cbhomes.com/p/699/21329344/5856CE1d54CE4EB/pds23tp.webp)
![[Address not provided], Clute, TX 77531 - Photo 26](https://m1.cbhomes.com/p/699/21329344/72B77acEC8924ad/pds23tp.webp)
![[Address not provided], Clute, TX 77531 - Photo 27](https://m.cbhomes.com/p/699/21329344/e68F7e59D12a435/pds23tp.webp)
![[Address not provided], Clute, TX 77531 - Photo 28](https://m1.cbhomes.com/p/699/21329344/4408395F8DD74Ec/pds23tp.webp)
![[Address not provided], Clute, TX 77531 - Photo 29](https://m.cbhomes.com/p/699/21329344/75c1F8cE7025480/pds23tp.webp)
![[Address not provided], Clute, TX 77531 - Photo 30](https://m1.cbhomes.com/p/699/21329344/32e2c82294784A8/pds23tp.webp)
![[Address not provided], Clute, TX 77531 - Photo 31](https://m.cbhomes.com/p/699/21329344/089b3Bf16B9d4bb/pds23tp.webp)
![[Address not provided], Clute, TX 77531 - Photo 32](https://m1.cbhomes.com/p/699/21329344/D29eC15a3D764cd/pds23tp.webp)
![[Address not provided], Clute, TX 77531 - Photo 1](https://m.cbhomes.com/p/699/21329344/126E8660E0214d6/pds23tp.webp)