
This is a carousel with tiles that activate property listing cards. Use the previous and next buttons to navigate.
1/1
This is a carousel with tiles that activate property listing cards. Use the previous and next buttons to navigate.
1/1

Property Description
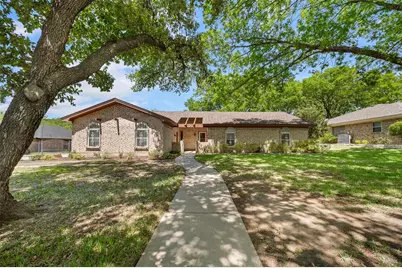
Welcome to this charming single-story home nestled in a highly desirable neighborhood, offering space, character, and thoughtful updates. With 4 bedrooms and 2 bathrooms, this home features an ideal layout for both everyday living and entertaining. From the moment you arrive, you'll be drawn in by the inviting curb appeal, highlighted by two beautiful, mature shade trees and a quaint front courtyard. Inside, the home boasts two expansive living areas, each with its own unique charm. The first living room features vaulted, beamed ceilings, a skylight that fills the space with natural light, a cozy brick gas log fireplace with a stunning wood mantle, elegant arched doorways, and a full wall of built-in cabinets and shelving. The second living area is truly impressive, an oversized space with a wall of windows showcasing views of the lush backyard, a striking brick accent wall with wood detail, wood-beamed ceilings, and three skylights that create a bright, airy feel. The spacious primary suite offers a peaceful retreat with backyard views, crown moulding, two walk-in closets, and a beautifully updated ensuite bathroom complete with a large walk-in shower, rich wood cabinetry, stainless fixtures, and dual framed mirrors. All bedrooms and living areas are equipped with ceiling fans for added comfort. The secondary bathroom has also been tastefully updated with granite countertops, stainless fixtures, dual sinks, and framed mirrors. Step outside to a huge backyard filled with mature trees, perfect for relaxing, entertaining, or play. The property also includes two generously sized 11.5 x 15.5 storage sheds, both with lighting, offering excellent space for hobbies, storage, or workshop use. Ideally located close to great shopping and restaurants and zoned to desirable schools, this home combines charm, functionality, and convenience, making it a must-see!
Full Property Details
Full Property Details for 104 W Oak Valley Dr
General
- Taxes: $8,272
- Status: Closed
- Type: Single Family
- Source: NTREIS
- MLS ID: 21242381
- Added to Site: 196 day(s) ago
Interior
- Interior Features: Decorative/Designer Lighting Fixtures, Eat-in Kitchen, High Speed Internet, Cable TV, Vaulted Ceiling(s), Walk-In Closet(s)
- Fireplace(s): Gas, Gas Log, Gas Starter, Living Room, Masonry
- Appliances: Dishwasher, Electric Cooktop, Electric Oven, Electric Water Heater, Disposal, Microwave
- Flooring: Carpet, Tile
Rooms
Bathrooms
- Total Bathrooms: 2
- Full Bathrooms: 2
Bedrooms
- Total Bedrooms: 4
Other Rooms
- Laundry: Washer Hookup, Electric Dryer Hookup, Gas Dryer Hookup, Laundry in Utility Room
Additional Information
- Security/Safety: Smoke Detector(s)
Exterior
- Exterior Features: Garden
- Porch/Patio/Deck: Covered
Parking
- Garage: Yes
- Attached garage: Yes
- Garage Spaces: 2
- Covered Spaces: 2
- Parking Features: Concrete, Door-Multi, Driveway, Garage, Garage Door Opener, Paved, Garage Faces Side, Side By Side
Location
- County: Tarrant
- Subdivision: Oak Crest Hills
- Driving Directions: From 114 exit TX26 Ira E Woods towards Colleyville, turn Right on Church St, Right on Pleasant Run, Left on Colleyville Terrace, Left onto Bransford, Right on Oak Valley Dr., House on the Right.
School Information
- Elem School District: Grapevine-Colleyville ISD
- Midd School District: Grapevine-Colleyville ISD
- High School District: Grapevine-Colleyville ISD
- Elementary School: Colleyville
- Middle School: Colleyville
- High School: Grapevine
Heating & Cooling
- Central air: Yes
- Air Conditioning: Yes
- Cooling Type: Central Air, Ceiling Fan(s), Electric
- Heating Type: Central, Electric, Natural Gas
Utilities
- Sewer: Public Sewer
- Water: Public
- Cable Available: Yes
- Utility Description: Electricity Connected, Natural Gas Available, Phone Available, Sewer Available, Separate Meters, Water Available, Cable Available
Structural Information
- Property Detached: Yes
- Architectural Style: Traditional, Detached
- Structure Type: House
- Detached/Attached: Detached
- Construction: Brick
- Roof: Composition
- Windows: Skylight(s), Window Coverings
- Stories/Levels: 1
- Living Area: 2,475 Sq. Ft.
- Year Built: 1974
Additional Structures
- Other Structures: Shed(s)
Lot Features
- Lot Size (Acres): 0.59
- Lot Size (Sq. Ft.): 25,700.4
- Lot Size Source: Public Records
- Lot Features: Back Yard, Interior Lot, Lawn, Landscaped, Many Trees, Sprinkler System
- Fencing (Description): Chain Link, Partial, Wood
Financial Considerations
- For Sale/Rent/Lease: For Sale
- Tax Amount: $8,272
- Terms: Cash, Conventional, FHA, VA Loan
Disclosures and Reports
- Documents Avail.: Aerial
- Legal Description: OAK CREST HILLS BLOCK 6 LOT 2
- Disclosures/Rstr.: Accessory Dwelling Unit
- Property ID: 1992686
- Block: 6
- Lot Number: 2
Listed and Sold by Keller Williams Realty-FM, Suraj Wadhwani
Listing agent
— 104 W Oak Valley Dr —
Suraj Wadhwani
Keller Williams Realty-FM
469-487-9872

 NMLS#: 1598647
Get Pre-Approved Today
Schools
Schools serving 104 W Oak Valley Dr
School District:Grapevine-Colleyville Independent School District
| Name | Grades | Distance |
|---|---|---|
Bransford Elementary School 601 Glade Road, Colleyville, TX 76034 | PK-5 | 0.8 mi |
Colleyville Middle School 1100 Bogart Drive, Colleyville, TX 76034 | 6-8 | 1 mi |
Grapevine High School 3223 Mustang Drive, Grapevine, TX 76051 | 9-12 | 3.3 mi |
Disclaimer:
School attendance boundaries provided by ATTOM Data Solutions and are for reference only. Contact the school directly to verify enrollment eligibility.
104 W Oak Valley Drive, Colleyville, TX 76034 (MLS# 21242381) is a Single Family property that was sold on July 08, 2026. Want to learn more about 104 W Oak Valley Drive? Do you have questions about finding other Single Family real estate for sale in Colleyville? You can browse all Colleyville real estate or contact a Coldwell Banker agent to request more information.