
This is a carousel with tiles that activate property listing cards. Use the previous and next buttons to navigate.
1/1
This is a carousel with tiles that activate property listing cards. Use the previous and next buttons to navigate.
1/1

Property Description
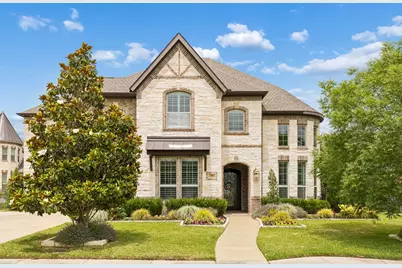
Exceptional luxury living meets resort style outdoor entertaining in this stunning custom home featuring 5 bedrooms, 4 full baths, and 1 half bath. A dramatic custom steel and glass front door welcomes you into beautifully designed living spaces with upscale finishes throughout. The gourmet kitchen features a built in refrigerator, gas cooktop, oversized island with breakfast bar seating, spacious breakfast nook, custom cabinetry, and an impressive walk in pantry. The open concept layout flows seamlessly into the living and dining areas, creating the perfect space for entertaining and everyday living. Enjoy a stylish wine display bar nook ideal for hosting family and friends. Step outside into your private backyard retreat featuring a spectacular Claffey pool and spa, multiple outdoor living spaces, built-in outdoor kitchen with grill and refrigerator, professional landscaping, mature trees, extensive tree lighting, and a premium misting system for year round enjoyment. The terraced lower yard offers additional recreational space with a dedicated children's play area, creating the perfect balance of luxury and family-friendly living. The spacious 3 car garage features custom flooring and built-in cabinetry, while the 10 foot garage ceilings provide flexibility for additional storage or vehicle lifts. Thoughtfully designed for comfort, luxury, and entertaining, this exceptional property offers an incredible indoor outdoor lifestyle. Welcome home! Please share the HD video of this home with your buyers.
Full Property Details
Full Property Details for 308 Overlook Dr
General
- HOA FEE: $125/month
- HOA FEE FREQ.: Annually
- Taxes: $16,743
- Status: Closed
- Type: Single Family
- Source: NTREIS
- MLS ID: 21250042
- Added to Site: 157 day(s) ago
Interior
- Interior Features: Built-in Features, Chandelier, Dry Bar, Decorative/Designer Lighting Fixtures, Double Vanity, Eat-in Kitchen, Kitchen Island, Open Floorplan, Pantry, Paneling/Wainscoting, Smart Home, Cable TV, Wired for Sound
- Fireplace: Yes
- Number of Fireplaces: 1
- Fireplace(s): Decorative, Family Room, Gas, Gas Starter, Living Room, Masonry, Metal, Wood Burning
- Appliances: Some Gas Appliances, Convection Oven, Double Oven, Dishwasher, Electric Water Heater, Gas Cooktop, Disposal, Gas Oven, Gas Water Heater, Microwave, Plumbed For Gas, Vented Exhaust Fan
- Flooring: Carpet, Engineered Hardwood, Tile
Rooms
Bathrooms
- Total Bathrooms: 5
- Full Bathrooms: 4
- Half Bathrooms: 1
Bedrooms
- Total Bedrooms: 5
Other Rooms
- Laundry: Washer Hookup, Dryer Hookup, ElectricDryer Hookup, Laundry in Utility Room
Additional Information
- Pool: Yes
- Private Pool: Yes
- Pool Description: Cabana, Gunite, Heated, In Ground, Lap, Outdoor Pool, Pool, Private, Pool Sweep, Pool/Spa Combo, Water Feature
- Spa: Yes
- Spa Description: Hot Tub
- Security/Safety: Security System, Carbon Monoxide Detector(s), Fire Alarm
Exterior
- Exterior Features: Built-in Barbecue, Barbecue, Deck, Garden, Gas Grill, Lighting, Misting System, Outdoor Grill, Outdoor Kitchen, Outdoor Living Area, Private Yard, Rain Gutters, Uncovered Courtyard
- Porch/Patio/Deck: Rear Porch, Patio, Screened, Wrap Around, Covered, Deck
Parking
- Garage: Yes
- Attached garage: Yes
- Garage Spaces: 3
- Covered Spaces: 3
- Parking Features: Additional Parking, Concrete, Door-Multi, Direct Access, Door-Single, Driveway, Garage, Garage Door Opener
Location
- County: Tarrant
- Subdivision: Overlook Big Bear Crk
- Driving Directions: See GPS
School Information
- Elem School District: Grapevine-Colleyville ISD
- Midd School District: Grapevine-Colleyville ISD
- High School District: Grapevine-Colleyville ISD
- Elementary School: Colleyville
- Middle School: Cross Timbers
- High School: Grapevine
Community
- Association: Yes
- Assoc. Name: Overlook Residential Community
- Assoc. Fees Include: Sewer, Trash
Heating & Cooling
- Central air: Yes
- Air Conditioning: Yes
- Cooling Type: Central Air, Ceiling Fan(s), Electric
- Heating Type: Central, Fireplace(s), Natural Gas
Utilities
- Sewer: Public Sewer
- Water: Public
- Cable Available: Yes
- Utility Description: Electricity Connected, Natural Gas Available, Phone Available, Sewer Available, Separate Meters, Underground Utilities, Water Available, Cable Available
Structural Information
- Property Detached: Yes
- Architectural Style: Contemporary/Modern, Traditional, Detached
- Structure Type: House
- Detached/Attached: Detached
- Construction: Brick, Fiber Cement, Metal Siding, Radiant Barrier, Rock, Steel Siding, Stone, Wood Siding
- Roof: Composition
- Windows: Shutters, Window Coverings
- Stories/Levels: 2
- Living Area: 4,890 Sq. Ft.
- Year Built: 2016
- Property Condition: Resale
Lot Features
- Lot Size (Acres): 0.442
- Lot Size (Sq. Ft.): 19,253.52
- Sidewalks: Yes
- Lot Features: Acreage, Back Yard, Cul-De-Sac, Backs to Greenbelt/Park, Greenbelt, Interior Lot, Lawn, Landscaped, Level, Many Trees, Sprinkler System
- Fencing (Description): Wrought Iron
Green Features
- Energy Efficient: Appliances, Lighting, Thermostat, Windows
- Water Conservation: Water-Smart Landscaping
Financial Considerations
- For Sale/Rent/Lease: For Sale
- Association Fee: $1,500
- Assoc Fee Freq.: Annually
- Tax Amount: $16,743
Disclosures and Reports
- Legal Description: OVERLOOK AT BIG BEAR CREEK, THE BLOCK 3 LOT 5
- Disclosures/Rstr.: Owner Is Listing Agent
- Property ID: 42032456
- Block: 3
- Lot Number: 5
Listed by Keller Williams Realty, Neda Vaezpour
Sold by Briggs Freeman Sotheby's Int'l, Jennifer Edwards
Listing agent
— 308 Overlook Dr —
Neda Vaezpour
Keller Williams Realty
214-727-6705

 NMLS#: 1598647
Get Pre-Approved Today
Schools
Schools serving 308 Overlook Dr
School District:Grapevine-Colleyville Independent School District
| Name | Grades | Distance |
|---|---|---|
Colleyville Elementary School 5911 Pleasant Run Road, Colleyville, TX 76034 | PK-5 | 1.8 mi |
Cross Timbers Middle School 2301 Pool Road, Grapevine, TX 76051 | 6-8 | 2.4 mi |
Grapevine High School 3223 Mustang Drive, Grapevine, TX 76051 | 9-12 | 2.6 mi |
Disclaimer:
School attendance boundaries provided by ATTOM Data Solutions and are for reference only. Contact the school directly to verify enrollment eligibility.
308 Overlook Drive, Colleyville, TX 76034 (MLS# 21250042) is a Single Family property that was sold on July 27, 2026. Want to learn more about 308 Overlook Drive? Do you have questions about finding other Single Family real estate for sale in Colleyville? You can browse all Colleyville real estate or contact a Coldwell Banker agent to request more information.