
This is a carousel with tiles that activate property listing cards. Use the previous and next buttons to navigate.
1/1
This is a carousel with tiles that activate property listing cards. Use the previous and next buttons to navigate.
1/1


Property Description
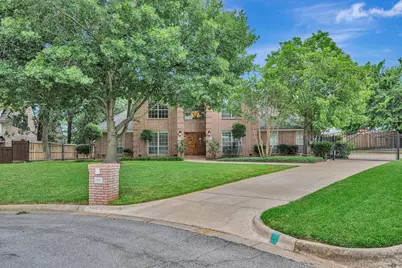
Nestled on a quiet cul-de-sac in the highly sought-after Grapevine-Colleyville ISD, this beautiful home offers the perfect blend of luxury and convenience. Located minutes from HEB, premium shopping, and Cinepolis. The property features a backyard oasis complete with a pristine pool with quartzite coped extra deep swimming pool with diving board which was resurfaced in 2023. Pool heater almost brand new. Hot tub, three lounging decks, a gas grill, and a double dog run with a dedicated septic system. Inside, the spacious kitchen boasts a single-slab level 3 granite island and a new Scotsman clear ice machine. Thermador stainless steel double convection wall ovens and 6 burner natural gas cooktop with griddle and remote rooftop blower vent. Kitchen has separate lighting systems and 8 electrical outlets. Extra deep high nickel content, under mounted kitchen stainless steel primary sink with second island based chef's sink that has its own disposal adjacent to cooktop. Rich solid wood floors flow through the dining spaces, including a formal dining area with a built-in hutch. WBFP with natural gas ignition. The downstairs primary suite features a sitting area with large full size mirror. Double shower in primary bath with granite and porcelain tile. Large living area includes a convenient half bath nearby. Upstairs holds two bedrooms with a Jack & Jill bath and an open bonus room. High-tech and durable upgrades include a Level 4 Enviroshake Canadian hail-resistant roof with radiant barriers covering all 3 attic spaces, a smart Rachio 3 sprinkler system, a security system, and NEW carpet in downstairs bedrooms. Homeowners also enjoy community pool, tennis, and clubhouse access. Extended driveway and three-car garage. Washer and dryer included. Buyer and buyer's agent to verify all information, including taxes and schools. Seller related to realtor.
Full Property Details
Full Property Details for 4008 Ramsgate Ct
General
- HOA FEE: $83/month
- HOA FEE FREQ.: Quarterly
- Taxes: $11,941
- Status: Closed
- Type: Single Family
- Source: NTREIS
- MLS ID: 21223649
- Added to Site: 129 day(s) ago
Interior
- Interior Features: Granite Counters, High Speed Internet, Kitchen Island, Pantry, Paneling/Wainscoting, Cable TV
- Fireplace: Yes
- Number of Fireplaces: 1
- Fireplace(s): Gas
- Appliances: Some Gas Appliances, Built-In Gas Range, Dishwasher, Gas Cooktop, Disposal, Gas Oven, Gas Range, Ice Maker, Microwave, Plumbed For Gas
- Flooring: Carpet, Hardwood, Tile
Rooms
Bathrooms
- Total Bathrooms: 4
- Full Bathrooms: 3
- Half Bathrooms: 1
Bedrooms
- Total Bedrooms: 4
Other Rooms
- Laundry: Gas Dryer Hookup, Laundry in Utility Room
Additional Information
- Shared Pool: Yes
- Pool: Yes
- Pool Description: Diving Board, Outdoor Pool, Pool, Community
Exterior
- Exterior Features: Gas Grill, Lighting, Outdoor Grill, Rain Gutters
- Porch/Patio/Deck: Rear Porch, Front Porch, Patio
Parking
- Garage: Yes
- Attached garage: Yes
- Garage Spaces: 3
- Covered Spaces: 3
- Parking Features: Additional Parking, Covered, Driveway, Epoxy Flooring, Garage, Garage Door Opener, Garage Faces Side
Location
- County: Tarrant
- Subdivision: Windview Add
- Driving Directions: Take 121 south to Glade Rd to Tamblewod and take a right. Go down 2 streets and take a left on Ramsgate Court and the home is on the left.
School Information
- Elem School District: Grapevine-Colleyville ISD
- Midd School District: Grapevine-Colleyville ISD
- High School District: Grapevine-Colleyville ISD
- Elementary School: Taylor
- Middle School: Colleyville
- High School: Colleyville Heritage
Community
- Association: Yes
- Assoc. Name: Windview Estates HOA/Clark Simpson Miller
- Assoc. Fees Include: All Facilities
Heating & Cooling
- Cooling Type: Ceiling Fan(s)
Utilities
- Sewer: Public Sewer
- Water: Public
- Cable Available: Yes
- Utility Description: Natural Gas Available, Sewer Available, Separate Meters, Underground Utilities, Water Available, Cable Available
Structural Information
- Architectural Style: Traditional, Detached
- Structure Type: House
- Detached/Attached: Attached
- Construction: Brick
- Roof: Metal
- Windows: Shutters, Window Coverings
- Stories/Levels: 2
- Living Area: 4,098 Sq. Ft.
- Year Built: 1990
Lot Features
- Lot Size (Acres): 0.389
- Lot Size (Sq. Ft.): 16,944.84
- Lot Size Source: Assessor
- Lot Features: Cul-De-Sac, Landscaped, Many Trees, Subdivision, Sprinkler System
- Trees/Vegetation: Grassed
- Fencing (Description): Back Yard, Metal, Wood
Financial Considerations
- For Sale/Rent/Lease: For Sale
- Association Fee: $250
- Assoc Fee Freq.: Quarterly
- Tax Amount: $11,941
- Terms: Cash, Conventional
Disclosures and Reports
- Documents Avail.: Aerial
- Legal Description: WINDVIEW ADDITION BLOCK 6 LOT 7 & PT CE
- Exclusions: All outside patio furniture. Refrigerator in kitchen.
- Property ID: 3574148
- Block: 6
- Lot Number: 7
Listed by Keller Williams Realty, Kathi Jones
Sold by JPAR North Central Metro 1, Nicole Sakhavand
Listing agent
— 4008 Ramsgate Ct —
Kathi Jones
Keller Williams Realty
817-584-1379

 NMLS#: 1598647
Get Pre-Approved Today
Schools
Schools serving 4008 Ramsgate Ct
School District:Grapevine-Colleyville Independent School District
| Name | Grades | Distance |
|---|---|---|
Bransford Elementary School 601 Glade Road, Colleyville, TX 76034 | PK-5 | 1.7 mi |
Colleyville Middle School 1100 Bogart Drive, Colleyville, TX 76034 | 6-8 | 2 mi |
Colleyville Heritage High School 5401 Heritage Avenue, Colleyville, TX 76034 | 9-12 | 2.2 mi |
Disclaimer:
School attendance boundaries provided by ATTOM Data Solutions and are for reference only. Contact the school directly to verify enrollment eligibility.
4008 Ramsgate Court, Colleyville, TX 76034 (MLS# 21223649) is a Single Family property that was sold on August 10, 2026. Want to learn more about 4008 Ramsgate Court? Do you have questions about finding other Single Family real estate for sale in Colleyville? You can browse all Colleyville real estate or contact a Coldwell Banker agent to request more information.