
This is a carousel with tiles that activate property listing cards. Use the previous and next buttons to navigate.
This is a carousel with tiles that activate property listing cards. Use the previous and next buttons to navigate.

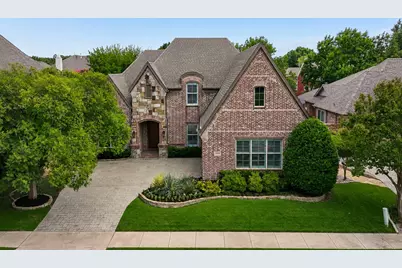
Full Property Details for 425 Waterford Ln
General
- HOA FEE: $227/month
- HOA FEE FREQ.: Annually
- Taxes: $8,300
- Status: Closed
- Type: Single Family
- Source: NTREIS
- MLS ID: 21305833
- Added to Site: 140 day(s) ago
Interior
- Interior Features: Built-in Features, Chandelier, Decorative/Designer Lighting Fixtures, Granite Counters, High Speed Internet, Kitchen Island, Pantry, Cable TV, Vaulted Ceiling(s), Walk-In Closet(s)
- Fireplace: Yes
- Number of Fireplaces: 2
- Fireplace(s): Gas, Gas Log, Gas Starter, Living Room, Other, Outside, Stone
- Appliances: Some Gas Appliances, Built-In Gas Range, Double Oven, Dishwasher, Electric Oven, Gas Cooktop, Disposal, Ice Maker, Microwave, Plumbed For Gas
- Flooring: Carpet, Hardwood, Tile, Wood
Rooms
Bathrooms
- Total Bathrooms: 3
- Full Bathrooms: 3
Bedrooms
- Total Bedrooms: 3
Other Rooms
- Laundry: Washer Hookup, Dryer Hookup
Additional Information
- Security/Safety: Security System Leased, Security System
Exterior
- Exterior Features: Rain Gutters
- Porch/Patio/Deck: Patio, Covered
Parking
- Garage: Yes
- Attached garage: Yes
- Garage Spaces: 2
- Covered Spaces: 2
- Parking Features: Garage, Garage Door Opener
Location
- County: Tarrant
- Subdivision: Tiffany Park
- Driving Directions: From State Hwy 26 go South on Brown Trail. Gated community on Right. From State Hwy 183 Go North on Brown Trail.
School Information
- Elem School District: Grapevine-Colleyville ISD
- Midd School District: Grapevine-Colleyville ISD
- High School District: Grapevine-Colleyville ISD
- Elementary School: Bransford
- Middle School: Colleyville
- High School: Grapevine
Community
- Gated community: Yes
- Association: Yes
- Assoc. Name: Tiffany Park HOA
- Assoc. Fees Include: Association Management
Heating & Cooling
- Central air: Yes
- Air Conditioning: Yes
- Cooling Type: Central Air, Ceiling Fan(s), Electric
- Heating Type: Central, Natural Gas
Utilities
- Sewer: Public Sewer
- Water: Public
- Cable Available: Yes
- Utility Description: Sewer Available, Underground Utilities, Water Available, Cable Available
Structural Information
- Property Detached: Yes
- Architectural Style: Traditional, Detached
- Structure Type: House
- Detached/Attached: Detached
- Construction: Brick, Rock, Stone
- Roof: Composition
- Windows: Shutters, Window Coverings
- Living Area: 3,088 Sq. Ft.
- Year Built: 2005
Lot Features
- Lot Size (Acres): 0.165
- Lot Size (Sq. Ft.): 7,187.4
- Lot Size Source: Assessor
- Sidewalks: Yes
- Lot Features: Backs to Greenbelt/Park, Landscaped, Subdivision, Sprinkler System
- Fencing (Description): Back Yard, Fenced, Metal
Financial Considerations
- For Sale/Rent/Lease: For Sale
- Association Fee: $2,728
- Assoc Fee Freq.: Annually
- Tax Amount: $8,300
Disclosures and Reports
- Documents Avail.: Aerial
- Legal Description: TIFFANY PARK BLOCK 1 LOT 7
- Property ID: 40579999
- Block: 1
- Lot Number: 7
Listed by Keller Williams Realty, Barbara Pantuso and Keller Williams Realty, Ashley Pantuso
Sold by Ebby Halliday, REALTORS, Sandy Cotton
Listing agents
Barbara Pantuso
Keller Williams Realty
Ashley Pantuso
Keller Williams Realty
817-994-4650

 NMLS#: 1598647
Schools serving 425 Waterford Ln
| Name | Grades | Distance |
|---|---|---|
Bransford Elementary School 601 Glade Road, Colleyville, TX 76034 | PK-5 | 0.6 mi |
Colleyville Middle School 1100 Bogart Drive, Colleyville, TX 76034 | 6-8 | 1.7 mi |
Grapevine High School 3223 Mustang Drive, Grapevine, TX 76051 | 9-12 | 3.9 mi |
425 Waterford Lane, Colleyville, TX 76034 (MLS# 21305833) is a Single Family property that was sold on July 16, 2026. Want to learn more about 425 Waterford Lane? Do you have questions about finding other Single Family real estate for sale in Colleyville? You can browse all Colleyville real estate or contact a Coldwell Banker agent to request more information.