
This is a carousel with tiles that activate property listing cards. Use the previous and next buttons to navigate.
1/1
This is a carousel with tiles that activate property listing cards. Use the previous and next buttons to navigate.

1/1

Property Description
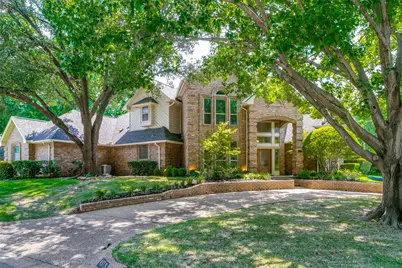
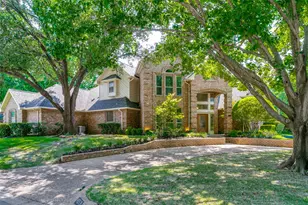
Updated move-in ready on over one-third acre corner lot in highly coveted Woodland Hills ready for its next owner! 4 bedrooms, 4 full baths, 2 living areas with fireplaces and soaring ceilings, 2 dining areas. Second living space can be closed off and used as an in-law suite with own kitchenette, bathroom, and outdoor access. Vinyl flooring through first floor with tile in kitchen area. Breakfast area has sliding glass wall to offer full view of wraparound covered back patio and huge yard with saltwater pool with diving board. Perfect for entertaining. Oversized primary suite has sitting area, door to backyard, walk-in closet, and updated with designer bath with separate vanities, tons of storage, freestanding tub, and double curbless shower. One additional en suite bedroom downstairs along with dining room when you enter. Upstairs landing features built-in's with desk and 10-gigabit home wiring. Jack & Jill bedrooms upstairs with walk-in closets with custom closet systems. Tons of built-in's and architectural details throughout, 2 fireplaces, 3 car garage with extra parking on the front circular drive or driveway along the side of the house. Woodland Hills offers a park, playground, and lake within the neighborhood. Down the street from the new HEB and Glade Parks shopping plaza. Convenient access to 121, 183, 360, and minutes to DFW airport.
Full Property Details
Full Property Details for 4313 Pembrooke Pkwy N
General
- HOA FEE: $100/month
- HOA FEE FREQ.: Semi-Annually
- Taxes: $12,305
- Status: Closed
- Type: Single Family
- Source: NTREIS
- MLS ID: 21312834
- Added to Site: 130 day(s) ago
Interior
- Interior Features: Wet Bar, Built-in Features, Chandelier, Decorative/Designer Lighting Fixtures, Double Vanity, Eat-in Kitchen, Granite Counters, High Speed Internet, In-Law Floorplan, Kitchen Island, Loft, Pantry, Vaulted Ceiling(s), Walk-In Closet(s), Wired for Sound
- Fireplace: Yes
- Number of Fireplaces: 2
- Fireplace(s): Gas
- Appliances: Dishwasher, Electric Cooktop, Electric Oven, Disposal, Gas Water Heater, Refrigerator
- Flooring: Carpet, Ceramic Tile, Luxury Vinyl Plank, Tile
Rooms
Bathrooms
- Total Bathrooms: 4
- Full Bathrooms: 4
Bedrooms
- Total Bedrooms: 4
Other Rooms
- Laundry: Washer Hookup, Dryer Hookup, ElectricDryer Hookup, Laundry in Utility Room
Additional Information
- Pool: Yes
- Pool Description: Diving Board, Gunite, In Ground, Outdoor Pool, Pool, Pool Sweep, Salt Water
Exterior
- Exterior Features: Lighting, Rain Gutters
- Porch/Patio/Deck: Rear Porch, Wrap Around, Covered
Parking
- Garage: Yes
- Attached garage: Yes
- Garage Spaces: 3
- Covered Spaces: 3
- Parking Features: Additional Parking, Circular Driveway, Door-Multi, Door-Single, Electric Vehicle Charging Station(s), Garage, Garage Door Opener, Lighted, Garage Faces Side, Side By Side
Location
- County: Tarrant
- Subdivision: Woodland Hills Colleyville
- Driving Directions: Use GPS
School Information
- Elem School District: Grapevine-Colleyville ISD
- Midd School District: Grapevine-Colleyville ISD
- High School District: Grapevine-Colleyville ISD
- Elementary School: Heritage
- Middle School: Colleyville
- High School: Colleyville Heritage
Community
- Association: Yes
- Assoc. Name: CMA Management
- Assoc. Fees Include: Association Management, Maintenance Structure
Heating & Cooling
- Central air: Yes
- Air Conditioning: Yes
- Cooling Type: Central Air, Ceiling Fan(s), Electric
- Heating Type: Central, Natural Gas
Utilities
- Sewer: Public Sewer
- Water: Public
- Cable Available: Yes
- Utility Description: Cable Available, Natural Gas Available, Sewer Available, Separate Meters, Water Available
Structural Information
- Property Detached: Yes
- Architectural Style: Traditional, Detached
- Structure Type: House
- Detached/Attached: Detached
- Construction: Brick, Wood Siding
- Roof: Composition
- Windows: Window Coverings
- Stories/Levels: 2
- Living Area: 3,613 Sq. Ft.
- Year Built: 1987
Lot Features
- Lot Size (Acres): 0.373
- Lot Size (Sq. Ft.): 16,247.88
- Lot Features: Back Yard, Corner Lot, Lawn
- Fencing (Description): Wood
Financial Considerations
- For Sale/Rent/Lease: For Sale
- Association Fee: $600
- Assoc Fee Freq.: Semi-Annually
- Tax Amount: $12,305
Disclosures and Reports
- Legal Description: WOODLAND HILLS (COLLEYVILLE) BLOCK 12 LOT 14
- Exclusions: Garage shelving & equipment
- Property ID: 5111137
- Block: 12
- Lot Number: 14
Listed by LEOX Properties, LLC, Maike Cheng
Sold by Better Homes & Gardens, Winans, Robert Hicks
Listing agent
— 4313 Pembrooke Pkwy N —
Maike Cheng
LEOX Properties, LLC
972-813-9125

 NMLS#: 1598647
Get Pre-Approved Today
Schools
Schools serving 4313 Pembrooke Pkwy N
School District:Grapevine-Colleyville Independent School District
| Name | Grades | Distance |
|---|---|---|
Heritage Elementary School, Grapevine, TX 4500 Heritage Avenue, Grapevine, TX 76051 | PK-5 | 1.1 mi |
Colleyville Middle School 1100 Bogart Drive, Colleyville, TX 76034 | 6-8 | 2.6 mi |
Colleyville Heritage High School 5401 Heritage Avenue, Colleyville, TX 76034 | 9-12 | 1.2 mi |
Disclaimer:
School attendance boundaries provided by ATTOM Data Solutions and are for reference only. Contact the school directly to verify enrollment eligibility.
4313 Pembrooke Parkway N, Colleyville, TX 76034 (MLS# 21312834) is a Single Family property that was sold on August 12, 2026. Want to learn more about 4313 Pembrooke Parkway N? Do you have questions about finding other Single Family real estate for sale in Colleyville? You can browse all Colleyville real estate or contact a Coldwell Banker agent to request more information.