
No photo available
Property Description
Beautiful custom built, one owner home in the highly desirable subdivision of Lakes of Somerset and top rated GCISD. This spacious home boasts a grand entry, 5 bedrooms, 4 full 2 half baths, extra large study, dining, and 4 living areas. Immaculate and updated, this home offers freshly painted rooms, tall vaulted ceilings with walls of windows, plantation shutters, 2 decorative fireplaces, granite countertops, updated bathrooms, and a wet bar in the family room. The kitchen is a chefs dream, showcasing SS appliances, wood cabinetry, modern lighting, walk in pantry, over size stainless refrigerator and a fabulous exlarge island. Relax in your private primary suite that boasts a fresh updates, fireplace, a luxurious ensuite bathroom and generous primary closet. Secondary bedrooms are upstairs with oversized gameroom, loft and a balcony that over looks the whole backyard. Outside, you will enjoy the private backyard oasis, complete with a tranquil heated pool and spa, spacious patio, beautiful mature trees and landscape, backing to a greenbelt. This home has easy access to Dallas or Fort Worth, DFW airport, and the perfect location for fine dining and great shopping. HVAC systems, Windows, Pool Pump and Heater recently replaced during updates.
Full Property Details
Full Property Details for 4512 Alexandra Dr
General
- HOA FEE: $183/month
- HOA FEE FREQ.: Quarterly
- Taxes: $15,869
- Status: Closed
- Type: Single Family
- Source: NTREIS
- MLS ID: 20870444
- Added to Site: 595 day(s) ago
Interior
- Interior Features: Decorative/Designer Lighting Fixtures, Double Vanity, Granite Counters, High Speed Internet, Kitchen Island, Multiple Staircases, Pantry, Paneling/Wainscoting, Cable TV, Vaulted Ceiling(s), Natural Woodwork, Walk-In Closet(s)
- Fireplace: Yes
- Number of Fireplaces: 2
- Fireplace(s): Gas
- Appliances: Built-In Refrigerator, Dishwasher, Electric Cooktop, Electric Oven, Disposal, Microwave, Refrigerator, Trash Compactor
- Flooring: Carpet, Ceramic Tile, Engineered Hardwood
Rooms
Bathrooms
- Total Bathrooms: 6
- Full Bathrooms: 4
- Half Bathrooms: 2
Bedrooms
- Total Bedrooms: 5
Other Rooms
- Laundry: Gas Dryer Hookup, Laundry in Utility Room
Additional Information
- Pool: Yes
- Pool Description: Gunite, Heated, In Ground, Pool
Exterior
- Exterior Features: Balcony, Rain Gutters
- Porch/Patio/Deck: Patio, Balcony, Covered
Parking
- Garage: Yes
- Attached garage: Yes
- Garage Spaces: 4
- Covered Spaces: 4
- Parking Features: Circular Driveway, Concrete, Driveway, Electric Gate, Garage, Garage Door Opener, Garage Faces Rear
Location
- County: Tarrant
- Subdivision: Lakes Of Somerset The
- Driving Directions: From Bedford Road, trun east on Somerset Blvd, turn left on Alexandra
School Information
- Elem School District: Grapevine-Colleyville ISD
- Midd School District: Grapevine-Colleyville ISD
- High School District: Grapevine-Colleyville ISD
- Elementary School: Bransford
- Middle School: Colleyville
- High School: Colleyville Heritage
Community
- Association: Yes
- Assoc. Name: Lakes of Somerset Homeowner Association
- Assoc. Fees Include: Association Management
Heating & Cooling
- Central air: Yes
- Air Conditioning: Yes
- Cooling Type: Central Air, Ceiling Fan(s), Electric, Zoned
- Heating Type: Electric, Fireplace(s), Zoned
Utilities
- Sewer: Public Sewer
- Water: Public
- Cable Available: Yes
- Utility Description: Electricity Connected, Natural Gas Available, Sewer Available, Separate Meters, Water Available, Cable Available
Structural Information
- Architectural Style: Traditional, Detached
- Structure Type: House
- Detached/Attached: Attached
- Construction: Brick
- Roof: Metal
- Windows: Shutters, Window Coverings
- Stories/Levels: 2
- Living Area: 5,423 Sq. Ft.
- Year Built: 1990
Lot Features
- Lot Size (Acres): 0.48
- Lot Size (Sq. Ft.): 20,908.8
- Lot Features: Back Yard, Backs to Greenbelt/Park, Interior Lot, Lawn, Landscaped, Subdivision, Sprinkler System, Few Trees
- Fencing (Description): Gate, Metal
Financial Considerations
- For Sale/Rent/Lease: For Sale
- Association Fee: $550
- Assoc Fee Freq.: Quarterly
- Tax Amount: $15,869
- Terms: Cash, Conventional
Disclosures and Reports
- Legal Description: LAKES OF SOMERSET, THE BLOCK 3 LOT 21
- Disclosures/Rstr.: Deed Restriction
- Property ID: 6396747
- Block: 3
- Lot Number: 21
Listed and Sold by Realty Executives DFW Eagle Mt, Debbie Patterson
Listing agent
— 4512 Alexandra Dr —
Debbie Patterson
Realty Executives DFW Eagle Mt
817-994-9050

 NMLS#: 1598647
Get Pre-Approved Today
Schools
Schools serving 4512 Alexandra Dr
School District:Grapevine-Colleyville Independent School District
| Name | Grades | Distance |
|---|---|---|
Bransford Elementary School 601 Glade Road, Colleyville, TX 76034 | PK-5 | 0.7 mi |
Colleyville Middle School 1100 Bogart Drive, Colleyville, TX 76034 | 6-8 | 1.3 mi |
Colleyville Heritage High School 5401 Heritage Avenue, Colleyville, TX 76034 | 9-12 | 2.8 mi |
Disclaimer:
School attendance boundaries provided by ATTOM Data Solutions and are for reference only. Contact the school directly to verify enrollment eligibility.
This is a carousel with tiles that activate property listing cards. Use the previous and next buttons to navigate.


This is a carousel with tiles that activate property listing cards. Use the previous and next buttons to navigate.
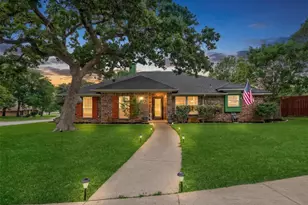

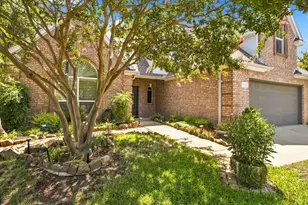
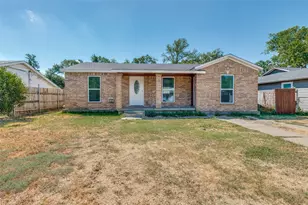
4512 Alexandra Drive, Colleyville, TX 76034 (MLS# 20870444) is a Single Family property that was sold on September 04, 2026. Want to learn more about 4512 Alexandra Drive? Do you have questions about finding other Single Family real estate for sale in Colleyville? You can browse all Colleyville real estate or contact a Coldwell Banker agent to request more information.