
This is a carousel with tiles that activate property listing cards. Use the previous and next buttons to navigate.
1/1
This is a carousel with tiles that activate property listing cards. Use the previous and next buttons to navigate.
1/1

Property Description
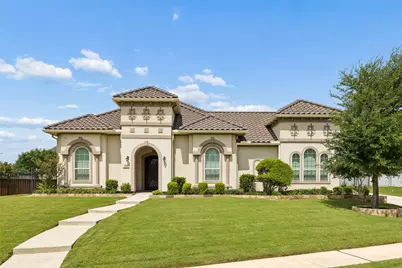
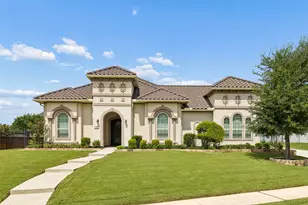
Located in the highly sought after Reserve at Colleyville, this stunning single-story 4500 sqft, 5 bedroom Mediterranean-style home combines timeless elegance with exceptional functionality. Featuring a durable concrete tile roof, upgraded front door, extended driveway, and beautiful interior, this home is designed for both luxury and comfort. A private guest quarter - mother-in-law suite - offers a separate exterior entrance, ensuite bath, dedicated HVAC system with thermostat, and security system with its own keypad-ideal for multigenerational living or long-term guests. The home boasts plantation shutters and updated wood flooring throughout the living areas, hallways, and office to create a warm and inviting atmosphere. The oversized office with French doors provides a versatile work-from-home or flex space. The formal dining room connects to the gourmet kitchen through a convenient butler's pantry, and the chef's kitchen features premium KitchenAid stainless steel appliances, including a built-in 48-inch refrigerator, gas range, double ovens, granite countertops, walk-in pantry, and an expansive island with breakfast bar seating. The kitchen and breakfast area open seamlessly to the spacious living room with a gas fireplace and surround sound system. The luxurious primary suite offers dual California-style walk-in closets, separate vanities, a large walk-in shower, and a relaxing garden tub. Completing the home is a huge laundry room with sink, a half bath and 4 secondary bedrooms all with ensuite baths. The backyard offers plenty of room for your dream pool and space for kids and pets to play. Upgrades to the home include enhanced lighting and electrical systems, security cameras, glass-break sensors on all windows with central monitoring, built-in pest control, and Tesla wiring for an EV charger. Located in desirable Keller ISD with the option to participate in the GCISD lottery program. Call for your private showing today!
Full Property Details
Full Property Details for 7008 Mozart
General
- HOA FEE: $123/month
- HOA FEE FREQ.: Quarterly
- Taxes: $22,719
- Status: Closed
- Type: Single Family
- Source: NTREIS
- MLS ID: 21292769
- Added to Site: 132 day(s) ago
Interior
- Interior Features: Built-in Features, Decorative/Designer Lighting Fixtures, Eat-in Kitchen, Granite Counters, High Speed Internet, In-Law Floorplan, Kitchen Island, Open Floorplan, Pantry, Cable TV, Walk-In Closet(s), Wired for Sound
- Fireplace: Yes
- Number of Fireplaces: 1
- Fireplace(s): Gas, Gas Log, Living Room
- Appliances: Some Gas Appliances, Built-In Refrigerator, Double Oven, Dishwasher, Disposal, Gas Range, Microwave, Plumbed For Gas, Vented Exhaust Fan
- Flooring: Carpet, Ceramic Tile, Engineered Hardwood
Rooms
Bathrooms
- Total Bathrooms: 6
- Full Bathrooms: 5
- Half Bathrooms: 1
Bedrooms
- Total Bedrooms: 5
Other Rooms
- Laundry: Dryer Hookup, ElectricDryer Hookup, Laundry in Utility Room
Additional Information
- Security/Safety: Security System Owned, Security System, Smoke Detector(s)
Exterior
- Exterior Features: Rain Gutters
- Porch/Patio/Deck: Front Porch, Patio, Covered
Parking
- Garage: Yes
- Attached garage: Yes
- Garage Spaces: 3
- Covered Spaces: 3
- Parking Features: Door-Multi, Door-Single, Garage, Garage Door Opener, Oversized
Location
- County: Tarrant
- Subdivision: Reserve at Colleyville Ph 2c
- Driving Directions: Use GPS
School Information
- Elem School District: Keller ISD
- Midd School District: Keller ISD
- High School District: Keller ISD
- Elementary School: Liberty
- Middle School: Keller, Bear Creek
- High School: Keller
Community
- Association: Yes
- Assoc. Name: CMA
- Assoc. Fees Include: Association Management, Maintenance Grounds
Heating & Cooling
- Central air: Yes
- Air Conditioning: Yes
- Cooling Type: Central Air, Ceiling Fan(s), Electric, Zoned
- Heating Type: Central, Natural Gas, Zoned
Utilities
- Sewer: Public Sewer
- Water: Public
- Cable Available: Yes
- Utility Description: Sewer Available, Water Available, Cable Available
Structural Information
- Property Detached: Yes
- Architectural Style: Mediterranean, Detached
- Structure Type: House
- Detached/Attached: Detached
- Construction: Stucco
- Roof: Concrete, Tile
- Windows: Shutters
- Stories/Levels: 1
- Living Area: 4,551 Sq. Ft.
- Year Built: 2017
Lot Features
- Lot Size (Acres): 0.363
- Lot Size (Sq. Ft.): 15,812.28
- Sidewalks: Yes
- Lot Features: Back Yard, Interior Lot, Lawn, Landscaped, Subdivision, Sprinkler System
- Fencing (Description): Wood
Financial Considerations
- For Sale/Rent/Lease: For Sale
- Association Fee: $370
- Assoc Fee Freq.: Quarterly
- Tax Amount: $22,719
- Terms: Cash, Conventional
Disclosures and Reports
- Legal Description: RESERVE AT COLLEYVILLE THE BLOCK J LOT 16
- Exclusions: Washer, Dryer, TV's & Mounts, Master Bedroom TV Speaker, Tesla Charger in Garage
- Property ID: 42079860
- Block: J
- Lot Number: 16
Listed by Compass RE Texas, LLC, Denise Johnson
Sold by Berkshire HathawayHS PenFed TX, Anthony Vera
Listing agent
— 7008 Mozart —
Denise Johnson
Compass RE Texas, LLC
817-601-0865

 NMLS#: 1598647
Get Pre-Approved Today
Schools
Schools serving 7008 Mozart
School District:Keller Independent School District
| Name | Grades | Distance |
|---|---|---|
Liberty Elementary School, Colleyville, TX 1101 West McDonwell School Road, Colleyville, TX 76034 | PK-4 | 0.6 mi |
Keller Middle School 300 College Street South, Keller, TX 76248 | 7-8 | 4.2 mi |
Keller High School 601 Pate Orr Road North, Keller, TX 76248 | 9-12 | 3.8 mi |
Disclaimer:
School attendance boundaries provided by ATTOM Data Solutions and are for reference only. Contact the school directly to verify enrollment eligibility.
7008 Mozart, Colleyville, TX 76034 (MLS# 21292769) is a Single Family property that was sold on August 06, 2026. Want to learn more about 7008 Mozart? Do you have questions about finding other Single Family real estate for sale in Colleyville? You can browse all Colleyville real estate or contact a Coldwell Banker agent to request more information.