
This is a carousel with tiles that activate property listing cards. Use the previous and next buttons to navigate.
This is a carousel with tiles that activate property listing cards. Use the previous and next buttons to navigate.
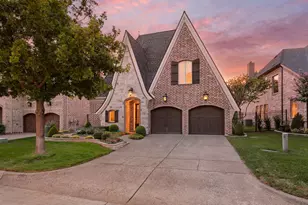

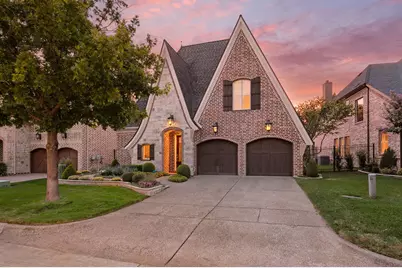
Full Property Details for 805 Creekview Ln
General
- HOA FEE: $173/month
- HOA FEE FREQ.: Quarterly
- Status: Closed
- Type: Single Family
- Source: NTREIS
- MLS ID: 21358783
- Added to Site: 76 day(s) ago
Interior
- Interior Features: Built-in Features, Chandelier, High Speed Internet, Kitchen Island, Open Floorplan, Pantry, Cable TV, Vaulted Ceiling(s), Walk-In Closet(s), Wired for Sound
- Fireplace: Yes
- Number of Fireplaces: 1
- Fireplace(s): Gas Log, Living Room
- Appliances: Built-In Refrigerator, Convection Oven, Dishwasher, Electric Cooktop, Disposal, Gas Water Heater, Microwave
- Flooring: Hardwood
Rooms
Bathrooms
- Total Bathrooms: 2
- Full Bathrooms: 2
Bedrooms
- Total Bedrooms: 2
Additional Information
- Shared Amenities: Maintenance Front Yard
- Security/Safety: Security System Owned, Smoke Detector(s)
Exterior
- Exterior Features: Garden, Rain Gutters
- Porch/Patio/Deck: Deck, Patio, Covered
Parking
- Garage: Yes
- Attached garage: Yes
- Garage Spaces: 2
- Covered Spaces: 2
- Parking Features: Driveway, Epoxy Flooring, Garage Faces Front, Inside Entrance
Location
- County: Tarrant
- Subdivision: Cambridge Place Colleyville
- Driving Directions: From Colleyville Blvd, turn south on Centrepark Drive, then right on Creekview Lane. Home is on the left.
School Information
- Elem School District: Grapevine-Colleyville ISD
- Midd School District: Grapevine-Colleyville ISD
- High School District: Grapevine-Colleyville ISD
- Elementary School: Bransford
- Middle School: Colleyville
- High School: Colleyville Heritage
Community
- Association: Yes
- Assoc. Name: Principal Mgmt Group
- Assoc. Fees Include: Association Management, Maintenance Grounds
Heating & Cooling
- Central air: Yes
- Air Conditioning: Yes
- Cooling Type: Central Air, Ceiling Fan(s), Electric
- Heating Type: Fireplace(s), Natural Gas
Utilities
- Sewer: Public Sewer
- Water: Public
- Cable Available: Yes
- Utility Description: Natural Gas Available, Sewer Available, Water Available, Cable Available
Structural Information
- Property Detached: Yes
- Architectural Style: Traditional, Detached, Garden Home
- Structure Type: House
- Detached/Attached: Detached
- Construction: Brick, Rock, Stone
- Roof: Composition
- Windows: Shutters, Window Coverings
- Stories/Levels: 1
- Living Area: 2,402 Sq. Ft.
- Year Built: 2012
- Property Condition: Resale
Lot Features
- Lot Size (Acres): 0.123
- Lot Size (Sq. Ft.): 5,357.88
- Lot Size Source: Assessor
- Lot Features: Backs to Greenbelt/Park, Greenbelt, Interior Lot, Landscaped, Subdivision, Sprinkler System, Zero Lot Line
- Fencing (Description): Wrought Iron
Financial Considerations
- For Sale/Rent/Lease: For Sale
- Association Fee: $520
- Assoc Fee Freq.: Quarterly
- Terms: Cash, Conventional
Disclosures and Reports
- Documents Avail.: Aerial, Survey
- Legal Description: CAMBRIDGE PLACE - COLLEYVILLE BLOCK B LOT 22
- Exclusions: Metal storage cabinet in garage, metal peacock in side flower bed, large flower pot in front yard, washer & dryer, all decorative mirrors & wall art.
- Property ID: 40904040
- Block: B
- Lot Number: 22
Listed by Ebby Halliday, REALTORS, Susan Mayer
Sold by The Michael Group Real Estate, Patty Buentello
Listing agent
Susan Mayer
Ebby Halliday, REALTORS
817-481-5882

 NMLS#: 1598647
Schools serving 805 Creekview Ln
| Name | Grades | Distance |
|---|---|---|
Bransford Elementary School 601 Glade Road, Colleyville, TX 76034 | PK-5 | 0.3 mi |
Colleyville Middle School 1100 Bogart Drive, Colleyville, TX 76034 | 6-8 | 1.3 mi |
Grapevine High School 3223 Mustang Drive, Grapevine, TX 76051 | 9-12 | 3.4 mi |
This is a carousel with tiles that activate property listing cards. Use the previous and next buttons to navigate.


This is a carousel with tiles that activate property listing cards. Use the previous and next buttons to navigate.
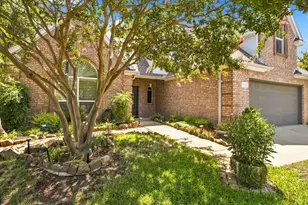
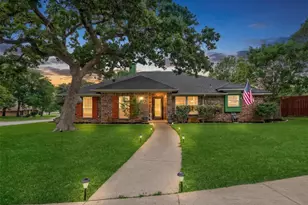
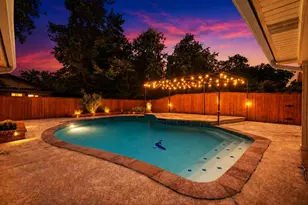
805 Creekview Lane, Colleyville, TX 76034 (MLS# 21358783) is a Single Family property that was sold on September 18, 2026. Want to learn more about 805 Creekview Lane? Do you have questions about finding other Single Family real estate for sale in Colleyville? You can browse all Colleyville real estate or contact a Coldwell Banker agent to request more information.