Full Property Details for 1017 Buescher Rd
General
- Price: $539,000
- Taxes: $5,827 (2025)
- Status: Active
- Type: Single Family
- Source: Houston
- MLS ID: 44450237
- Updated: 9/29/2026
- Added to Site: 110 day(s) ago
Interior
- Number of Rooms: 11
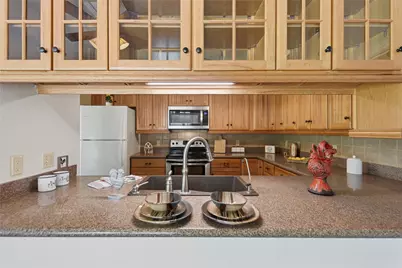
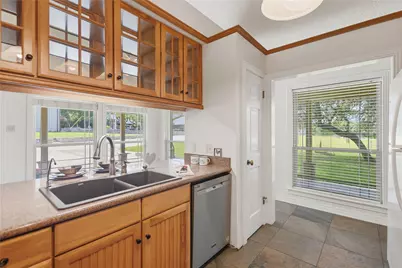
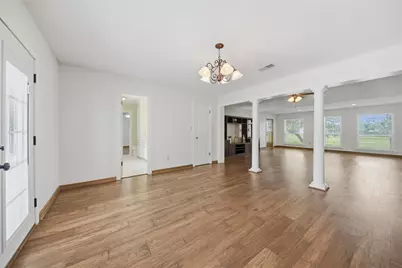
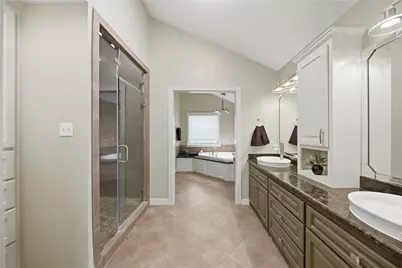
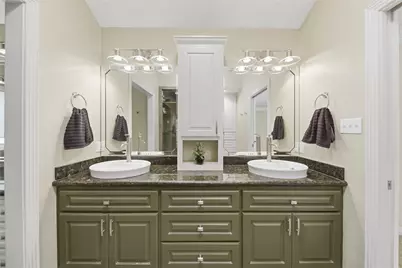
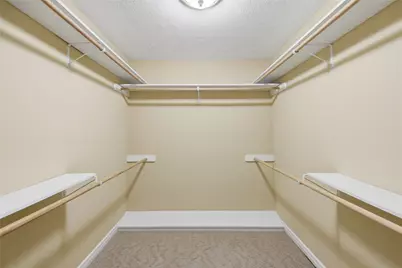
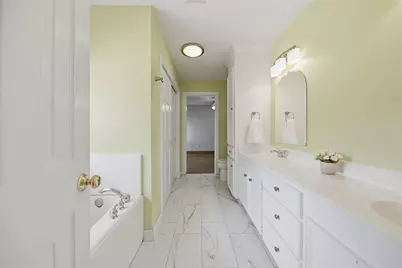
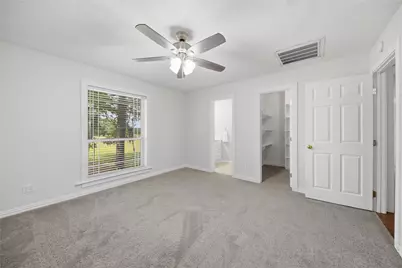
- Interior Features: All Bedrooms Down, Breakfast Bar, En Suite Bathroom, High Ceilings, Instant Hot Water, Jetted Tub, Pots & Pan Drawers, Pantry, Split Bedrooms, Self-closing Drawers, Separate Shower, Vanity, Walk-In Closet(s), Window Treatments, Ceiling Fan(s), Living/Dining Room, Programmable Thermostat
- Appliances: Dishwasher, Electric Oven, Electric Range, Disposal, Microwave, Instant Hot Water, Refrigerator, Water Softener Rented, Tankless Water Heater
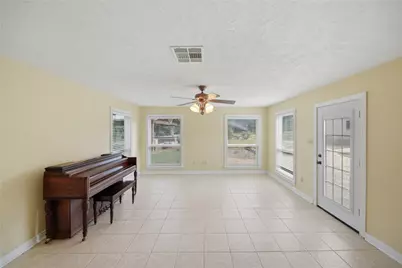
- Flooring: Carpet, Engineered Hardwood, Tile
Rooms
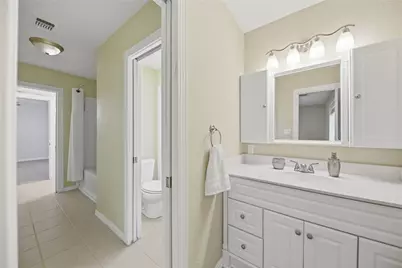
- Total Bathrooms: 3
- Full Bathrooms: 3
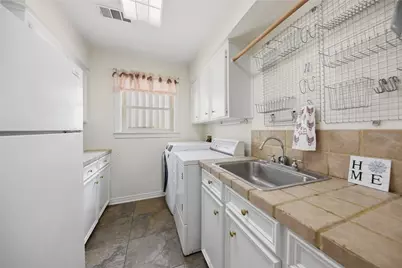
- Laundry: Washer Hookup, Electric Dryer Hookup
Additional Information
- Security/Safety: Smoke Detector(s)
- Equipment: Reverse Osmosis System
Exterior
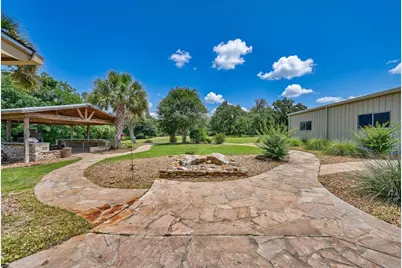
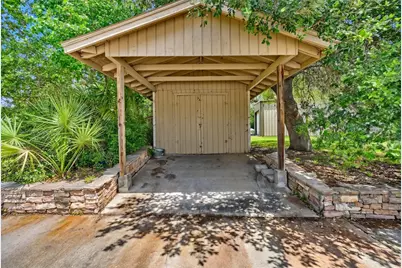
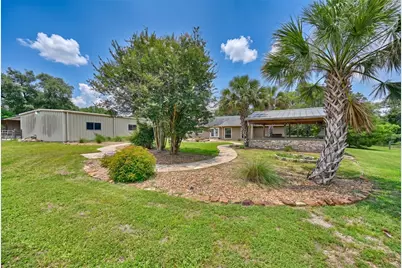
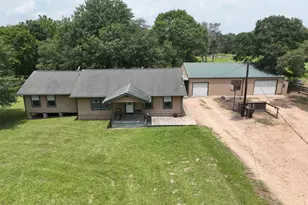
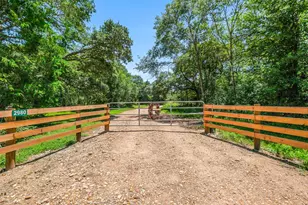
- Exterior Features: Fence, Outdoor Kitchen, Paved Driveway, Storage
Parking
- Garage: Yes
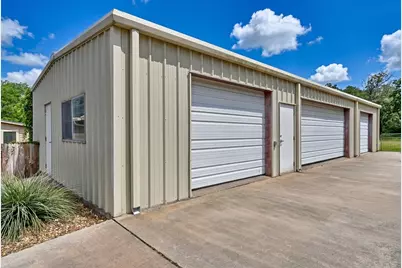
- Garage Spaces: 3
- Parking Features: Detached, Garage, Workshop in Garage
Location
- Area: 56
- County: Colorado
- Subdivision: None
- Driving Directions: From Columbus, take Bus 71 to right at FM 109, left at Brunes Mill, right at Buescher. Look for red, white, and blue real estate sign on the left. Please reach out to us or your REALTOR for your appointment in advance - we look forward to showing you and/or you and your REALTOR the property.
- Direction Faces: East
School Information
- Elem School District: 188 - Columbus
- Midd School District: 188 - Columbus
- High School District: 188 - Columbus
- Elementary School: COLUMBUS ELEMENTARY SCHOOL
- Middle School: COLUMBUS JUNIOR HIGH SCHOOL
- High School: COLUMBUS HIGH SCHOOL
Heating & Cooling
- Central air: Yes
- Air Conditioning: Yes
- Cooling Type: Central Air, Electric
- Heating Type: Central, Electric
Utilities
- Sewer: Septic Tank
- Water: Private, Well
- Well: Yes
Structural Information
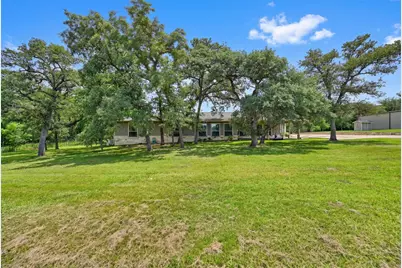
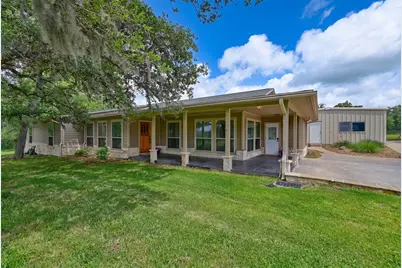
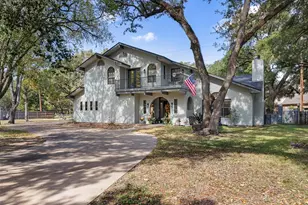
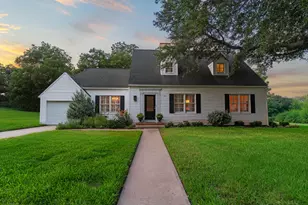
- Architectural Style: Traditional
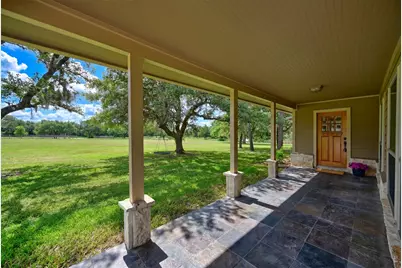
- Construction: Cement Siding, Stone
- Roof: Composition
- Windows: Window Coverings
- Stories/Levels: 1
- Square Feet: 3,009
- Sq. Ft. Source: Appraiser
- Living Area: 3,009 Sq. Ft.
- Year Built: 1980
- Year Built Source: Public Records
Additional Structures
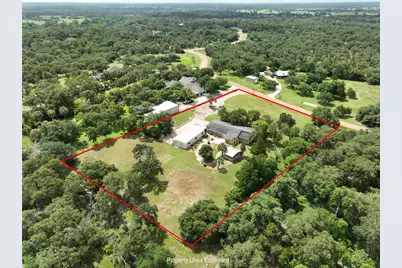
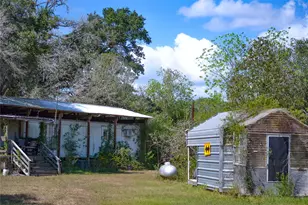
- Other Structures: Shed(s), Workshop
Lot Features
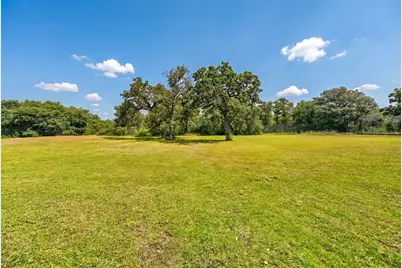
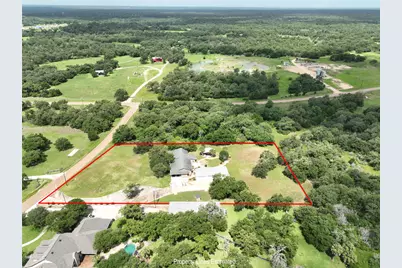
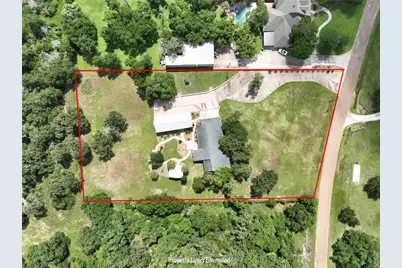
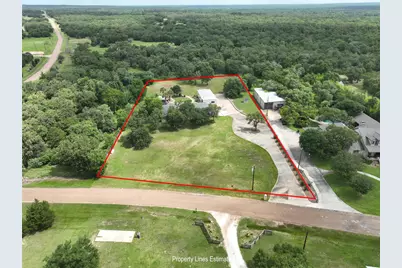
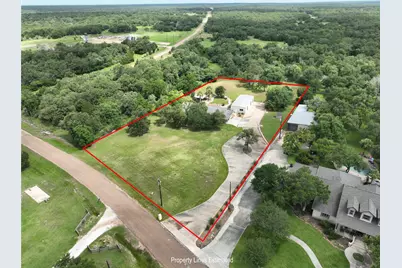
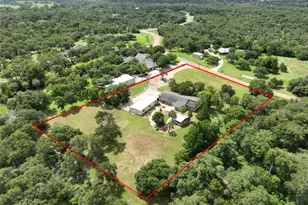
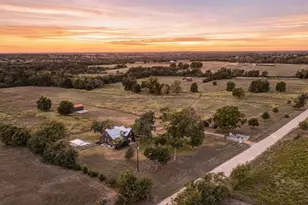
- Lot Size (Acres): 2
- Lot Size Source: Survey
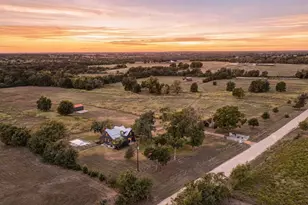
- Lot Features: Cleared
- Fencing (Description): Back Yard
Green Features
- Energy Efficient: Insulation, Thermostat, Water Heater
- Indoor Air Quality: Ventilation
Financial Considerations
- Tax Amount: $5,827
- Tax Year: 2025
- Terms: Cash, Conventional, FHA, VA Loan
Disclosures and Reports
- Ownership: Full Ownership
- Special Conditions: Estate
- Documents Avail.: Seller's Property Disclosure
- Legal Description: A-12 J CUMMINS 2.000 AC HOUSE & BLDG
- APN: 21412
- Section: None
Listed by Tri-County Realty, LLC - Double G Realty Group (979) 942-9140, Jolyn Goolsby (979) 733-4851 and Tri-County Realty, LLC - Double G Realty Group (979) 942-9140, Michelle Courtney (713) 822-3635