Full Property Details for 110 S River Dr
General
- Price: $395,000
- Taxes: $4,316 (2025)
- Status: Active
- Type: Single Family
- Source: Houston
- MLS ID: 62939539
- Updated: 9/1/2026
- Added to Site: 65 day(s) ago
Interior
- Number of Rooms: 10
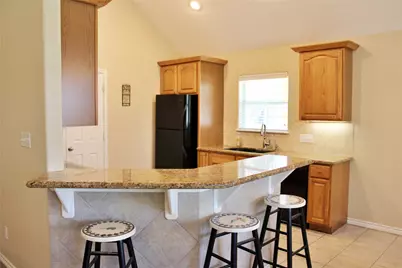
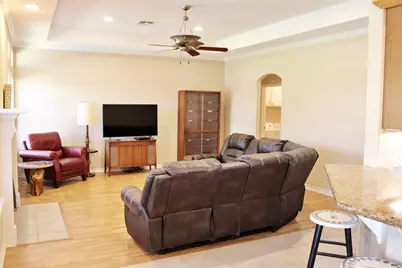
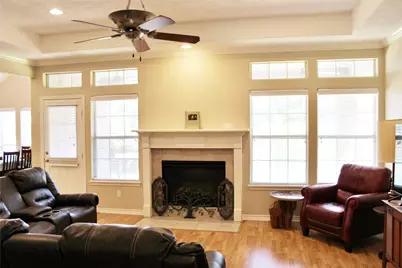
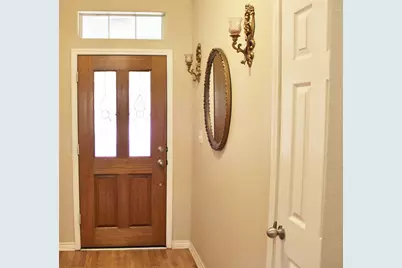
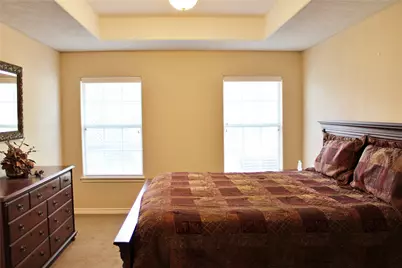
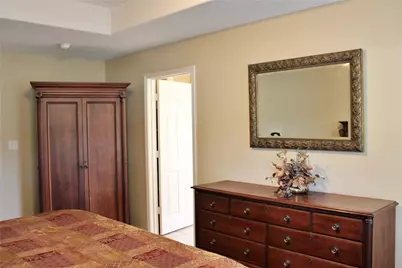
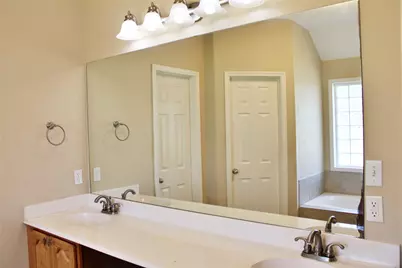
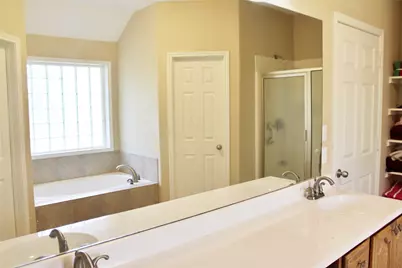
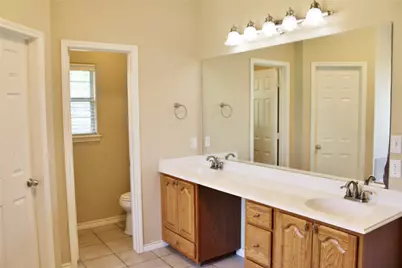
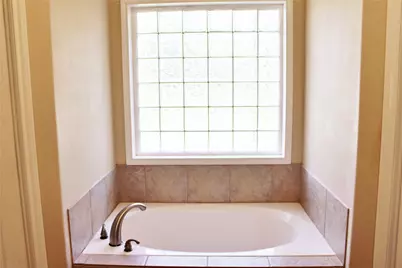
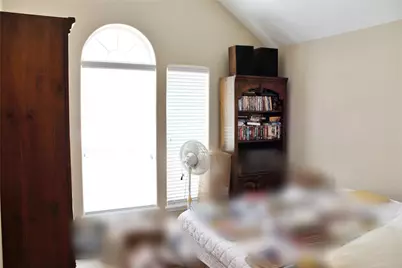
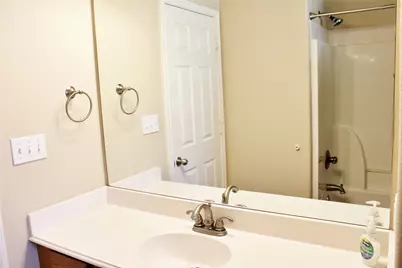
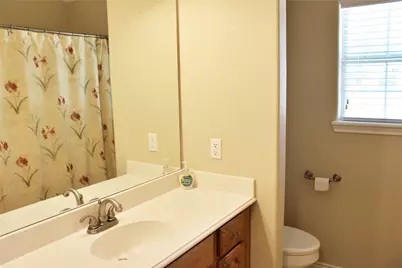
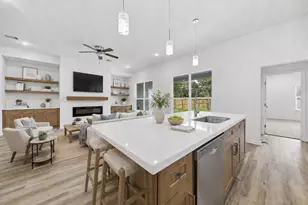
- Interior Features: All Bedrooms Down, Breakfast Bar, Crown Molding, Double Vanity, Entrance Foyer, En Suite Bathroom, Full Bath on Main Level, Handicap Access, High Ceilings, Kitchen/Family Room Combo, Main Level Primary, Pantry, Split Bedrooms, Soaking Tub, Separate Shower, Tub Shower, Vaulted Ceiling(s), Walk-In Closet(s), Ceiling Fan(s)
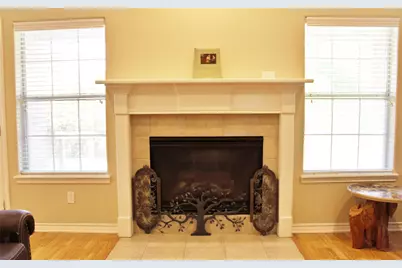
- Fireplace: Yes
- Number of Fireplaces: 1
- Fireplace(s): Gas, Gas Log
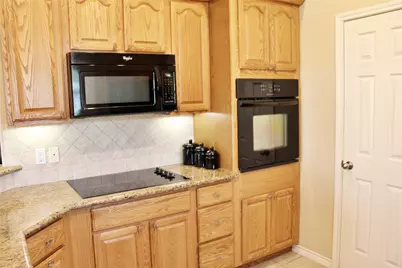
- Appliances: Dishwasher, Electric Cooktop, Electric Oven, Disposal, Microwave, Oven
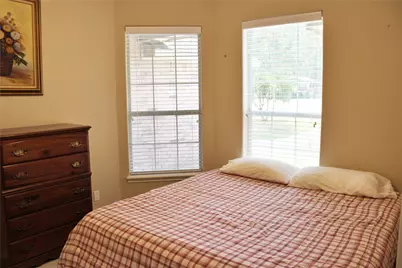
- Flooring: Carpet, Tile, Wood
Rooms
- Total Bathrooms: 2
- Full Bathrooms: 2
- Laundry: Washer Hookup, Electric Dryer Hookup
Additional Information
- Security/Safety: Smoke Detector(s)
Exterior
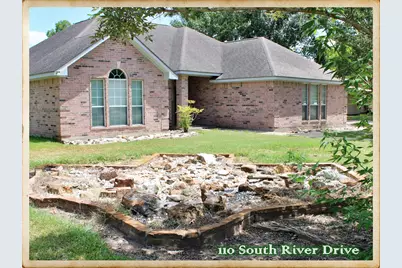
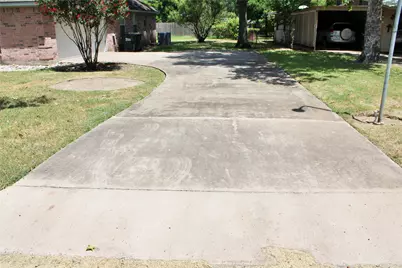
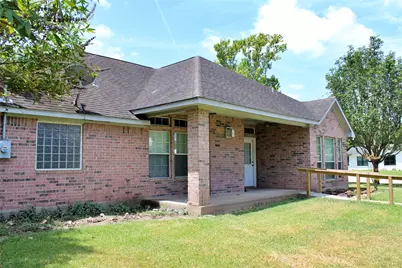
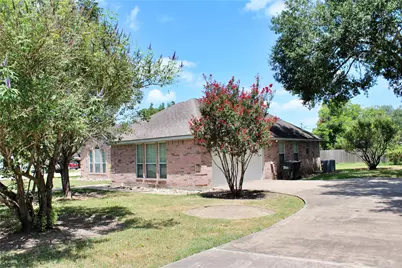
- Exterior Features: Covered Patio, Fence, Handicap Accessible, Paved Driveway, Porch, Patio, Private Yard, Storage
- Porch/Patio/Deck: Covered, Deck, Patio, Porch
Parking
- Garage: Yes
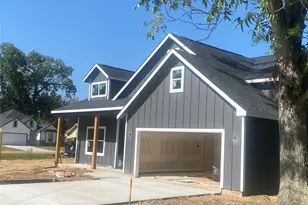
- Attached garage: Yes
- Garage Spaces: 2
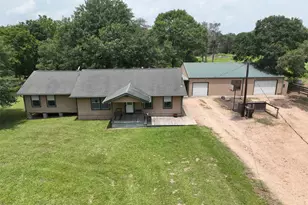
- Parking Features: Additional Parking, Attached, Garage, Oversized
Location
- Area: 56
- County: Colorado
- Subdivision: Youens
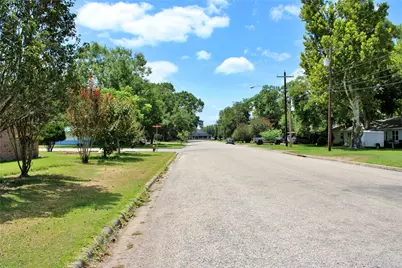
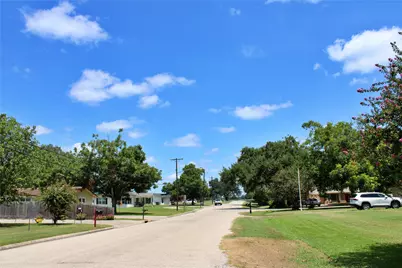
- Driving Directions: From Walnut Street (SH 90) turn north on Milam. Follow the curve to the right and you will be on North Street. Follow the curve to the left and you will be on Burford. Property is on the right. Corner of Burford and South River Drive.
- Direction Faces: South
School Information
- Elem School District: 188 - Columbus
- Midd School District: 188 - Columbus
- High School District: 188 - Columbus
- Elementary School: COLUMBUS ELEMENTARY SCHOOL
- Middle School: COLUMBUS JUNIOR HIGH SCHOOL
- High School: COLUMBUS HIGH SCHOOL
Heating & Cooling
- Central air: Yes
- Air Conditioning: Yes
- Cooling Type: Central Air, Electric
- Heating Type: Central, Electric
Utilities
- Sewer: Public Sewer
- Water: Public
Structural Information
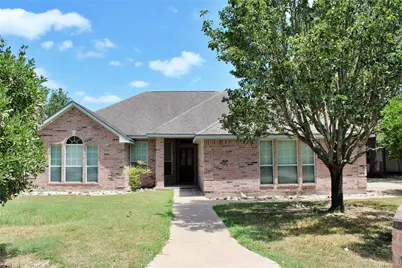
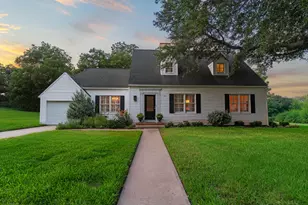
- Architectural Style: Traditional
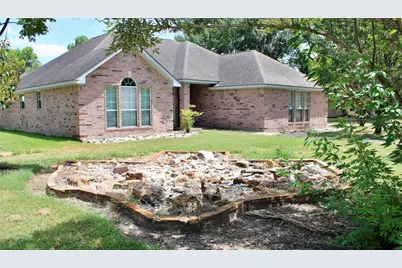
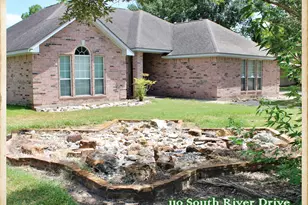
- Construction: Brick, Cement Siding
- Roof: Composition
- Windows: Low-Emissivity Windows
- Doors: Insulated Doors
- Stories/Levels: 1
- Square Feet: 1,646
- Sq. Ft. Source: Appraiser
- Living Area: 1,646 Sq. Ft.
- Year Built: 2006
- Year Built Source: Public Records
Additional Structures
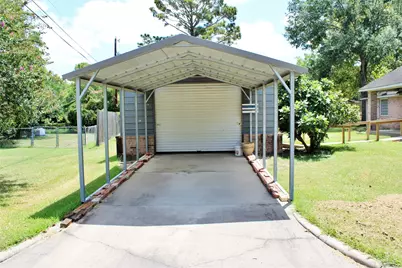
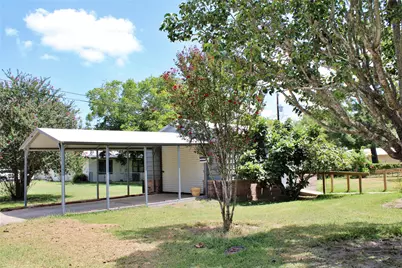
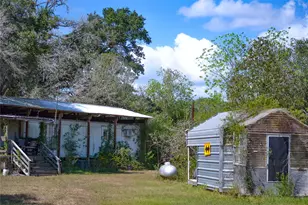
- Other Structures: Shed(s), Workshop
Lot Features
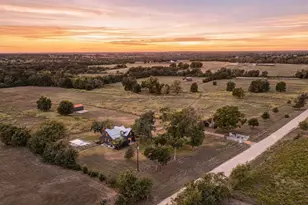
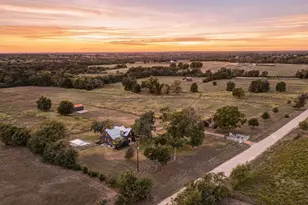
- Lot Size (Acres): 0.315
- Lot Size Source: Appraiser
- Lot Features: Corner Lot, Side Yard
- Fencing (Description): Partial
Green Features
- Energy Efficient: Doors, Exposure/Shade, Insulation, Windows
- Indoor Air Quality: Ventilation
Financial Considerations
- Tax Amount: $4,316
- Tax Year: 2025
- Terms: Cash, Conventional, FHA, USDA Loan, VA Loan
Disclosures and Reports
- Ownership: Full Ownership
- Legal Description: BLK 2 LT 10 YOUENS COLUMBUS .3150 AC HOUSE, BLDG & CARPORT (
- Legal Disclosures: Seller Disclosure
- APN: 18895
- Section: 2
Listed by Blue Dolphin Realty, LLC. (979) 732-4570, Johnna Maertz (979) 732-0619