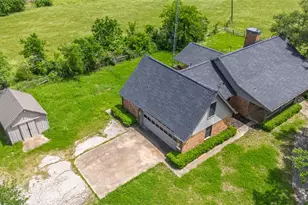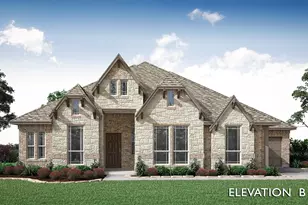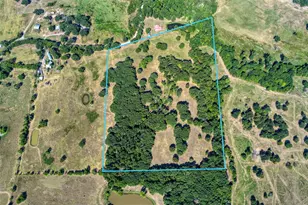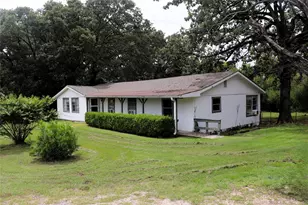
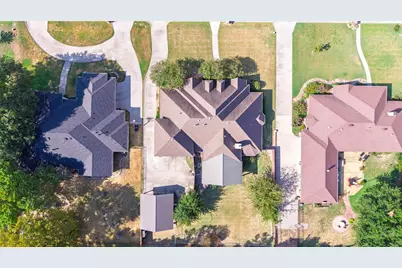
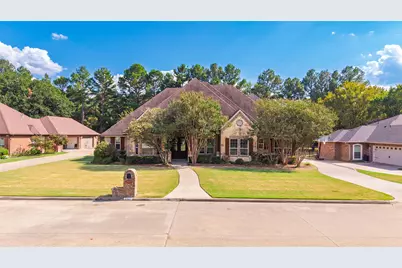
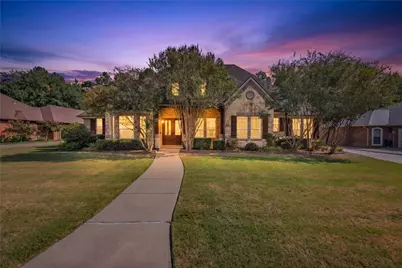
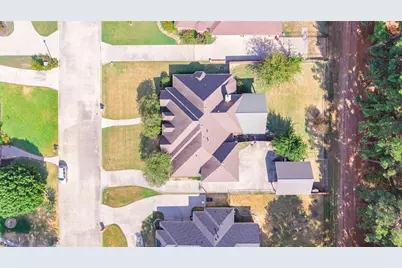
This is a carousel with tiles that activate property listing cards. Use the previous and next buttons to navigate.
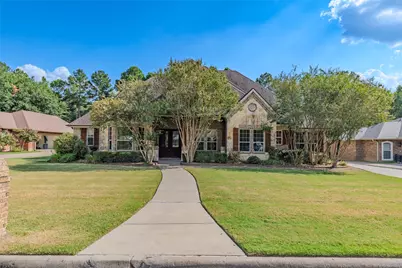
$450,000 Just Listed
This is a carousel with tiles that activate property listing cards. Use the previous and next buttons to navigate.
Full Property Details for 2007 Creekview Dr
General
- Price: $450,000
- Taxes: $12,035
- Status: Active
- Type: Single Family
- Source: NTREIS
- MLS ID: 21377043
- Updated: 9/3/2026
- Added to Site: 2 day(s) ago
Interior
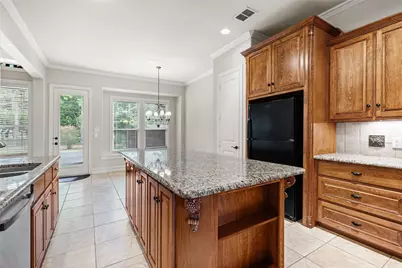
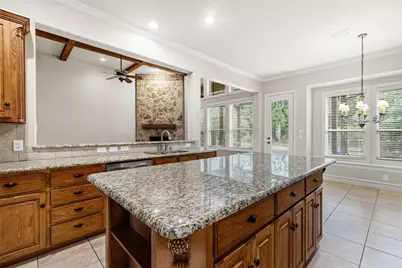
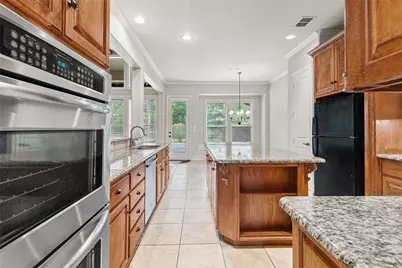
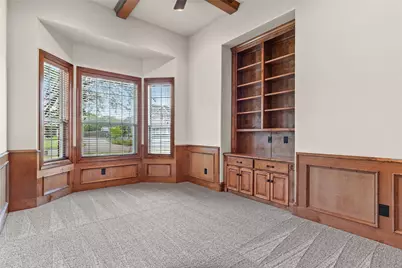
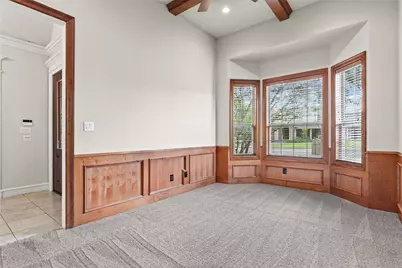
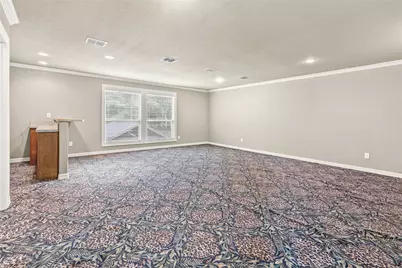
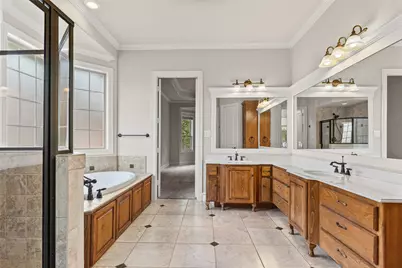
- Interior Features: Wet Bar, Built-in Features, Eat-in Kitchen, Granite Counters, High Speed Internet, Kitchen Island, Cable TV, Walk-In Closet(s)
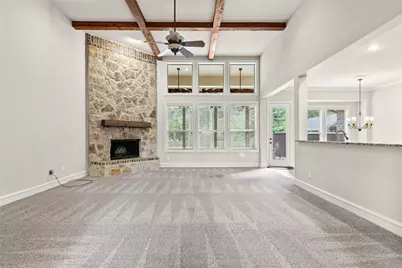
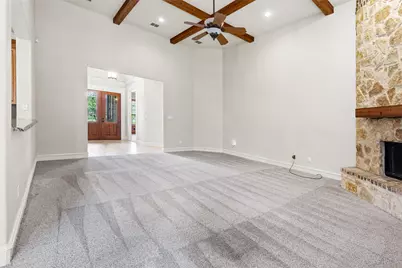
- Fireplace: Yes
- Number of Fireplaces: 1
- Fireplace(s): Gas Log, Stone
- Appliances: Double Oven, Dishwasher, Electric Cooktop, Microwave, Refrigerator
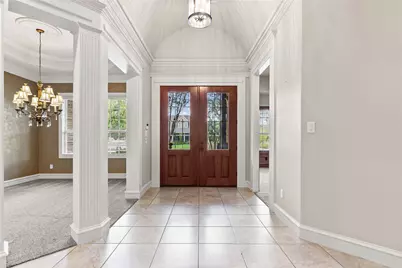
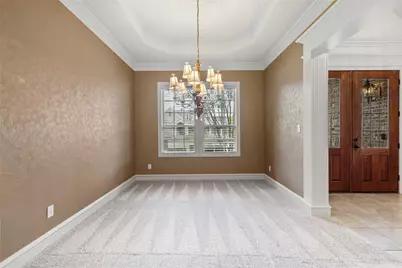
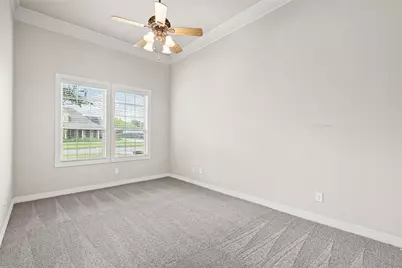
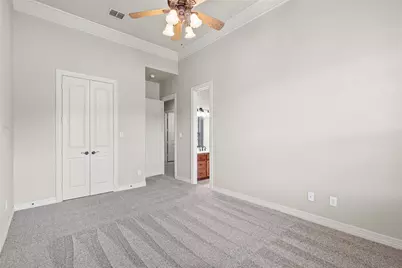
- Flooring: Carpet, Ceramic Tile
Rooms
Bathrooms
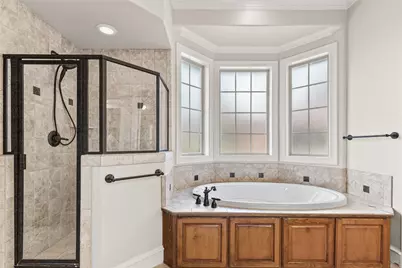
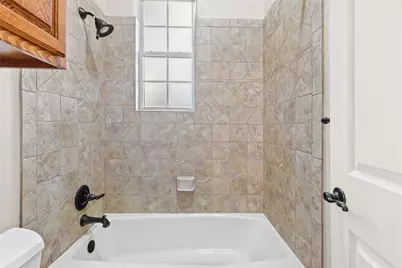
- Total Bathrooms: 3
- Full Bathrooms: 2
- Half Bathrooms: 1
Bedrooms
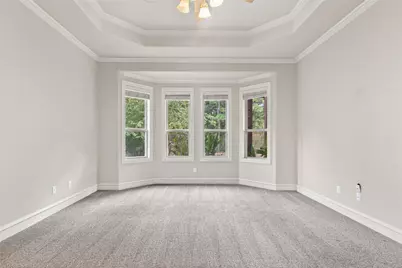
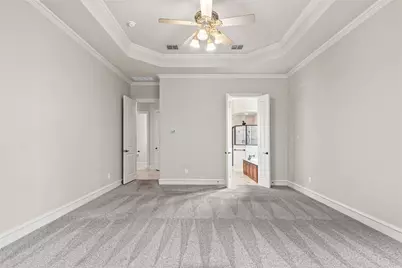
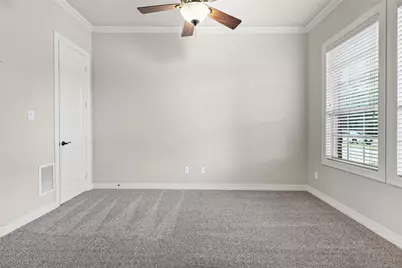
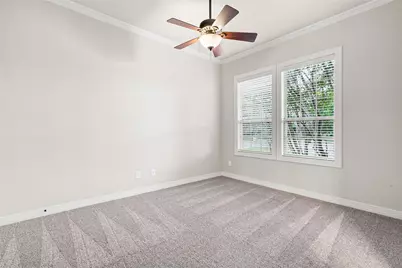
- Total Bedrooms: 3
Other Rooms
- Laundry: Dryer Hookup, ElectricDryer Hookup, Laundry in Utility Room
Additional Information
- Security/Safety: Smoke Detector(s)
Exterior
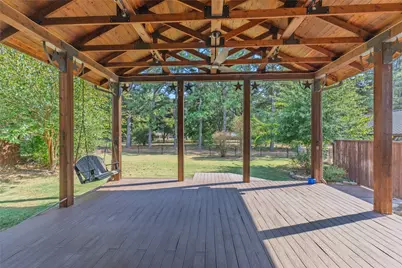
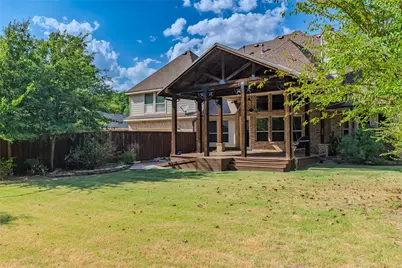
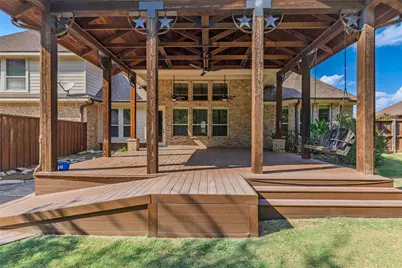
- Exterior Features: Deck, Rain Gutters
- Porch/Patio/Deck: Covered, Deck
Parking
- Garage: Yes
- Attached garage: Yes
- Garage Spaces: 2
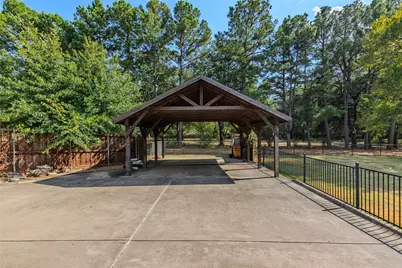
- Carports: Yes
- Carport Spaces: 2
- Covered Spaces: 4
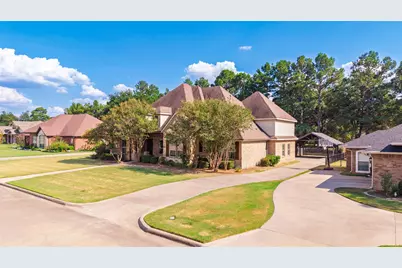
- Parking Features: Additional Parking, Concrete, Covered, Carport, Door-Multi, Detached Carport, Driveway, Garage, Garage Door Opener, Kitchen Level, Deck, Garage Faces Rear
Location
- County: Hunt
- Subdivision: South Creek Estates
- Driving Directions: From I-30 and HWY 24 and 50 go north and right before you get into Commerce, turn right on Charity Rd. Turn left on Monroe St. Turn right on Charity Rd again. Turn left on Harlow Rd. Left on Creekview.
School Information
- Elem School District: Commerce ISD
- Midd School District: Commerce ISD
- High School District: Commerce ISD
- Elementary School: Commerce
- Middle School: Commerce
- High School: Commerce
Heating & Cooling
- Central air: Yes
- Air Conditioning: Yes
- Cooling Type: Central Air, Ceiling Fan(s), Electric
- Heating Type: Central, Natural Gas
Utilities
- Sewer: Public Sewer
- Water: Public
- Cable Available: Yes
- Utility Description: Electricity Connected, Natural Gas Available, Sewer Available, Separate Meters, Water Available, Cable Available
Structural Information
- Property Detached: Yes
- Architectural Style: Traditional, Detached
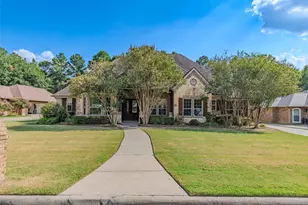
- Structure Type: House
- Detached/Attached: Detached
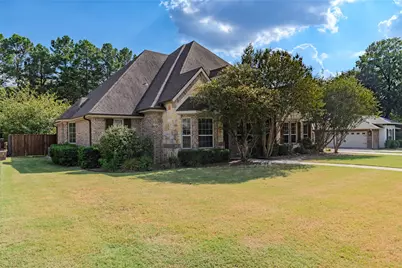
- Construction: Brick
- Roof: Composition
- Windows: Window Coverings
- Stories/Levels: 2
- Living Area: 3,341 Sq. Ft.
- Year Built: 2005
- Property Condition: Resale
Lot Features
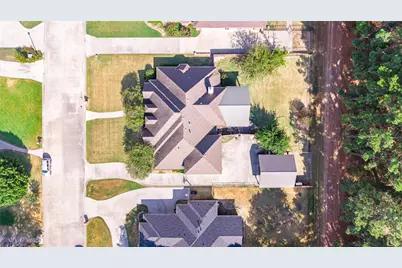
- Lot Size (Acres): 0.374
- Lot Size (Sq. Ft.): 16,291.44
- Lot Size Source: Assessor
- Frontage: All Weather Road, Asphalt
- Lot Features: Back Yard, Interior Lot, Lawn, Landscaped, Level, Few Trees
- Fencing (Description): Privacy, Wood
Financial Considerations
- For Sale/Rent/Lease: For Sale
- Tax Amount: $12,035
- Terms: Cash, Conventional, FHA, VA Loan
Disclosures and Reports
- Legal Description: S4971 SOUTH CREEK ESTATES LOT 13 ACRES .3743
- Property ID: 123032
- Lot Number: 13
Listed by Century 21 First Group, Holly Gray
Schools serving 2007 Creekview Dr
| Name | Grades | Distance |
|---|---|---|
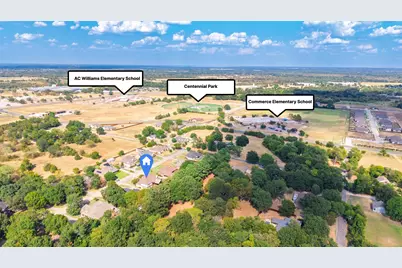
Commerce Elementary School 2900 Fm 3218, Commerce, TX 75428 | PK-2 | 0.2 mi |
Albert C Williams Elementary School 615 Culver Street, Commerce, TX 75428 | 3-5 | 0.4 mi |
Commerce Middle School 606 Culver Street, Commerce, TX 75428 | 6-10 | 0.5 mi |
Commerce High School 3800 Sregit Drive, Commerce, TX 75428 | 9-12 | 2.1 mi |
Price & Sales History for 2007 Creekview Dr
Tax History for 2007 Creekview Dr
Estimate the Cost for 2007 Creekview Dr
2007 Creekview Drive, Commerce, TX 75428 (MLS# 21377043) is a Single Family property with 3 bedrooms, 2 full bathrooms and 1 partial bathroom. 2007 Creekview Drive is currently listed for $450,000 and was received on September 03, 2026. Want to learn more about 2007 Creekview Drive? Do you have questions about finding other Single Family real estate for sale in Commerce? You can browse all Commerce real estate or contact a Coldwell Banker agent to request more information.