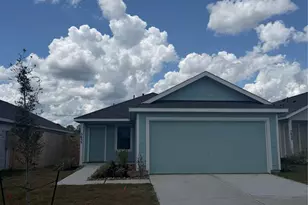
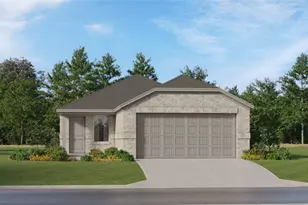
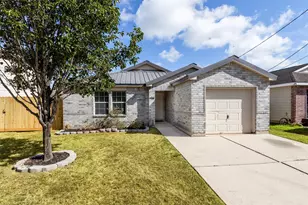
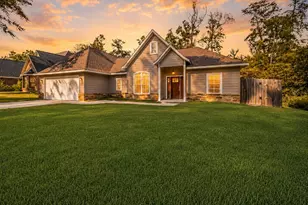
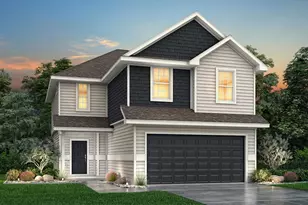
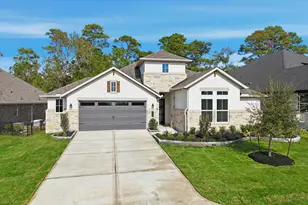
Full Property Details for 13536 Bay Springs Dr
General
- Price: $187,990
- HOA FEE: $54/month
- HOA FEE FREQ.: Annually
- Taxes: (2024)
- Status: Pending
- Type: Single Family
- Source: Houston
- MLS ID: 34648089
- Updated: 7/28/2026
- Added to Site: 92 day(s) ago
Interior
- Number of Rooms: 5
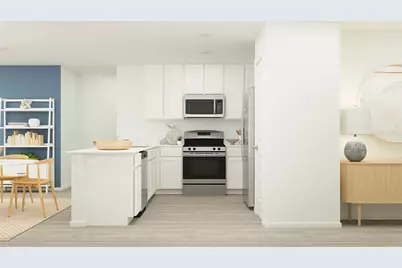
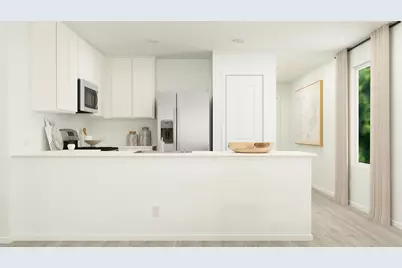
- Interior Features: Breakfast Bar, Kitchen/Family Room Combo, Pantry, Separate Shower, Tub Shower, Kitchen/Dining Combo
- Appliances: Dishwasher, Electric Oven, Electric Range, Gas Oven, Gas Range
- Flooring: Carpet, Vinyl
Rooms
- Total Bathrooms: 2
- Full Bathrooms: 2
- Laundry: Washer Hookup, Electric Dryer Hookup, Gas Dryer Hookup
Parking
- Garage: Yes
- Attached garage: Yes
- Garage Spaces: 2
- Parking Features: Attached, Garage
Location
- Area: 19
- County: Montgomery
- Subdivision: Caney mills
- Driving Directions: From TX-105 E, turn north onto FM 1484, Then turn left to Millmac Rd. Continue about 1 mile, then turn right onto Willis Waukegan Rd. Drive about 1 mile and turn left into Caney Mills on Caney Mills Dr. Turn left onto Stone Valley Way and continue to 13015 Stone Valley Way, which will be on your left.
School Information
- Elem School District: 11 - Conroe
- Midd School District: 11 - Conroe
- High School District: 11 - Conroe
- Elementary School: BARTLETT ELEMENTARY (CONROE)
- Middle School: STOCKTON JUNIOR HIGH SCHOOL
- High School: CONROE HIGH SCHOOL
Community
- Association: Yes
- Assoc. Name: CMI Association Management
Heating & Cooling
- Central air: Yes
- Air Conditioning: Yes
- Cooling Type: Central Air, Electric, Gas
- Heating Type: Central, Electric, Gas
Utilities
- Sewer: Public Sewer
- Water: Public
Structural Information
- Architectural Style: Traditional
- Builder: Lennar Homes
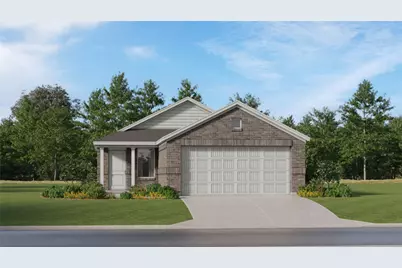
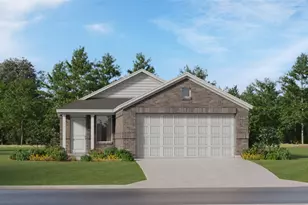
- Construction: Brick, Cement Siding
- Roof: Composition
- Stories/Levels: 1
- Square Feet: 1,273
- Sq. Ft. Source: Builder
- Living Area: 1,273 Sq. Ft.
- Year Built: 2026
- Year Built Source: Builder
- Property Condition: Under Construction
Lot Features
- Lot Features: Subdivision
Financial Considerations
- Association Fee: $650
- Assoc Fee Freq.: Annually
- Tax Year: 2024
Disclosures and Reports
- Legal Description: Block 00 Lot 012
- Legal Disclosures: None
- APN: 814696
Listed by Keller Williams City View (210) 696-9996, Christopher Marti (888) 845-3451