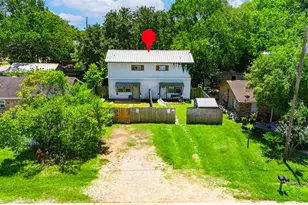
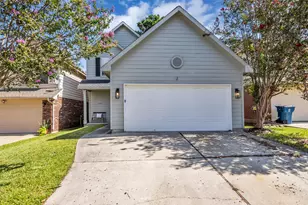
Full Property Details for 14612 Ember Dr
General
- Price: $224,764
- HOA FEE: $54/month
- HOA FEE FREQ.: Annually
- Taxes: $990 (2025)
- Status: Active
- Type: Single Family
- Source: Houston
- MLS ID: 83569582
- Updated: 9/30/2026
- Added to Site: 52 day(s) ago
Interior
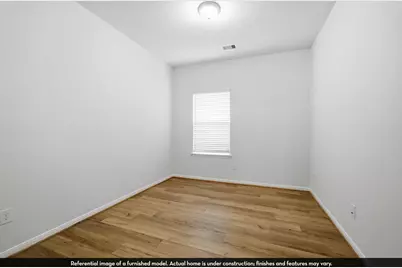
- Number of Rooms: 5
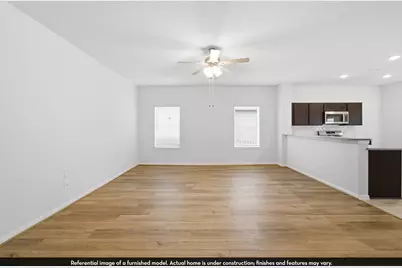
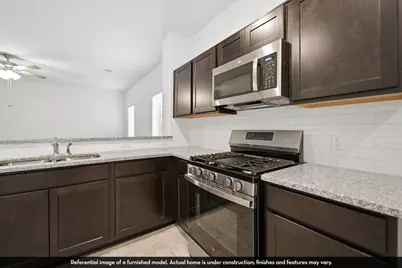
- Interior Features: All Bedrooms Down, Granite Counters, High Ceilings
- Appliances: Dishwasher, Disposal, Gas Range, Microwave, Oven, Tankless Water Heater
- Flooring: Tile
Rooms
- Total Bathrooms: 2
- Full Bathrooms: 2
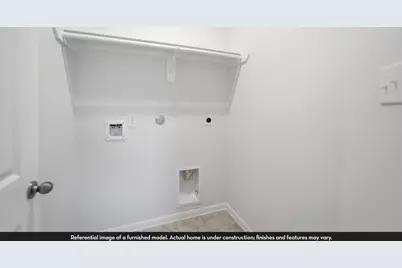
- Laundry: Electric Dryer Hookup
Exterior
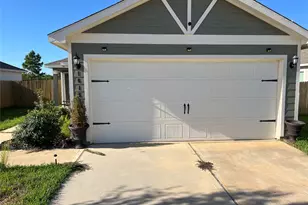
- Exterior Features: Covered Patio, Deck, Fully Fenced, Patio
- Porch/Patio/Deck: Covered, Deck, Patio
Parking
- Garage: Yes
- Attached garage: Yes
- Garage Spaces: 2
- Parking Features: Attached, Garage
Location
- Area: 19
- County: Montgomery
- Subdivision: Caney Mills
- Driving Directions: From Houston: Take 1-45 N to exit 84B toward TX-75 N/TX-336Loop/Frazier St. Merge onto N Fwy Service Rd & use the right lane to continue. Keep right to continue on S Frazier St, then turn right onto S Loop 336 E. In 5 miles, turn right onto TX-105 E/Hwy 105 E, then left onto Millmac Rd. Turn left onto Willis Waukegan Rd, then take a left to enter the community on Caney Creek Drive, then a left onto Stone Valley Way. The model is located on the left at 13019 Stone Valley Way.
- Direction Faces: Northwest
School Information
- Elem School District: 11 - Conroe
- Midd School District: 11 - Conroe
- High School District: 11 - Conroe
- Elementary School: BARTLETT ELEMENTARY (CONROE)
- Middle School: STOCKTON JUNIOR HIGH SCHOOL
- High School: CONROE HIGH SCHOOL
Community
- Association: Yes
- Assoc. Name: CMI Management
Heating & Cooling
- Central air: Yes
- Air Conditioning: Yes
- Cooling Type: Central Air, Electric
- Heating Type: Central, Gas
Utilities
- Sewer: Public Sewer
- Water: Public
Structural Information
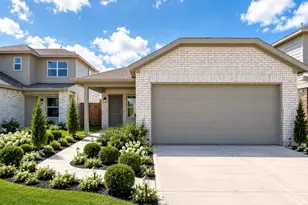
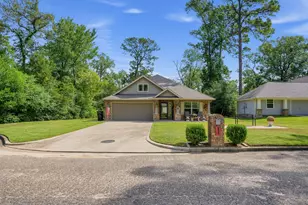
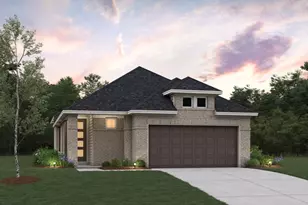
- Architectural Style: Traditional
- Builder: Castlerock Communities
- Construction: Brick, Cement Siding
- Roof: Composition
- Windows: Low-Emissivity Windows
- Stories/Levels: 1
- Square Feet: 1,362
- Sq. Ft. Source: Builder
- Living Area: 1,362 Sq. Ft.
- Year Built: 2026
- Year Built Source: Builder
- Property Condition: Under Construction
Lot Features
- Lot Size (Acres): 0.1331
- Lot Size Source: Appraiser
- Lot Features: Other
Green Features
- Building Certification: ENERGY STAR Certified Homes
- Energy Efficient: HVAC, Insulation, Water Heater, Windows
Financial Considerations
- Association Fee: $650
- Assoc Fee Freq.: Annually
- Tax Amount: $990
- Tax Year: 2025
- Terms: Cash, Conventional, FHA
Disclosures and Reports
- Legal Description: CANEY MILLS 07 BLK 4 LOT 23
- Legal Disclosures: Municipal Utility District Disclosure
- APN: 807624
- Section: 7
Listed by CastleRock Realty, LLC (832) 582-0030, Ashley Yoder (832) 582-0030