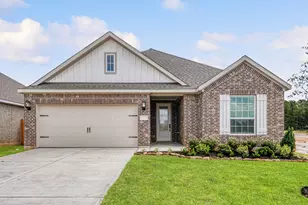
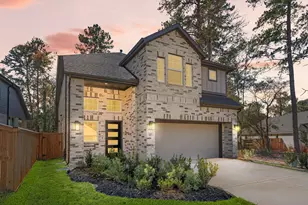
Full Property Details for 15683 Honey Cv Dr
General
- Price: $329,900
- HOA FEE: $40/month
- HOA FEE FREQ.: Annually
- Status: Active
- Type: Single Family
- Source: Houston
- MLS ID: 74465410
- Updated: Today (5/29/2026)
- Added to Site: Today
Interior
- Number of Rooms: 10
- Interior Features: Granite Counters, Kitchen/Family Room Combo, Pantry, Soaking Tub, Separate Shower, Window Treatments, Ceiling Fan(s), Programmable Thermostat
- Appliances: Dishwasher, Disposal, Gas Oven, Gas Range, Microwave, ENERGY STAR Qualified Appliances, Refrigerator, Tankless Water Heater
- Flooring: Carpet, Engineered Hardwood, Plank, Vinyl
Rooms
- Total Bathrooms: 2
- Full Bathrooms: 2
- Laundry: Washer Hookup, Electric Dryer Hookup, Gas Dryer Hookup
Additional Information
- Shared Amenities: Dog Park, Lake or Pond, Picnic Area, Playground, Park, Trail(s)
- Security/Safety: Security System Leased, Smoke Detector(s)
Exterior
- Exterior Features: Covered Patio, Fence, Sprinkler/Irrigation, Patio, Private Yard
- Porch/Patio/Deck: Covered, Deck, Patio
Parking
- Garage: Yes
- Attached garage: Yes
- Garage Spaces: 2
- Parking Features: Attached, Garage
Location
- Area: 19
- County: Montgomery
- Subdivision: Sweetwater Ridge
- Driving Directions: Head north on IH-45, take exit 84B to S Loop 336 E, turn right onto Hwy 105 E, turn left onto FM 1484 Take FM 1484 to Sweetwater Ridge is located 4 miles north of Hwy 105 E on the right-hand side of FM 1484
School Information
- Elem School District: 11 - Conroe
- Midd School District: 11 - Conroe
- High School District: 11 - Conroe
- Elementary School: BARTLETT ELEMENTARY (CONROE)
- Middle School: MOORHEAD JUNIOR HIGH SCHOOL
- High School: CANEY CREEK HIGH SCHOOL
Community
- Association: Yes
- Assoc. Name: LEAD
Heating & Cooling
- Central air: Yes
- Air Conditioning: Yes
- Cooling Type: Central Air, Electric, Attic Fan
- Heating Type: Heat Pump
Utilities
- Sewer: Public Sewer
- Water: Public
Structural Information
- Architectural Style: Traditional
- Builder: LGI Homes
- Construction: Other
- Roof: Composition
- Windows: Low-Emissivity Windows, Window Coverings
- Stories/Levels: 1
- Square Feet: 1,801
- Sq. Ft. Source: Builder
- Living Area: 1,801 Sq. Ft.
- Year Built: 2026
- Year Built Source: Builder
- Property Condition: New Construction
Lot Features
- Property View: Water
- Lot Features: Subdivision, Views, Waterfront, Pond on Lot
- Fencing (Description): Back Yard
Water Features
- Water Front: Yes
- Water View: Yes
- Water Front Desc.: Pond, Waterfront
Green Features
- Energy Efficient: Appliances, HVAC, Insulation, Lighting, Thermostat, Water Heater, Windows
- Indoor Air Quality: Ventilation
Financial Considerations
- Association Fee: $480
- Assoc Fee Freq.: Annually
- Terms: Cash, Conventional, FHA, USDA Loan, VA Loan
Disclosures and Reports
- Legal Description: L4, BL1, Sec 2 of Sweetwater Ridge
- Legal Disclosures: Other
- APN: 91040200400
- Section: 2
Listed by LGI Homes (281) 362-8998, Jack Lipar (713) 492-1514


 NMLS#: 1598647