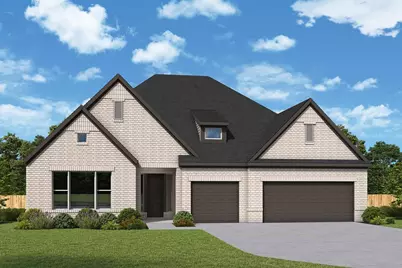
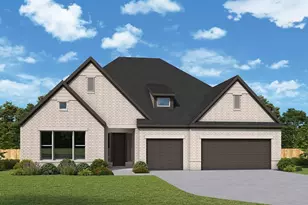
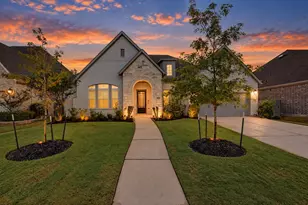
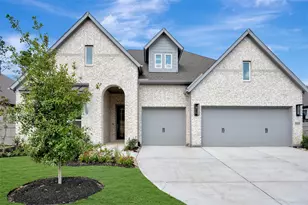
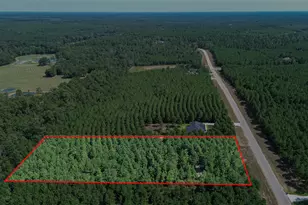
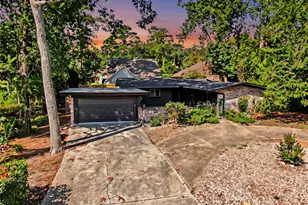
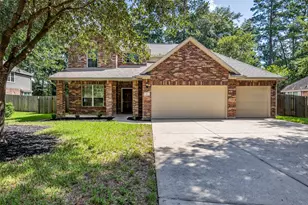
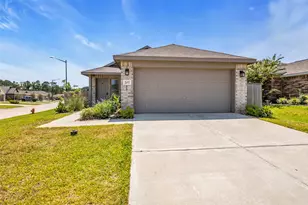
Full Property Details for 15822 Moran Mdw St
General
- Price: $587,990
- HOA FEE: $116/month
- HOA FEE FREQ.: Annually
- Status: Active
- Type: Single Family
- Source: Houston
- MLS ID: 60068873
- Updated: 10/1/2026
- Added to Site: 45 day(s) ago
Interior
- Number of Rooms: 7
- Interior Features: All Bedrooms Down, Double Vanity, En Suite Bathroom, High Ceilings, Kitchen Island, Kitchen/Family Room Combo, Pots & Pan Drawers, Pantry, Soaking Tub, Separate Shower, Walk-In Pantry, Walk-In Closet(s), Ceiling Fan(s), Programmable Thermostat
- Appliances: Convection Oven, Dishwasher, Gas Cooktop, Disposal, Microwave, ENERGY STAR Qualified Appliances
- Flooring: Carpet, Tile
Rooms
- Total Bathrooms: 3
- Full Bathrooms: 3
- Laundry: Washer Hookup, Electric Dryer Hookup, Gas Dryer Hookup
Exterior
- Exterior Features: Fence, Sprinkler/Irrigation, Private Yard
Parking
- Garage: Yes
- Attached garage: Yes
- Garage Spaces: 3
- Parking Features: Attached, Garage
Location
- Area: 19
- County: Montgomery
- Subdivision: Artavia
- Driving Directions: Ask about low-interest rate promotions available on this home. Visit the model home at 17717 Coronation St, Conroe, TX 77302 to tour this home. Active Construction Site. Builder Contract Only. Buyer to verify room dimensions and ISD. The Lotus A/N.
- Direction Faces: North
School Information
- Elem School District: 11 - Conroe
- Midd School District: 11 - Conroe
- High School District: 11 - Conroe
- Elementary School: SAN JACINTO ELEMENTARY SCHOOL (CONROE)
- Middle School: MOORHEAD JUNIOR HIGH SCHOOL
- High School: CANEY CREEK HIGH SCHOOL
Community
- Association: Yes
- Assoc. Name: Managed by C.I.A.
Heating & Cooling
- Central air: Yes
- Air Conditioning: Yes
- Cooling Type: Central Air, Electric, Zoned
- Heating Type: Central, Gas, Zoned
Utilities
- Sewer: Public Sewer
- Water: Public
Structural Information
- Architectural Style: Traditional
- Builder: David Weekley Homes
- Construction: Brick
- Roof: Composition
- Windows: Low-Emissivity Windows
- Stories/Levels: 1
- Square Feet: 2,861
- Sq. Ft. Source: Builder
- Living Area: 2,861 Sq. Ft.
- Year Built: 2026
- Year Built Source: Builder
- Property Condition: Under Construction
Lot Features
- Lot Dimensions: 65 x 130
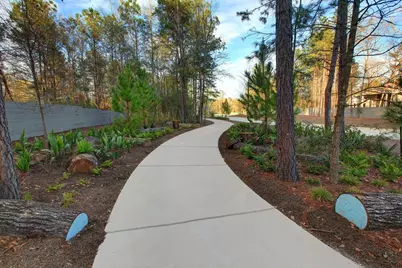
- Lot Features: Greenbelt, Subdivision, Backs to Greenbelt/Park
- Fencing (Description): Back Yard
Green Features
- Building Certification: Environments For Living, ENERGY STAR Certified Homes, HERS Index Score
- Energy Efficient: Appliances, HVAC, Insulation, Lighting, Thermostat, Windows
- Indoor Air Quality: Ventilation
Financial Considerations
- Association Fee: $1,395
- Assoc Fee Freq.: Annually
- Terms: Cash, Conventional, FHA, VA Loan
Disclosures and Reports
- Legal Description: Lot 24 Block 01
- Legal Disclosures: Municipal Utility District Disclosure, None
- APN: 814910
- Section: 18
Listed by Weekley Properties Beverly Bradley (832) 975-8828, Beverly Bradley (832) 975-8828