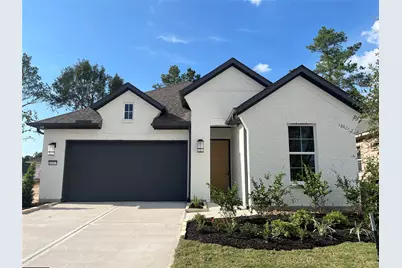
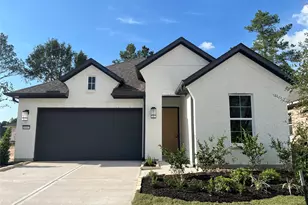
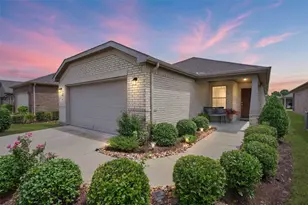
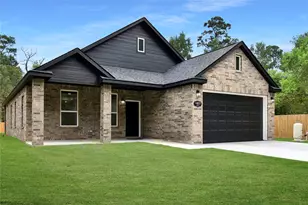
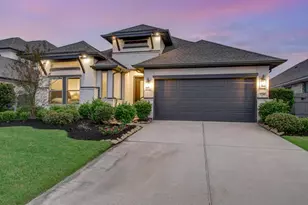
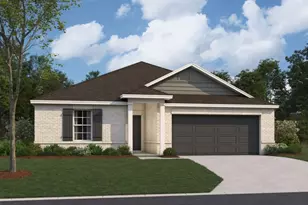
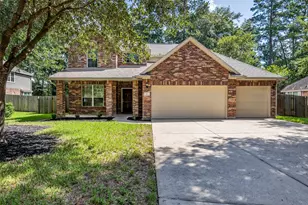
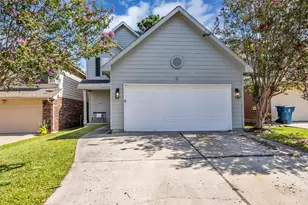
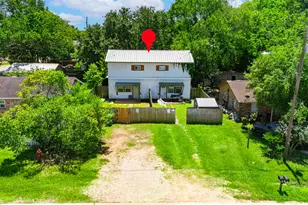
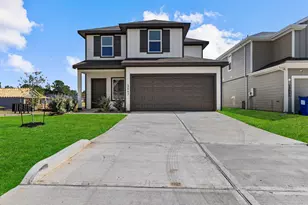
Full Property Details for 16007 Reunion Rd
General
- Price: $384,790
- HOA FEE: $255/month
- HOA FEE FREQ.: Annually
- Status: Active
- Type: Single Family
- Source: Houston
- MLS ID: 45974903
- Updated: 10/1/2026
- Added to Site: 64 day(s) ago
Interior
- Number of Rooms: 5
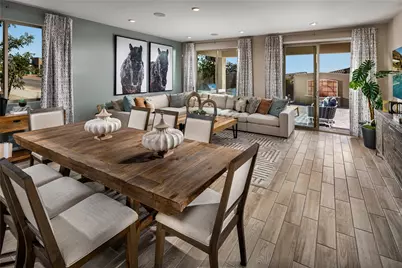
- Interior Features: Breakfast Bar, Double Vanity, Kitchen Island, Kitchen/Family Room Combo, Main Level Primary, Pantry, Quartz Counters, Shower Only, Walk-In Closet(s), Programmable Thermostat
- Fireplace: Yes
- Number of Fireplaces: 1
- Fireplace(s): Electric
- Appliances: Dishwasher, Electric Oven, Disposal, Gas Range, Microwave
- Flooring: Carpet, Tile
Rooms
- Total Bathrooms: 2
- Full Bathrooms: 2
Additional Information
- Shared Amenities: Clubhouse, Sport Court, Fitness Center, Picnic Area, Park, Pool, Tennis Court(s), Trail(s)
- Pool: Yes
- Pool Description: Association
- Security/Safety: Smoke Detector(s)
Exterior
- Exterior Features: Fence, Private Yard
Parking
- Garage: Yes
- Attached garage: Yes
- Garage Spaces: 2
- Parking Features: Attached, Garage
Location
- Area: 19
- County: Montgomery
- Subdivision: Evergreen
- Driving Directions: Directions to Model Home: I-45 North. Exit FM 242 East. Right on FM 242 East. Right on Old Grove Trail. Right on Sheridan River Trail. Model home on Left.
School Information
- Elem School District: 11 - Conroe
- Midd School District: 11 - Conroe
- High School District: 11 - Conroe
- Elementary School: CAMPBELL ELEMENTARY
- Middle School: MOORHEAD JUNIOR HIGH SCHOOL
- High School: CANEY CREEK HIGH SCHOOL
Community
- Association: Yes
- Assoc. Name: Evergreen AQ Association
Heating & Cooling
- Central air: Yes
- Air Conditioning: Yes
- Cooling Type: Central Air, Electric
- Heating Type: Central, Gas
Utilities
- Sewer: Public Sewer
- Water: Public
Structural Information
- Architectural Style: Traditional
- Builder: Trilogy by Shea Homes
- Construction: Brick, Cement Siding
- Roof: Composition
- Windows: Low-Emissivity Windows
- Stories/Levels: 1
- Square Feet: 1,642
- Sq. Ft. Source: Builder
- Living Area: 1,642 Sq. Ft.
- Year Built: 2026
- Year Built Source: Builder
- Property Condition: Under Construction
Lot Features
- Lot Size Source: Other
- Lot Features: Cul-De-Sac, Subdivision
- Fencing (Description): Back Yard
Green Features
- Energy Efficient: Radiant Attic Barrier, HVAC, Thermostat, Windows
Financial Considerations
- Association Fee: $3,060
- Assoc Fee Freq.: Annually
- Terms: Cash, Conventional, FHA, VA Loan
Disclosures and Reports
- Legal Description: 33/1
- Legal Disclosures: None
- APN: NA
- Section: 1
Listed by Trilogy (720) 445-8239, Jared Turner (720) 445-8239