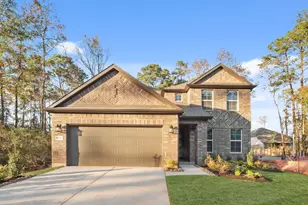
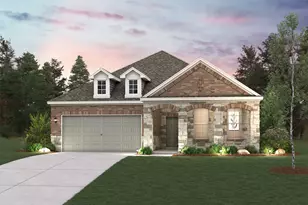
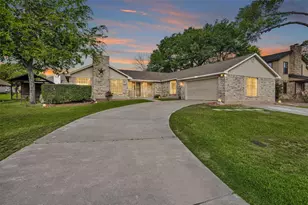
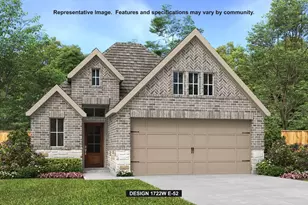
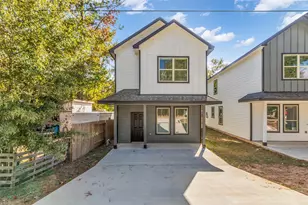
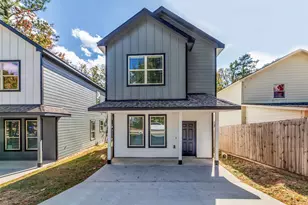
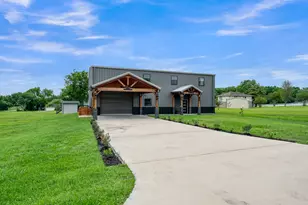
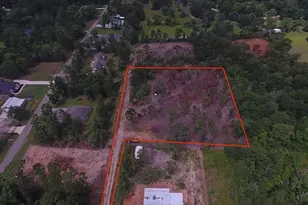
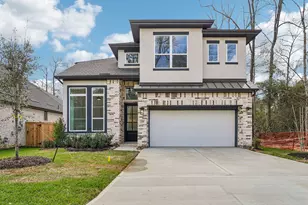
Full Property Details for 204 Lukewood Cir
General
- Price: $358,200
- HOA FEE: $84/month
- HOA FEE FREQ.: Annually
- Status: Active
- Type: Single Family
- Source: Houston
- MLS ID: 48532413
- Updated: Today (5/28/2026)
- Added to Site: Today
Interior
- Number of Rooms: 9
- Interior Features: Double Vanity, High Ceilings, Kitchen Island, Kitchen/Family Room Combo, Bath in Primary Bedroom, Pantry, Quartz Counters, Self-closing Cabinet Doors, Soaking Tub, Separate Shower, Tub Shower, Walk-In Pantry, Window Treatments, Kitchen/Dining Combo, Programmable Thermostat
- Appliances: Dishwasher, Gas Cooktop, Disposal, Gas Oven, Microwave, Dryer, ENERGY STAR Qualified Appliances, Refrigerator, Tankless Water Heater, Washer
- Flooring: Carpet, Plank, Tile, Vinyl
Rooms
- Total Bathrooms: 3
- Full Bathrooms: 2
- Half Bathrooms: 1
- Laundry: Washer Hookup, Electric Dryer Hookup, Gas Dryer Hookup
Additional Information
- Shared Amenities: Basketball Court, Clubhouse, Sport Court, Dog Park, Fitness Center, Picnic Area, Playground, Park, Pool, Tennis Court(s), Trail(s)
- Pool: Yes
- Pool Description: Association
- Security/Safety: Smoke Detector(s)
Exterior
- Exterior Features: Deck, Fence, Sprinkler/Irrigation, Porch, Patio, Tennis Court(s)
- Porch/Patio/Deck: Deck, Patio, Porch
Parking
- Garage: Yes
- Attached garage: Yes
- Garage Spaces: 2
- Parking Features: Attached, Garage, Garage Door Opener
Location
- Area: 39
- County: Montgomery
- Subdivision: The Woodlands Hills Sec 15
- Driving Directions: I45 north, exit FM 830, east on FM 830, right onto Old Montgomery Rd, left onto W Teralyn Way, left onto May Apple Pass, left onto Maybella Forest, left onto Honey Mesquite Path, left onto Lukewood Circle, home down on the left
School Information
- Elem School District: 56 - Willis
- Midd School District: 56 - Willis
- High School District: 56 - Willis
- Elementary School: W. LLOYD MEADOR ELEMENTARY SCHOOL
- Middle School: ROBERT P. BRABHAM MIDDLE SCHOOL
- High School: WILLIS HIGH SCHOOL
Community
- Association: Yes
- Assoc. Name: The Woodlands Hills c/o Inframark
- Assoc. Fees Include: Clubhouse, Common Areas, Recreation Facilities
Heating & Cooling
- Central air: Yes
- Air Conditioning: Yes
- Cooling Type: Central Air, Electric
- Heating Type: Central, Gas
Utilities
- Sewer: Public Sewer
- Water: Public
Structural Information
- Architectural Style: Traditional
- Builder: Highland Homes
- Construction: Brick, Cement Siding
- Roof: Composition
- Windows: Low-Emissivity Windows, Window Coverings
- Doors: Insulated Doors
- Stories/Levels: 2
- Square Feet: 2,366
- Sq. Ft. Source: Appraiser
- Living Area: 2,366 Sq. Ft.
- Year Built: 2024
- Year Built Source: Public Records
Lot Features
- Lot Size (Acres): 0.142
- Lot Size Source: Appraiser
- Lot Features: Subdivision, Pond on Lot
- Fencing (Description): Back Yard
Green Features
- Building Certification: ENERGY STAR Certified Homes, HERS Index Score
- Energy Efficient: Radiant Attic Barrier, Appliances, Doors, HVAC, Lighting, Thermostat, Water Heater, Windows
Financial Considerations
- Association Fee: $1,005
- Assoc Fee Freq.: Annually
- Terms: Cash, Conventional, FHA, VA Loan
Disclosures and Reports
- Multiple Parcels: Yes
- Legal Description: S927115 - THE WOODLANDS HILLS 15, BLOCK 3, LOT 31
- Legal Disclosures: Municipal Utility District Disclosure, Seller Disclosure
- APN: 516867
- Section: 15
Listed by HomeSmart (713) 785-6666, Sandra Cannon (832) 257-2554


 NMLS#: 1598647