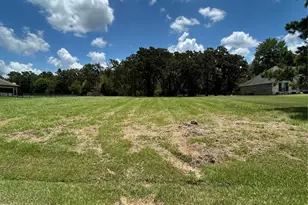
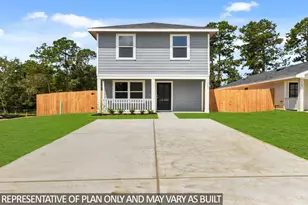
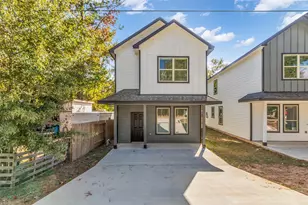
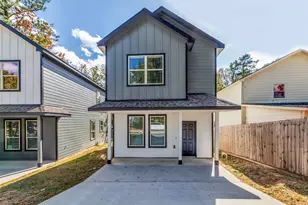
Full Property Details for 5626 Shelford Birch Dr
General
- Price: $210,241
- HOA FEE: $117/month
- HOA FEE FREQ.: Annually
- Taxes: (2024)
- Status: Pending
- Type: Single Family
- Source: Houston
- MLS ID: 40758515
- Updated: 6/8/2026
- Added to Site: 47 day(s) ago
Interior
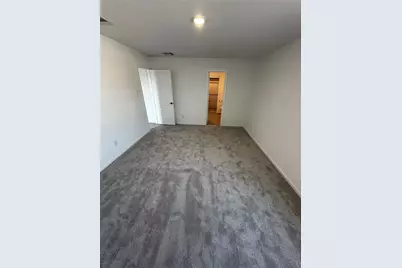
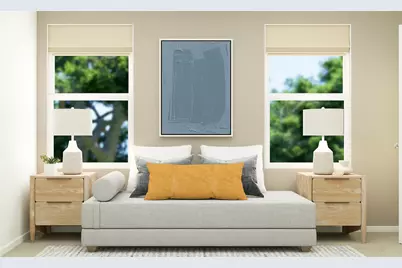
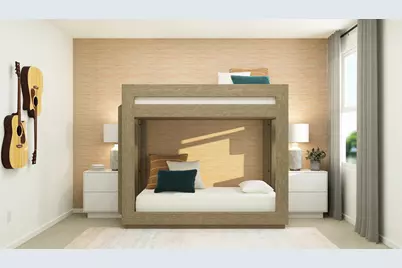
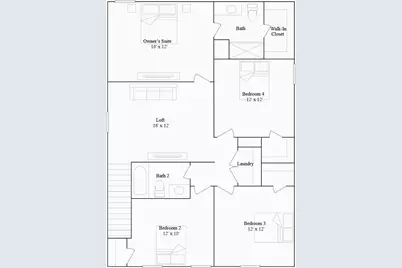
- Number of Rooms: 8
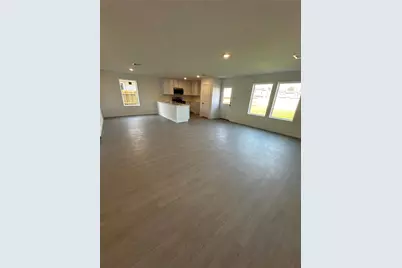
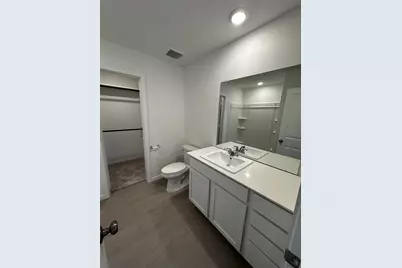
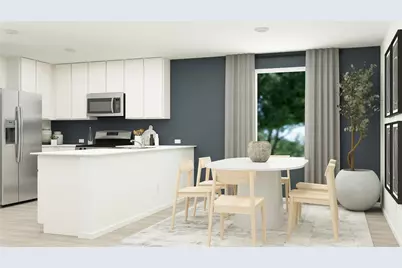
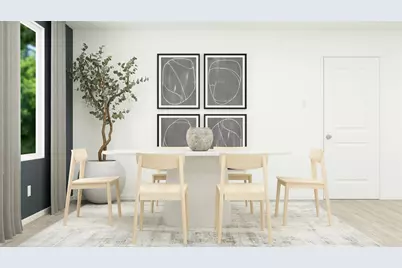
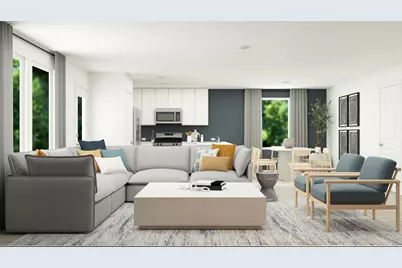
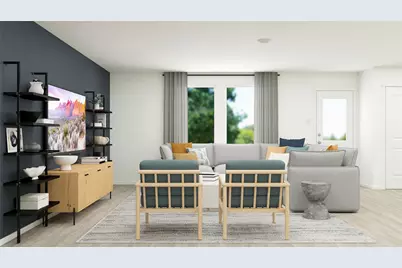
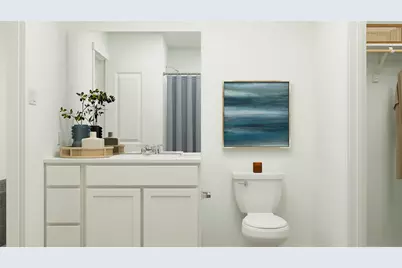
- Interior Features: Breakfast Bar, Kitchen Island, Kitchen/Family Room Combo, Bath in Primary Bedroom, Pantry, Walk-In Pantry, Kitchen/Dining Combo, Loft
Rooms
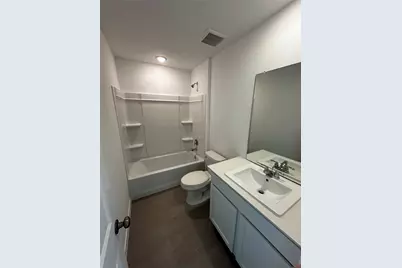
- Total Bathrooms: 3
- Full Bathrooms: 2
- Half Bathrooms: 1
Parking
- Garage: Yes
- Attached garage: Yes
- Garage Spaces: 2
- Parking Features: Attached, Garage
Location
- Area: 19
- County: Montgomery
- Subdivision: Avalon Ridge
- Driving Directions: From Hwy 59 you will go South on HWY 36 and then Turn Left On FM 361, Community on Right Side Model Lennar at Esperanza, 7638 Las Palmas River, Richmond, TX 77469
School Information
- Elem School District: 11 - Conroe
- Midd School District: 11 - Conroe
- High School District: 11 - Conroe
- Elementary School: BARTLETT ELEMENTARY (CONROE)
- Middle School: MOORHEAD JUNIOR HIGH SCHOOL
- High School: CANEY CREEK HIGH SCHOOL
Community
- Association: Yes
- Assoc. Name: Avalon Ridge Community Assoc.
- Assoc. Fees Include: Other
Heating & Cooling
- Central air: Yes
- Air Conditioning: Yes
- Cooling Type: Central Air, Electric
- Heating Type: Central, Gas
Utilities
Structural Information
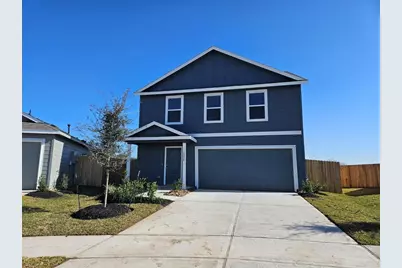
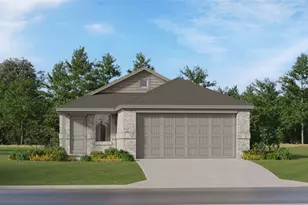
- Architectural Style: Traditional
- Builder: Lennar
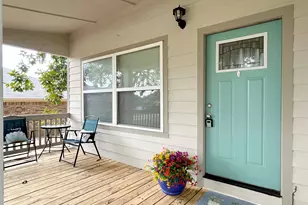
- Construction: Brick, Cement Siding
- Roof: Composition
- Stories/Levels: 2
- Square Feet: 1,954
- Sq. Ft. Source: Builder
- Living Area: 1,954 Sq. Ft.
- Year Built: 2026
- Year Built Source: Builder
- Property Condition: Under Construction
Lot Features
- Lot Features: Subdivision
Financial Considerations
- Association Fee: $1,400
- Assoc Fee Freq.: Annually
- Tax Year: 2024
Disclosures and Reports
- Legal Description: SEC 0001 BLK 004 LOT 008
- Legal Disclosures: Other
- APN: 841200
- Section: 1
Listed by Lennar Homes Village Builders, LLC (888) 845-3451, Jared Turner (888) 845-3451