No photo available
$171,690 Just Listed
Property Description
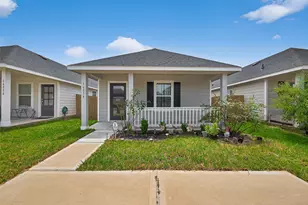
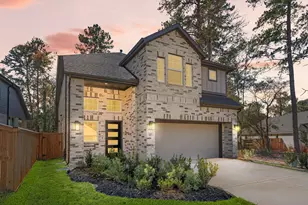
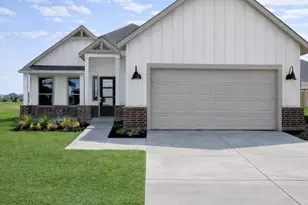
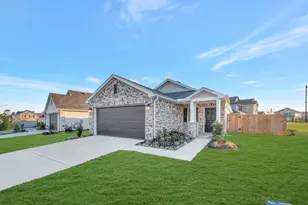
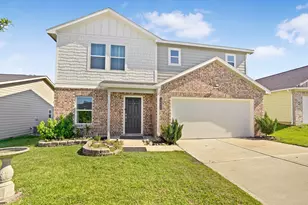
NEW! Lennar Cottage Collection "Oakridge" Plan with Elevation "C" in Avalon Ridge. This single-level home showcases a spacious open floorplan shared between the kitchen, dining area and family room for easy entertaining during gatherings. An owner's suite enjoys a private location in a rear corner of the home, including ensuite bathroom and walk-in closet. There are two secondary bedrooms along the side of the home, which are ideal for household members and hosting overnight guests.
Full Property Details
Full Property Details for 5631 Shelford Birch Dr
General
- Price: $171,690
- HOA FEE: $43/month
- HOA FEE FREQ.: Annually
- Status: Active
- Type: Single Family
- Source: Houston
- MLS ID: 39912470
- Updated: Today (5/28/2026)
- Added to Site: Today
Interior
- Number of Rooms: 6
- Interior Features: Breakfast Bar, Kitchen Island, Kitchen/Family Room Combo, Pantry, Walk-In Pantry, Kitchen/Dining Combo, Living/Dining Room
Rooms
Bathrooms
- Total Bathrooms: 2
- Full Bathrooms: 2
Bedrooms
- Total Bedrooms: 3
Parking
- Garage: Yes
- Attached garage: Yes
- Garage Spaces: 2
- Parking Features: Attached, Garage
Location
- Area: 19
- County: Montgomery
- Subdivision: Avalon Ridge
- Driving Directions: Directions to Model Home: From I-45 North, exit Hwy 105. Take Hwy 105 East to FM 1484. Take a left. Avalon Ridge will be located on the right (1 mile).
School Information
- Elem School District: 11 - Conroe
- Midd School District: 11 - Conroe
- High School District: 11 - Conroe
- Elementary School: BARTLETT ELEMENTARY (CONROE)
- Middle School: MOORHEAD JUNIOR HIGH SCHOOL
- High School: CANEY CREEK HIGH SCHOOL
Community
- Association: Yes
- Assoc. Name: Avalon Ridge Community Assoc.
Heating & Cooling
- Central air: Yes
- Air Conditioning: Yes
- Cooling Type: Central Air, Electric
- Heating Type: Central, Electric
Utilities
- Sewer: Public Sewer
- Water: Public
Structural Information
- Architectural Style: Traditional
- Builder: Lennar Homes
- Construction: Cement Siding, Other
- Roof: Composition
- Stories/Levels: 1
- Square Feet: 1,266
- Sq. Ft. Source: Builder
- Living Area: 1,266 Sq. Ft.
- Year Built: 2026
- Year Built Source: Builder
- Property Condition: Under Construction
Lot Features
- Lot Features: Subdivision
Financial Considerations
- Association Fee: $512
- Assoc Fee Freq.: Annually
- Terms: Cash, Conventional, FHA, VA Loan
Disclosures and Reports
- Legal Description: SEC 0001 BLK 003 LOT 028
- Legal Disclosures: Municipal Utility District Disclosure
- APN: 841188
- Section: 1
Listed by Lennar Homes Village Builders, LLC (888) 845-3451, Jared Turner (888) 845-3451
Get Pre-Approved Today
Schools
Schools serving 5631 Shelford Birch Dr
School District:Conroe Independent School District
| Name | Grades | Distance |
|---|---|---|
Moorhead J High School 13475 Farm to Market 1485, Conroe, TX 77306 | 7-8 | 7.4 mi |
Caney Creek High School 13470 Farm to Market 1485, Conroe, TX 77306 | 9-12 | 7.6 mi |
Disclaimer:
School attendance boundaries provided by ATTOM Data Solutions and are for reference only. Contact the school directly to verify enrollment eligibility.
Price & Sales History for 5631 Shelford Birch Dr
Date
Details
Price
Change
Source
5/28/2026
Listed
$171,690
—
MLS
Disclaimer: Historical sales information is derived from public records provided by the county offices. Information is not guaranteed and should be independently verified.

Estimate the Cost
Estimate the Cost for 5631 Shelford Birch Dr
5631 Shelford Birch Drive, Conroe, TX 77303 (MLS# 39912470) is a Single Family property with 3 bedrooms and 2 full bathrooms. 5631 Shelford Birch Drive is currently listed for $171,690 and was received on May 28, 2026. Want to learn more about 5631 Shelford Birch Drive? Do you have questions about finding other Single Family real estate for sale in Conroe? You can browse all Conroe real estate or contact a Coldwell Banker agent to request more information.