


This is a carousel with tiles that activate property listing cards. Use the previous and next buttons to navigate.
1/18
$2,100
This is a carousel with tiles that activate property listing cards. Use the previous and next buttons to navigate.
1/18
Property Description
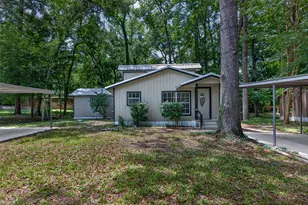
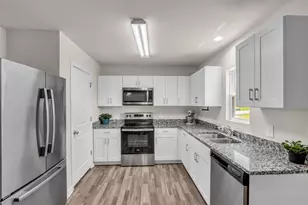
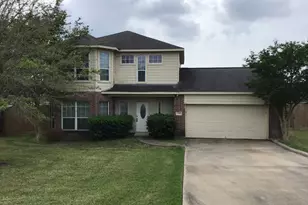
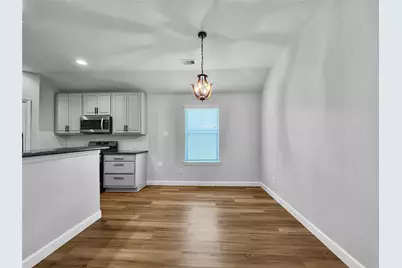
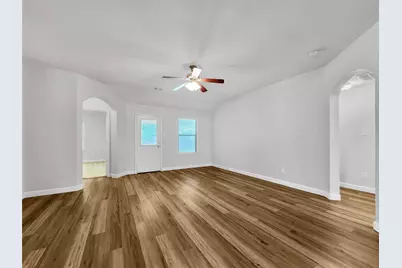
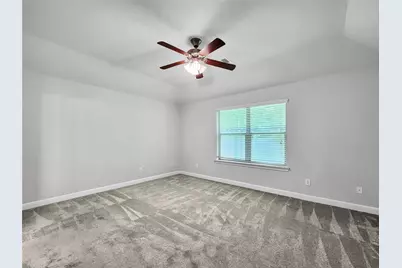
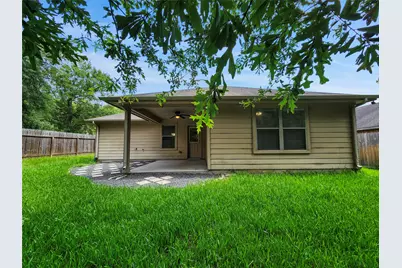
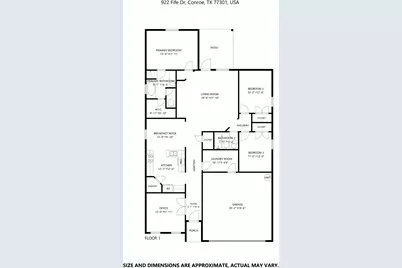
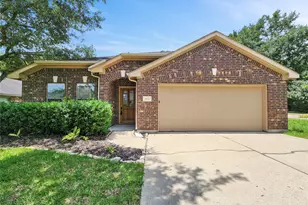
Nestled at the end of a quiet cul-de-sac, this beautifully maintained one-story home offers privacy, comfort, and peaceful wooded views with no neighbors to the side or rear. Thoughtfully updated and move-in ready, recent improvements include fresh exterior paint, a 2025 HVAC blower motor, updated flooring, and stylish new pendant lighting. Inside, you'll find soaring ceilings, a private home office with French doors, a formal dining room, and a spacious living area perfect for relaxing or entertaining. The updated kitchen features granite countertops, gas cooking, refreshed lighting, and abundant cabinet space. The spacious primary suite offers a walk-in closet and an en-suite bath with dual vanities, a garden tub, and a separate shower. Enjoy mornings or evenings on the covered patio overlooking the oversized, fully fenced backyard with new rear fencing. Conveniently located in Stewarts Forest with easy access to I-45, Grand Central Park, The Woodlands, shopping, dining, and more.
Full Property Details
Full Property Details for 922 Fife Dr
General
- Rent: $2,100
- Status: Active
- Type: Single Family
- Source: Houston
- MLS ID: 72417457
- Updated: 8/13/2026
- Added to Site: 30 day(s) ago
Rental Information
- Lease/Rent Term: 12 Months
- Date Available: 8/7/2026
Rooms
Bathrooms
- Total Bathrooms: 2
- Full Bathrooms: 2
Parking
- Garage: Yes
- Attached garage: Yes
- Garage Spaces: 2
- Parking Features: Attached, Garage
Location
- Area: 19
- County: Other
- Subdivision: Stewarts Forest
- Driving Directions: Take I-45 North to Conroe to Exit 84B in Conroe, turn right onto South Loop 336 East, and follow Stewarts Forest Drive to Cunningham Drive and Fife Drive to reach the home at the end of the cul-de-sac.
School Information
- Elem School District: 11 - Conroe
- Midd School District: 11 - Conroe
- High School District: 11 - Conroe
- Elementary School: WILKINSON ELEMENTARY SCHOOL
- Middle School: STOCKTON JUNIOR HIGH SCHOOL
- High School: CONROE HIGH SCHOOL
Community
- Assoc. Name: HomeRiver Group
Heating & Cooling
- Central air: Yes
- Air Conditioning: Yes
- Cooling Type: Central Air, Electric
- Heating Type: Central, Electric
Utilities
- Sewer: Public Sewer
- Water: Public
Structural Information
- Property Detached: Yes
- Architectural Style: Detached
- Square Feet: 1,792
- Sq. Ft. Source: Appraiser
- Living Area: 1,792 Sq. Ft.
- Year Built: 2010
- Year Built Source: Public Records
Lot Features
- Lot Features: Subdivision
Disclosures and Reports
- Legal Description: S902403-STEWARTS FOREST ST 03, BLOCK 4, LOT 1
- Legal Disclosures: None
- APN: 320228
Listed by HomeRiver Group (210) 340-1717, Michelle Oxendine (832) 846-8609
Schools
Schools serving 922 Fife Dr
School District:Conroe Independent School District
| Name | Grades | Distance |
|---|---|---|
Wilkinson Elementary School 2575 Ed Kharbat, Conroe, TX 77301 | PK-4 | 1.2 mi |
Donald J Stockton Junior High School 2750 Excellence Avenue, Conroe, TX 77301 | 7-8 | 2.1 mi |
Conroe High School 3200 West Davis Street, Conroe, TX 77304 | 9-12 | 3.5 mi |
Disclaimer:
School attendance boundaries provided by ATTOM Data Solutions and are for reference only. Contact the school directly to verify enrollment eligibility.
Price History for 922 Fife Dr
Date
Details
Price
Change
Source
8/07/2026
Listed
$2,100
—
MLS
Disclaimer: Historical sales information is derived from public records provided by the county offices. Information is not guaranteed and should be independently verified.

922 Fife Dr, Conroe, TX 77301 (MLS# 72417457) is a Single Family property with 0 bedrooms and 2 full bathrooms. 922 Fife Dr is currently listed for rent at $2,100 and was received on August 07, 2026. Want to learn more about 922 Fife Dr? Do you have questions about finding other real estate for sale or rent in Conroe? You can browse all Conroe rentals or contact a Coldwell Banker agent to request more information.