This is a carousel with tiles that activate property listing cards. Use the previous and next buttons to navigate.
1/34
$185,000
This is a carousel with tiles that activate property listing cards. Use the previous and next buttons to navigate.
1/34
Property Description
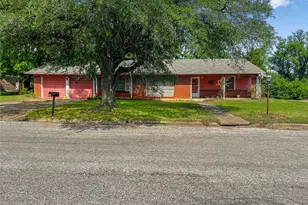
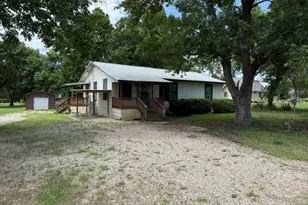
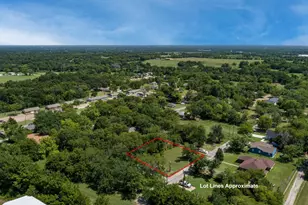
Welcome home to this 3-bedroom, 2-bath property situated on approximately 0.41 acres within the city limits, offering the perfect combination of comfort, functionality, and outdoor living. From the inviting covered front porch to the fenced backyard, this property provides the space and versatility today's buyers are looking for. Inside, you'll find a practical floor plan designed for everyday living, with comfortable living spaces and electric appliances ready for daily use. Step outside and enjoy the back deck, perfect for grilling, entertaining, or relaxing with family and friends. The fenced yard provides room for pets, gardening, and outdoor activities, while the existing chicken coop adds a unique bonus for those interested in fresh eggs or hobby farming. One of the standout features is the impressive 30x30 shop with two 10-foot bay doors, ideal for storing vehicles, equipment, boats, recreational toys, or creating the ultimate workshop. An additional carport and storage shed provide even more space for storage and organization. Conveniently located near schools, shopping, dining, and everyday amenities, this property offers the benefits of in-town living while still providing room to work, play, and pursue your hobbies. Outdoor enthusiasts will appreciate being less than 30 minutes from Cooper Lake State Park, known for fishing, boating, camping, hiking, and other recreational opportunities. L3Harris is also approximately 40 minutes away, making commuting a viable option. Properties offering a home, shop, storage buildings, fenced yard, and versatile outdoor space at this price point are increasingly difficult to find. Schedule your showing today and see everything this property has to offer.
Full Property Details
Full Property Details for 901 10th St
General
- Price: $185,000
- Taxes: $3,114
- Status: Active
- Type: Single Family
- Source: NTREIS
- MLS ID: 21240355
- Updated: 6/11/2026
- Added to Site: 96 day(s) ago
Interior
- Interior Features: High Speed Internet, Cable TV, Vaulted Ceiling(s)
- Appliances: Dishwasher, Electric Cooktop, Electric Oven, Electric Water Heater, Microwave
- Flooring: Carpet, Laminate, Other
Rooms
Bathrooms
- Total Bathrooms: 2
- Full Bathrooms: 2
Bedrooms
- Total Bedrooms: 3
Other Rooms
- Laundry: Washer Hookup, Dryer Hookup
Exterior
- Exterior Features: Storage
- Porch/Patio/Deck: Covered
Parking
- Carports: Yes
- Carport Spaces: 2
- Covered Spaces: 4
- Parking Features: Carport
Location
- County: Delta
- Subdivision: W J Newcomb #2
- Driving Directions: From Sulphur Springs, take highway 19N. Turn left onto highway 154. After about 5 miles, turn left onto 7th street, right on W Waco Ave, right on W San Antonio and left on SW 10th. Property will be on the corner of Kaufman and 10th. SIY
School Information
- Elem School District: Cooper ISD
- Midd School District: Cooper ISD
- High School District: Cooper ISD
- Elementary School: Cooper
- Middle School: Cooper
- High School: Cooper
Heating & Cooling
- Central air: Yes
- Air Conditioning: Yes
- Cooling Type: Central Air, Ceiling Fan(s), Electric
- Heating Type: Electric
Utilities
- Sewer: Public Sewer
- Water: Public
- Cable Available: Yes
- Utility Description: Municipal Utilities, Sewer Available, Water Available, Cable Available
Structural Information
- Property Detached: Yes
- Architectural Style: Detached
- Structure Type: House
- Detached/Attached: Detached
- Roof: Metal
- Stories/Levels: 1
- Living Area: 1,404 Sq. Ft.
- Year Built: 1986
Lot Features
- Lot Size (Acres): 0.413
- Lot Size (Sq. Ft.): 17,990.28
- Lot Features: Back Yard, Lawn
- Fencing (Description): Chain Link
Financial Considerations
- For Sale/Rent/Lease: For Sale
- Tax Amount: $3,114
- Terms: Cash, Conventional, FHA 203(k), FHA, VA Loan
Disclosures and Reports
- Legal Description: W J NEWCOMB #2 BLOCK 25 SW 1/6 AKA 951 W KAUF
- Disclosures/Rstr.: Municipal Utility District Disclosure
- Property ID: 5774
- Block: 25
- Lot Number: 25
Listed by Exit Realty Pro, Megan Lawrence

Get Pre-Approved Today
Schools
Schools serving 901 10th St
School District:Cooper Independent School District
| Name | Grades | Distance |
|---|---|---|
Cooper Elementary School, Cooper, TX 1401 Southwest 8th Street, Cooper, TX 75432 | PK-5 | 0.3 mi |
Cooper J High School 823 Fm 1528, Cooper, TX 75432 | 6-8 | 0.4 mi |
Cooper High School 823 Fm 1528, Cooper, TX 75432 | 9-12 | 0.4 mi |
Disclaimer:
School attendance boundaries provided by ATTOM Data Solutions and are for reference only. Contact the school directly to verify enrollment eligibility.
Price & Sales History for 901 10th St
Date
Details
Price
Change
Source
6/11/2026
Price Reduced
$185,000
-2.63%
MLS
4/16/2026
Listed
$190,000
—
MLS
Disclaimer: Historical sales information is derived from public records provided by the county offices. Information is not guaranteed and should be independently verified.
Tax History
Tax History for 901 10th St
Year
Property Taxes
Change
Tax Assessment
Change
2025
$2,787
57%
$142,870
19%
2021
$1,771
—
$120,050
11%
2021
$1,771
—
$108,460
88%
2021
$1,771
15%
$57,720
22%
2018
$1,546
-16%
$47,400
-11%
2017
$1,848
9%
$53,340
10%
2016
$1,693
-4%
$48,410
-3%
2015
$1,755
19%
$49,730
5%
2019
$1,469
9%
$47,140
23%
2013
$1,353
—
$38,470
—
Disclaimer: Historical tax information is derived from public records provided by the county offices. Information is not guaranteed and should be independently verified.
Estimate the Cost
Estimate the Cost for 901 10th St
901 10th Street, Cooper, TX 75432 (MLS# 21240355) is a Single Family property with 3 bedrooms and 2 full bathrooms. 901 10th Street is currently listed for $185,000 and was received on April 16, 2026. Want to learn more about 901 10th Street? Do you have questions about finding other Single Family real estate for sale in Cooper? You can browse all Cooper real estate or contact a Coldwell Banker agent to request more information.