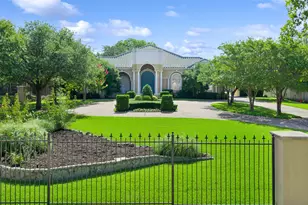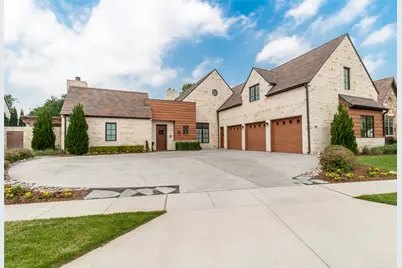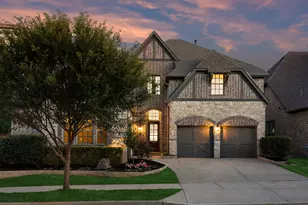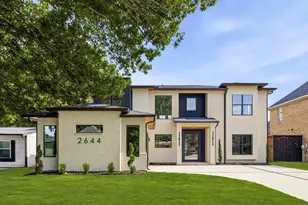
This is a carousel with tiles that activate property listing cards. Use the previous and next buttons to navigate.
1/37
$1,400,000
This is a carousel with tiles that activate property listing cards. Use the previous and next buttons to navigate.
1/37
Property Description
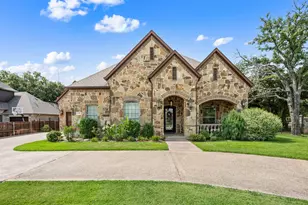
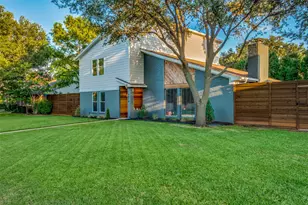
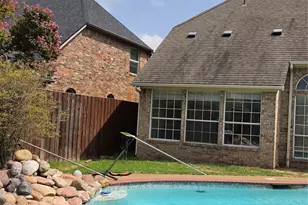
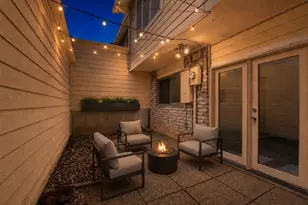
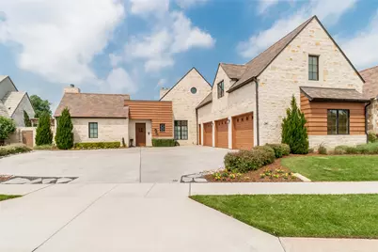
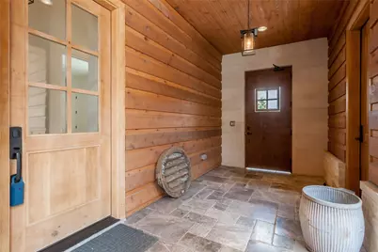
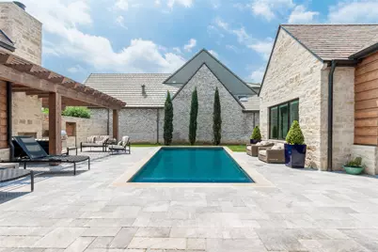
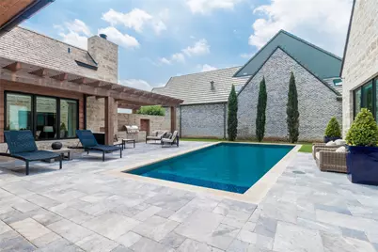
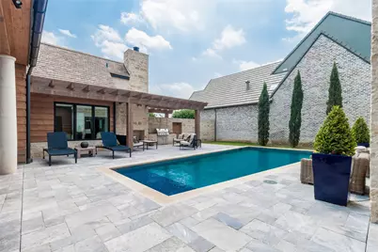
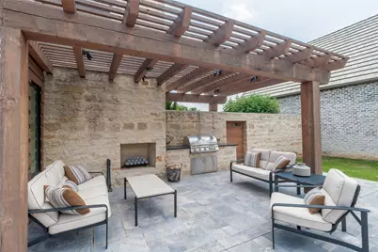
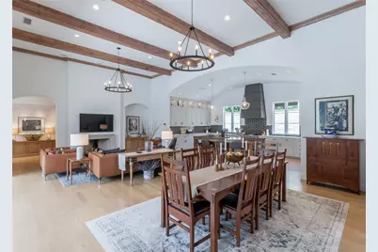
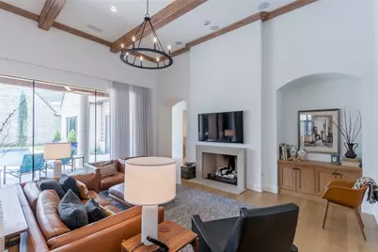
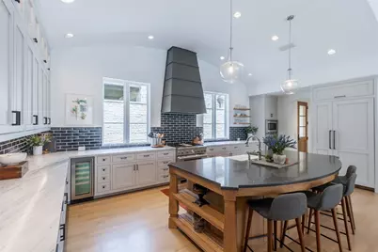
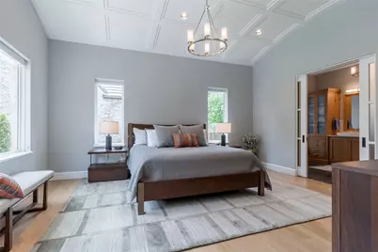
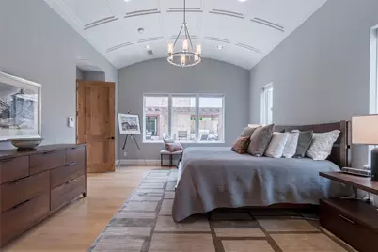
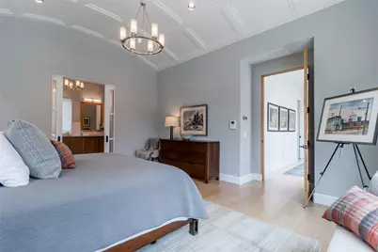
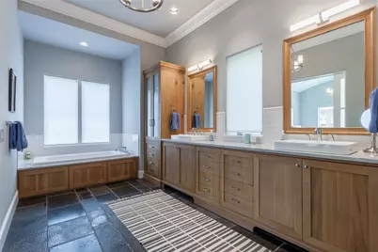
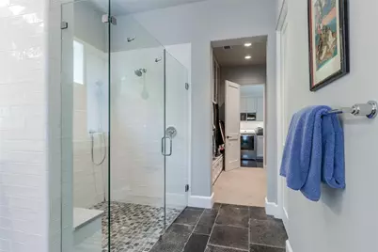
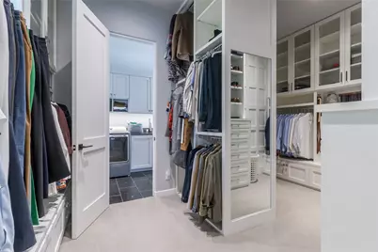
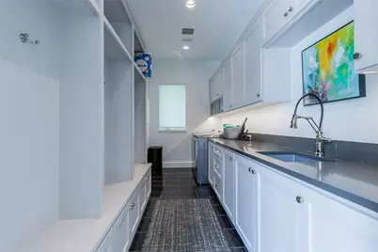
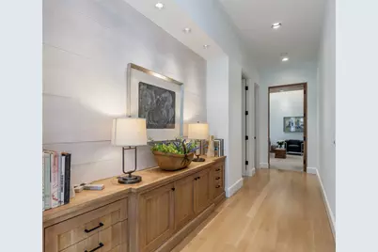
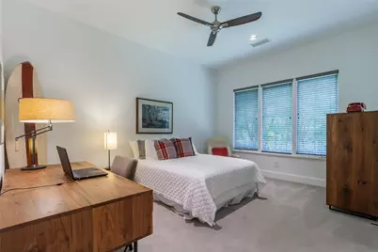
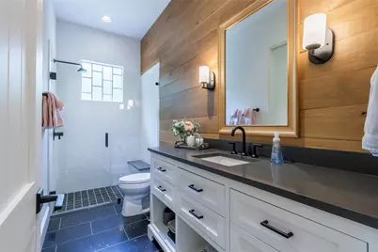
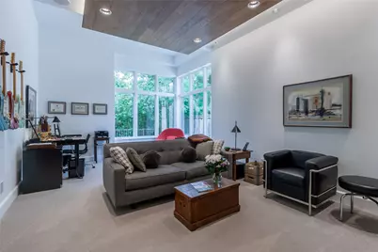
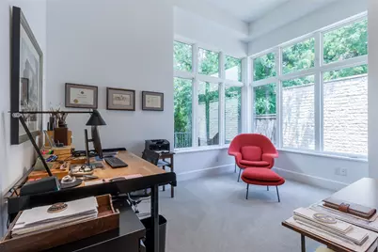
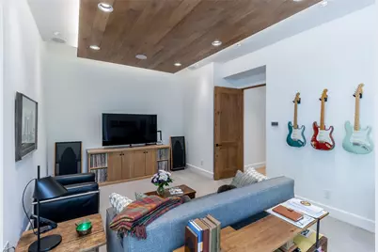
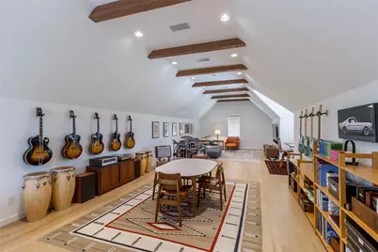
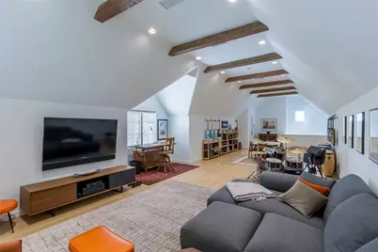
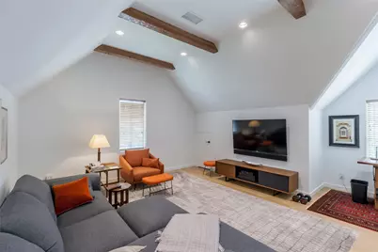
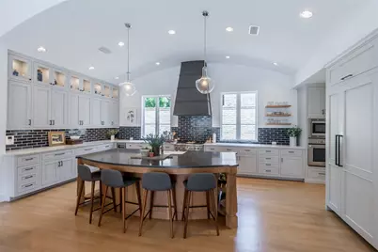
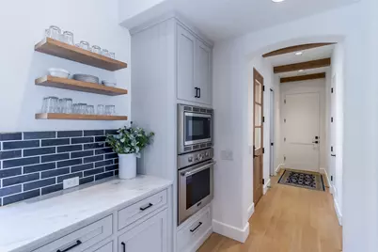
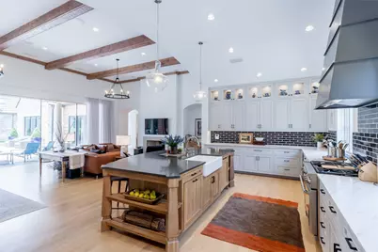
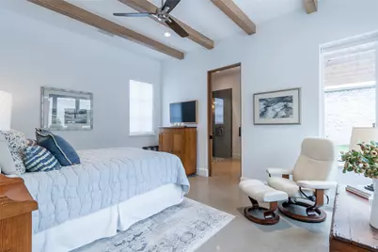
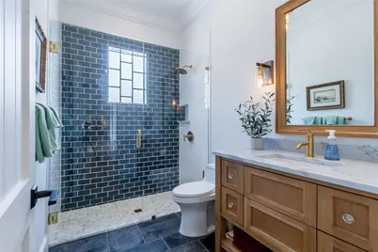
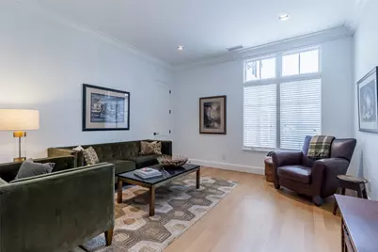
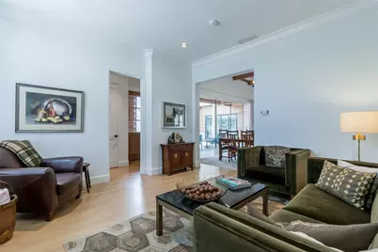
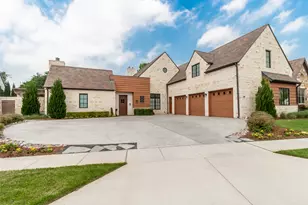
Incredible investment opportunity! Being sold AS IS. Sellers began renovations but have not completed. Opportunity to improve property to a 5 bedroom 5 bath without compromising the amazing feel and layout. Selling at significant reduced market value to make room for the improvements needed. See transaction desk for current condition. Contemporary Farmhouse designed by local architect in collaboration w Holmes Builders on one of the largest lots in exclusive Red Hawk community. Walls of windows overlook impressive yard w open floor plan transitions to expansive pool deck via frameless glass wall & beautiful pool, outdoor living w fireplace & built-in grill.Separate "casita" style bedroom suite off secluded pool villa.Inside boasts light oak hardwoods & limestone flooring, clean lines & open design. Secluded master retreat has spacious bath w lg walk-in shower & soaker tub. Built-ins in dressing closet adjacent to laundry room. Study has drop down ceiling & views of creek area behind home. Stunning kitchen opens to den w all high-end appliances, including built-in refrigerator, gas range & wine fridge, quartzite countertops, hand-built cabinetry, & Lg. pantry. Enormous bonus room up w walk-in attic space w expansion opportunities. Huge walk-in attic with foam insulation. Oversized 3 car garage. Absolutely amazing!! See transaction desk for current property condition and list of work needed to be completed.
Full Property Details
Full Property Details for 341 Devon Dr
General
- Price: $1,400,000
- HOA FEE: $346/month
- HOA FEE FREQ.: Annually
- Taxes: $34,985
- Status: Active
- Type: Single Family
- Source: NTREIS
- MLS ID: 21340945
- Updated: 8/7/2026
- Added to Site: 12 day(s) ago
Interior
- Interior Features: Built-in Features, Chandelier, Decorative/Designer Lighting Fixtures, Double Vanity, Eat-in Kitchen, High Speed Internet, Kitchen Island, Open Floorplan, Pantry, Cable TV, Vaulted Ceiling(s), Natural Woodwork, Walk-In Closet(s), Wired for Sound
- Fireplace: Yes
- Number of Fireplaces: 2
- Fireplace(s): Gas, Stone
- Appliances: Some Gas Appliances, Built-In Gas Range, Built-In Refrigerator, Convection Oven, Double Oven, Dishwasher, Electric Oven, Electric Water Heater, Gas Cooktop, Disposal, Gas Oven, Gas Range, Microwave, Plumbed For Gas, Range, Refrigerator, Some Commercial Grade, Tankless Water Heater, Vented Exhaust Fan, Wine Cooler
- Flooring: Carpet, Concrete, Stone, Tile, Wood
Rooms
Bathrooms
- Total Bathrooms: 4
- Full Bathrooms: 4
Bedrooms
- Total Bedrooms: 3
Other Rooms
- Laundry: Washer Hookup, Dryer Hookup, ElectricDryer Hookup, GasDryer Hookup, Laundry in Utility Room
Additional Information
- Pool: Yes
- Private Pool: Yes
- Pool Description: Gunite, In Ground, Outdoor Pool, Pool, Private
- Security/Safety: Security System, Carbon Monoxide Detector(s), Fire Alarm
Exterior
- Exterior Features: Outdoor Grill
- Porch/Patio/Deck: Covered
Parking
- Garage: Yes
- Attached garage: Yes
- Garage Spaces: 3
- Covered Spaces: 3
- Parking Features: Garage, Garage Door Opener, Garage Faces Side
Location
- County: Dallas
- Subdivision: Red Hawk
- Driving Directions: GPS
School Information
- Elem School District: Coppell ISD
- Midd School District: Coppell ISD
- High School District: Coppell ISD
- Elementary School: Wilson
- Middle School: Coppelleas
- High School: Coppell
Community
- Association: Yes
- Assoc. Name: Red Hawk HOA
- Assoc. Fees Include: Association Management, Maintenance Grounds, Maintenance Structure
Heating & Cooling
- Central air: Yes
- Air Conditioning: Yes
- Cooling Type: Central Air, Ceiling Fan(s), Electric, ENERGY STAR Qualified Equipment, Zoned
- Heating Type: Central, Natural Gas, Zoned
Utilities
- Sewer: Public Sewer
- Water: Public
- Cable Available: Yes
- Utility Description: Natural Gas Available, Sewer Available, Separate Meters, Water Available, Cable Available
Structural Information
- Property Detached: Yes
- Architectural Style: Farmhouse, Modern, Detached
- Structure Type: House
- Detached/Attached: Detached
- Construction: Cedar, Rock, Stone
- Roof: Slate
- Windows: Window Coverings
- Stories/Levels: 2
- Living Area: 4,125 Sq. Ft.
- Year Built: 2017
Additional Structures
- Other Structures: Cabana
Lot Features
- Lot Size (Acres): 0.312
- Lot Size (Sq. Ft.): 13,590.72
- Sidewalks: Yes
- Fencing (Description): Stone, Wood
Financial Considerations
- For Sale/Rent/Lease: For Sale
- Association Fee: $4,150
- Assoc Fee Freq.: Annually
- Tax Amount: $34,985
- Terms: Cash, Conventional
Disclosures and Reports
- Legal Description: RED HAWK BLK A LT 5R
- Property ID: 180061600A05R0000
- Block: A
- Lot Number: 5
Listed by Christie's Lone Star, Jansen Klefeker
Get Pre-Approved Today
Schools
Schools serving 341 Devon Dr
School District:Coppell Independent School District
| Name | Grades | Distance |
|---|---|---|
Wilson Elementary School 200 South Coppell Road, Coppell, TX 75019 | PK-5 | 0.6 mi |
Coppell Middle North 120 Natches Trace, Coppell, TX 75019 | 6-8 | 1.6 mi |
Coppell High School 185 West Parkway Boulevard, Coppell, TX 75019 | 9-12 | 1 mi |
Disclaimer:
School attendance boundaries provided by ATTOM Data Solutions and are for reference only. Contact the school directly to verify enrollment eligibility.
Price & Sales History for 341 Devon Dr
Date
Details
Price
Change
Source
7/26/2026
Listed
$1,400,000
—
MLS
Disclaimer: Historical sales information is derived from public records provided by the county offices. Information is not guaranteed and should be independently verified.

Tax History
Tax History for 341 Devon Dr
Year
Property Taxes
Change
Tax Assessment
Change
2025
$34,985
-6%
$1,784,090
—
2024
$37,298
—
$1,784,090
—
2023
$37,298
54%
$1,784,090
57%
2022
$24,198
-2%
$1,135,570
6%
2021
$24,629
—
$1,068,070
2%
2020
$24,588
-18%
$1,050,000
-6%
2018
$30,017
-5%
$1,117,330
-10%
2019
$31,635
1506%
$1,235,030
1601%
2017
$1,970
—
$72,590
—
Disclaimer: Historical tax information is derived from public records provided by the county offices. Information is not guaranteed and should be independently verified.
Estimate the Cost
Estimate the Cost for 341 Devon Dr
341 Devon Drive, Coppell, TX 75019 (MLS# 21340945) is a Single Family property with 3 bedrooms and 4 full bathrooms. 341 Devon Drive is currently listed for $1,400,000 and was received on July 26, 2026. Want to learn more about 341 Devon Drive? Do you have questions about finding other Single Family real estate for sale in Coppell? You can browse all Coppell real estate or contact a Coldwell Banker agent to request more information.