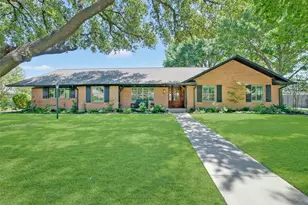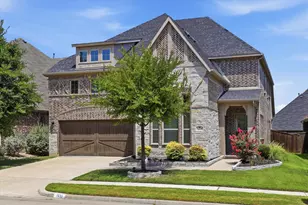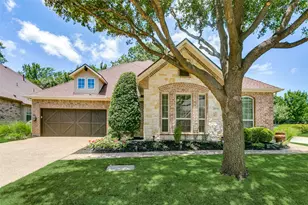
This is a carousel with tiles that activate property listing cards. Use the previous and next buttons to navigate.
1/40
$875,000 Just Listed
This is a carousel with tiles that activate property listing cards. Use the previous and next buttons to navigate.
1/40
Property Description
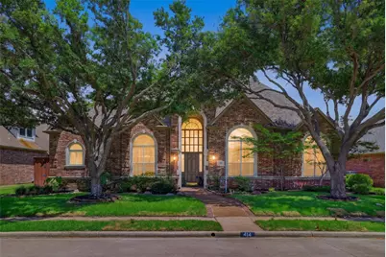
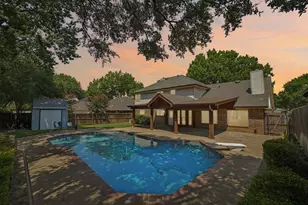
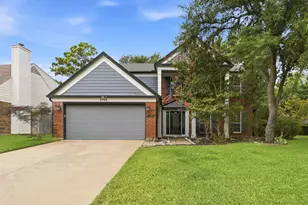
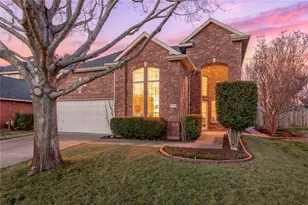
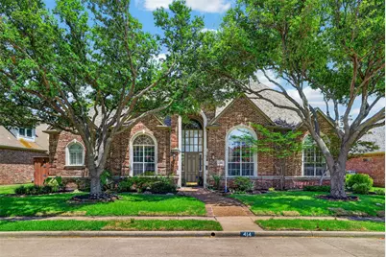
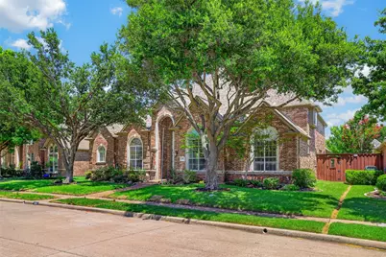
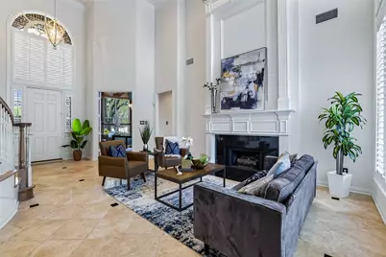
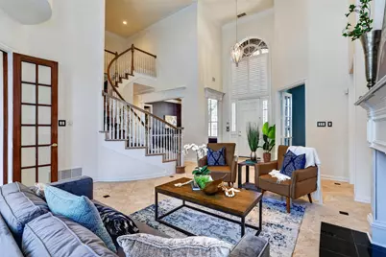
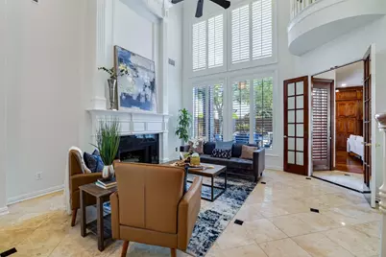
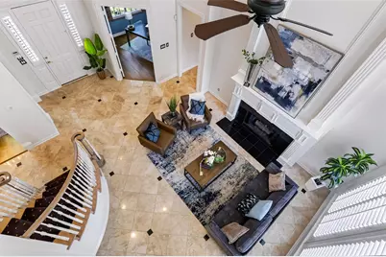
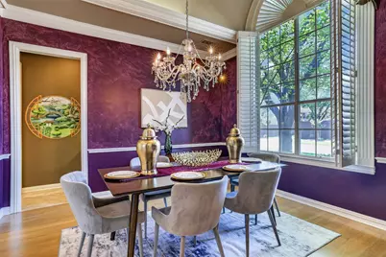
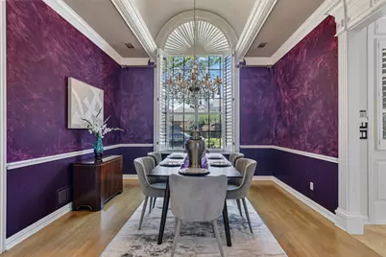
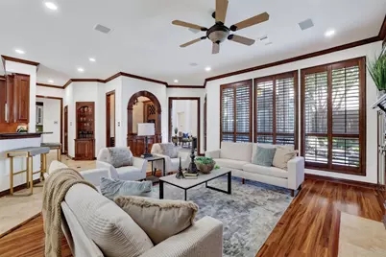
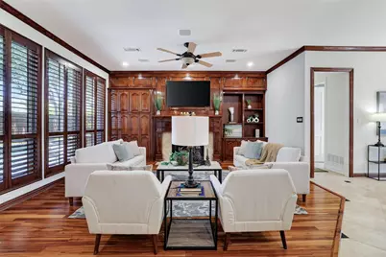
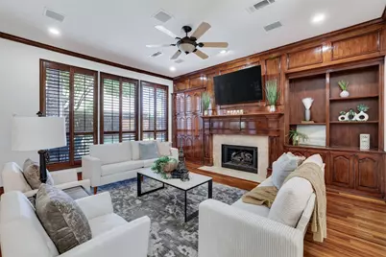
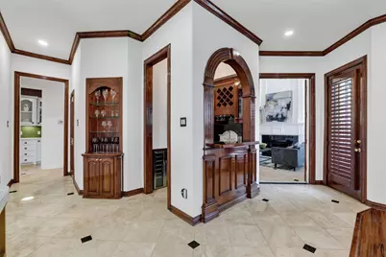
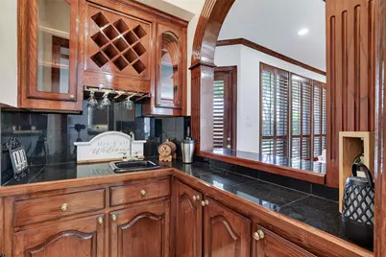
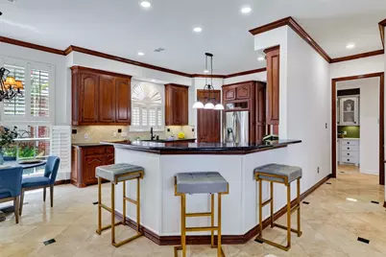
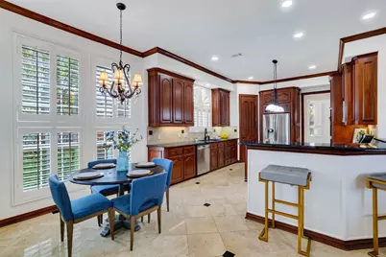
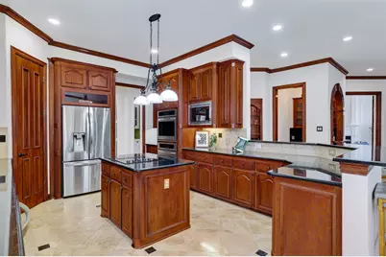
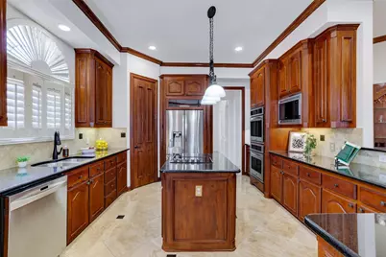
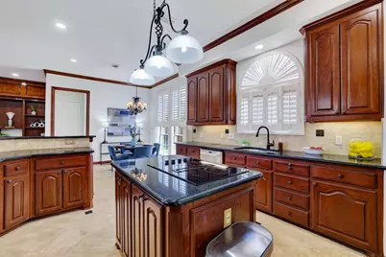
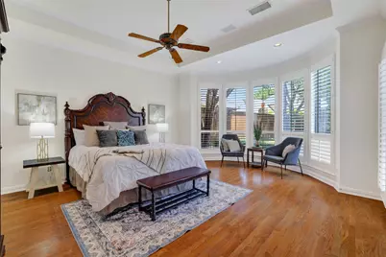
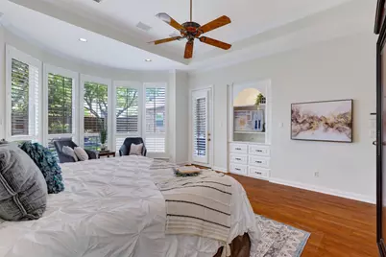
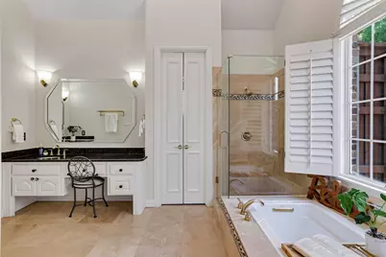
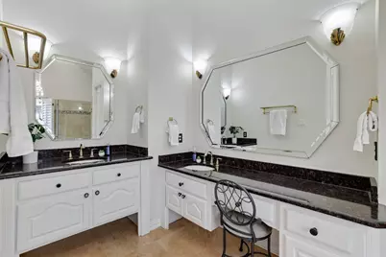
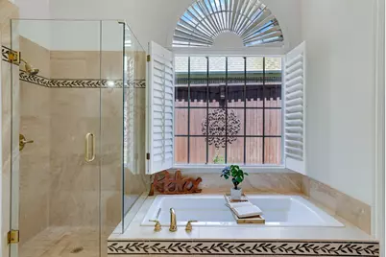
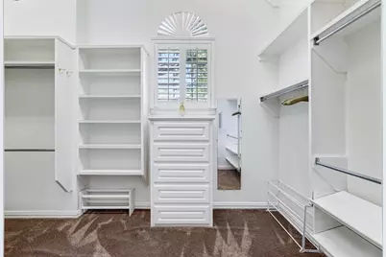
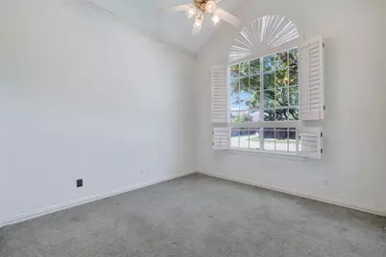
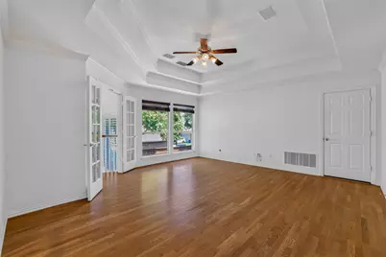
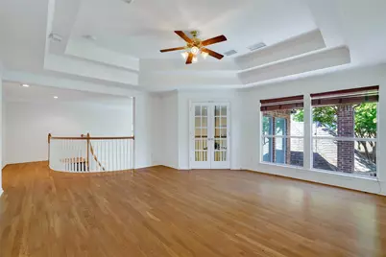
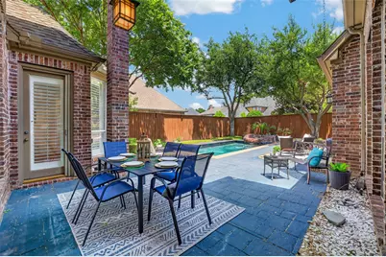
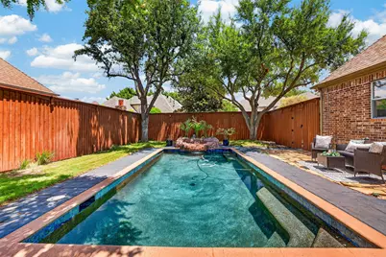
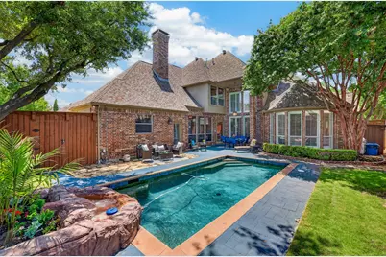

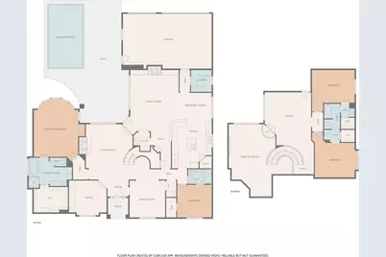
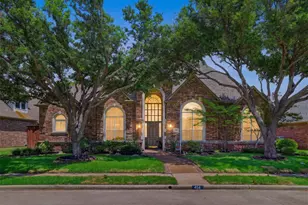
Luxury, elegance & timeless craftsmanship define this exceptional custom residence nestled in an exclusive gated community of just 98 homes! From the moment you enter, soaring ceilings & walls of windows capture breathtaking views of the resort style pool, creating an unforgettable first impression. The tranquil sound of the waterfall can be enjoyed from the family room, living room & primary suite bringing the outdoors in! Designed for both grand entertaining & everyday living, the home features an elegant formal dining room with a spectacular hand painted barrel ceiling by renowned artist Dana Kaunitz, hidden accent lighting, a stunning chandelier and a butler's pantry with glass front cabinetry. The impressive wet bar is a showpiece, offering rich wood cabinetry, granite countertops, wine refrig, ice maker, built in wine storage, illuminated glass racks and a serving window overlooking the family room. The chef's kitchen is beautifully appointed with a built in refrig, double ovens, island cooktop, wraparound breakfast bar, walk in pantry, coffee station, & extensive designer lighting throughout. The private primary retreat offers bay windows overlooking the pool, a sitting area, custom built ins & a luxurious spa inspired bath with a separate shower. The custom closet is equally impressive with built in shelving, drawers, shoe storage & automatic lighting.Upstairs, a spacious bonus room with French doors opening to a Romeo & Juliet balcony provides endless possibilities for a media room, game room, or fitness studio. Two walk in attic spaces offer abundant storage. Secondary bedrooms feature beautiful architecture ceilings, a jack & Jill bath offer separate vanities & walk in closets. Additional highlights include a lighted art niche, wide hallways, a 3 car epoxy floor garage with extensive builtin storage & backyard access, a neighborhood bike path nearby and Riverchase golf club. Located in Carrollton FB ISD w ELIGIBILITY FOR OPEN ENROLLMENT IN COPPELL"‹"‹""‹"‹"‹"‹""‹""‹"‹"‹""‹""‹""‹"‹"‹""‹"‹ ISD!!
Full Property Details
Full Property Details for 414 Downing Dr
General
- Price: $875,000
- HOA FEE: $122/month
- HOA FEE FREQ.: Annually
- Taxes: $15,949
- Status: Active
- Type: Single Family
- Source: NTREIS
- MLS ID: 21345946
- Updated: 7/31/2026
- Added to Site: 3 day(s) ago
Interior
- Interior Features: Wet Bar, Built-in Features, Chandelier, Dry Bar, Decorative/Designer Lighting Fixtures, Eat-in Kitchen, Granite Counters, Kitchen Island, Open Floorplan, Pantry, Cable TV, Natural Woodwork, Walk-In Closet(s)
- Fireplace: Yes
- Number of Fireplaces: 2
- Fireplace(s): Family Room, Living Room
- Appliances: Built-In Refrigerator, Double Oven, Dishwasher, Electric Cooktop, Disposal, Wine Cooler
- Flooring: Carpet, Ceramic Tile, Laminate, Marble
Rooms
Bathrooms
- Total Bathrooms: 3
- Full Bathrooms: 3
Bedrooms
- Total Bedrooms: 4
Other Rooms
- Laundry: Laundry in Utility Room
Additional Information
- Pool: Yes
- Pool Description: Fenced, In Ground, Outdoor Pool, Pool, Water Feature
- Security/Safety: Carbon Monoxide Detector(s), Security Gate, Gated Community
Exterior
- Exterior Features: Lighting, Rain Gutters
- Porch/Patio/Deck: Front Porch, Patio, Covered
Parking
- Garage: Yes
- Attached garage: Yes
- Garage Spaces: 3
- Covered Spaces: 3
- Parking Features: Alley Access, Door-Multi, Direct Access, Garage, Garage Door Opener, Inside Entrance, Kitchen Level, Lighted, Garage Faces Rear
Location
- County: Dallas
- Subdivision: Fairways At Riverchase
- Driving Directions: Use GPA
School Information
- Elem School District: Carrollton-Farmers Branch ISD
- Midd School District: Carrollton-Farmers Branch ISD
- High School District: Carrollton-Farmers Branch ISD
- Elementary School: Riverchase
- Middle School: Bush
- High School: Turner
Community
- Gated community: Yes
- Association: Yes
- Assoc. Name: CMA Management
- Assoc. Fees Include: Association Management
Heating & Cooling
- Central air: Yes
- Air Conditioning: Yes
- Cooling Type: Central Air, Ceiling Fan(s), Electric
- Heating Type: Central, Fireplace(s), Natural Gas
Utilities
- Cable Available: Yes
- Utility Description: Cable Available
Structural Information
- Architectural Style: Traditional, Detached
- Structure Type: House
- Detached/Attached: Attached
- Construction: Brick
- Roof: Composition
- Windows: Bay Window(s), Shutters
- Stories/Levels: 2
- Living Area: 3,855 Sq. Ft.
- Year Built: 1994
Lot Features
- Lot Size (Acres): 0.24
- Lot Size (Sq. Ft.): 10,454.4
- Sidewalks: Yes
- Lot Features: Subdivision, Sprinkler System
- Fencing (Description): Back Yard, Privacy, Wood
Financial Considerations
- For Sale/Rent/Lease: For Sale
- Association Fee: $1,469
- Assoc Fee Freq.: Annually
- Tax Amount: $15,949
Disclosures and Reports
- Legal Description: FAIRWAYS AT RIVERCHASE BLK B LOT 3
- Property ID: 180017900B0030000
- Block: B
- Lot Number: 3
Listed by RE/MAX DFW Associates, Aundrea Whalen
Get Pre-Approved Today
Schools
Schools serving 414 Downing Dr
School District:Carrollton-Farmers Branch Independent School District
| Name | Grades | Distance |
|---|---|---|
Riverchase Elementary 272 South MacArthur Boulevard, Coppell, TX 75019 | PK-K | 0.7 mi |
Stark Elementary School 12400 Josey Lane, Farmers Branch, TX 75234 | 1-5 | 4.9 mi |
Bush Middle School 515 Cowboys Parkway, Irving, TX 75063 | 6-8 | 0.8 mi |
Ranchview High School 8401 Valley Ranch Parkway East, Irving, TX 75063 | 9-12 | 2.8 mi |
Disclaimer:
School attendance boundaries provided by ATTOM Data Solutions and are for reference only. Contact the school directly to verify enrollment eligibility.
Price & Sales History for 414 Downing Dr
Date
Details
Price
Change
Source
7/30/2026
Listed
$875,000
—
MLS
Disclaimer: Historical sales information is derived from public records provided by the county offices. Information is not guaranteed and should be independently verified.

Tax History
Tax History for 414 Downing Dr
Year
Property Taxes
Change
Tax Assessment
Change
2025
$8,724
-37%
$725,000
-4%
2024
$13,792
31%
$751,460
6%
2023
$10,502
1%
$708,370
—
2022
$10,440
-1%
$708,370
28%
2021
$10,516
—
$552,740
—
2020
$10,559
-28%
$552,740
10%
2018
$14,576
3%
$503,300
4%
2017
$14,148
—
$484,970
-4%
2019
$14,087
-1%
$503,300
4%
2016
$14,190
5%
$484,970
1%
2015
$13,520
-1%
$478,010
—
2014
$13,689
15%
$478,010
4%
2013
$11,918
—
$457,530
—
Disclaimer: Historical tax information is derived from public records provided by the county offices. Information is not guaranteed and should be independently verified.
Estimate the Cost
Estimate the Cost for 414 Downing Dr
414 Downing Drive, Coppell, TX 75019 (MLS# 21345946) is a Single Family property with 4 bedrooms and 3 full bathrooms. 414 Downing Drive is currently listed for $875,000 and was received on July 30, 2026. Want to learn more about 414 Downing Drive? Do you have questions about finding other Single Family real estate for sale in Coppell? You can browse all Coppell real estate or contact a Coldwell Banker agent to request more information.