This is a carousel with tiles that activate property listing cards. Use the previous and next buttons to navigate.
1/40
$989,900
This is a carousel with tiles that activate property listing cards. Use the previous and next buttons to navigate.
1/40
Property Description
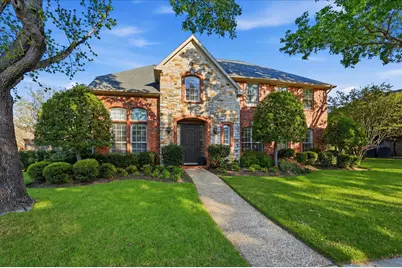
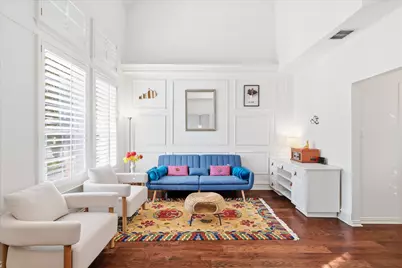
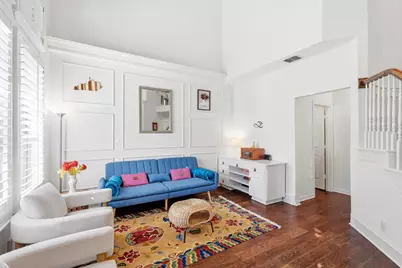

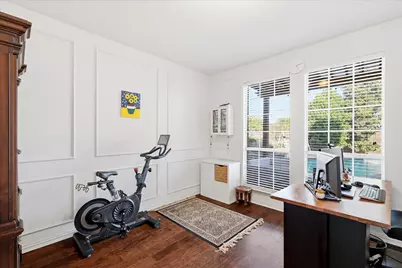
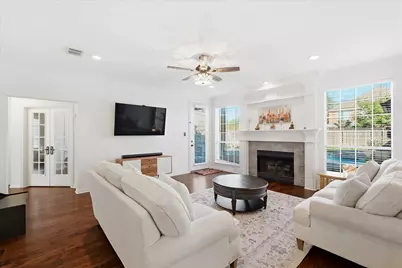
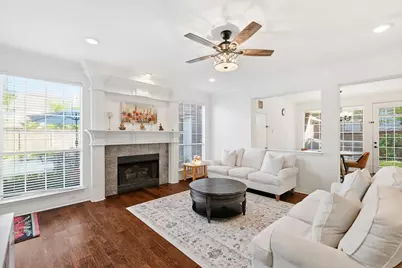
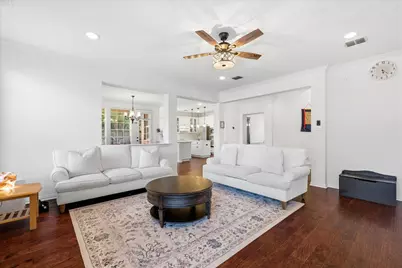
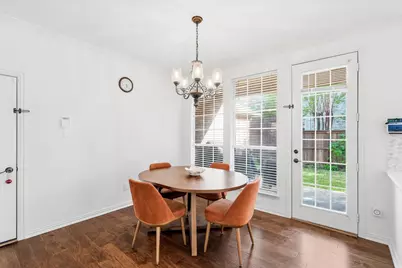
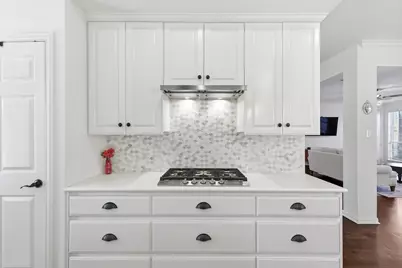
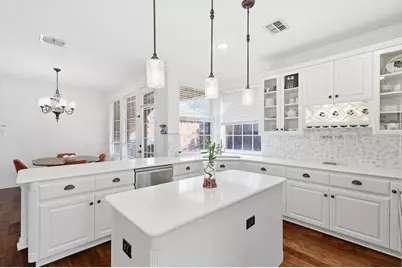
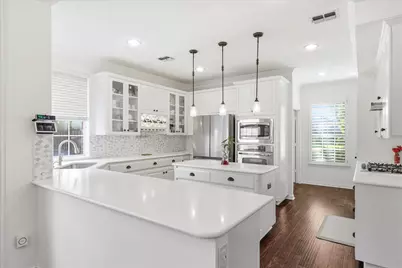
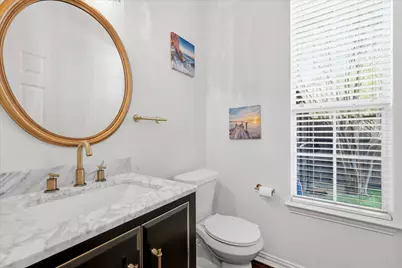
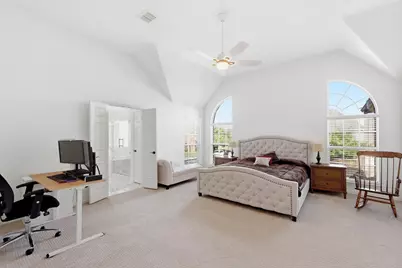
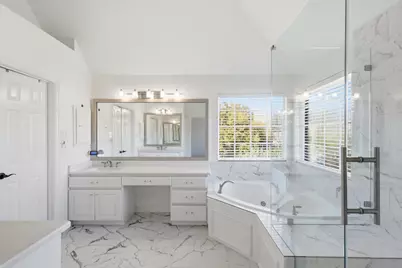
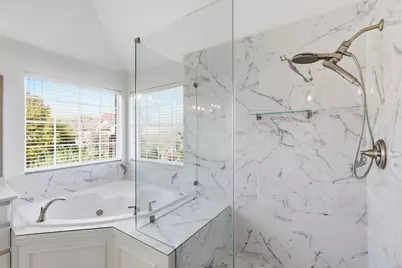
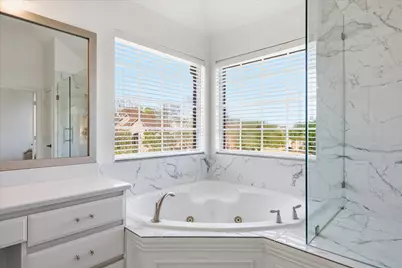
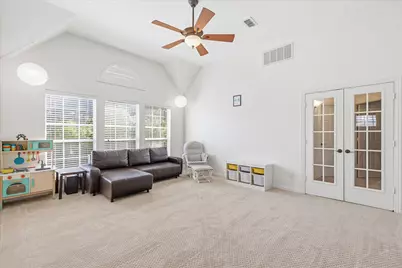
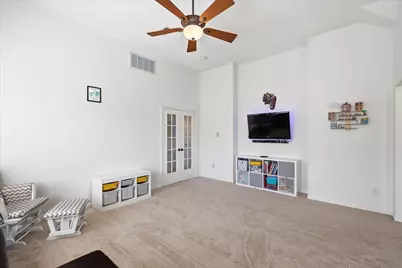
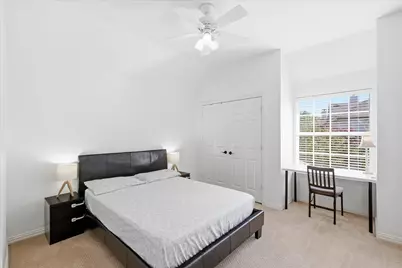
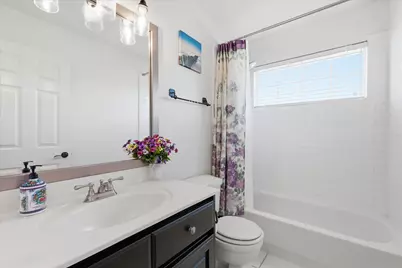
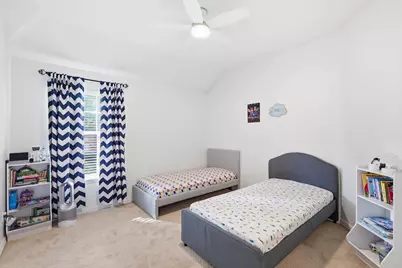
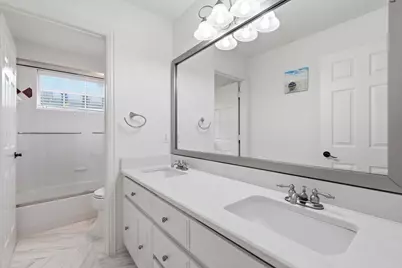
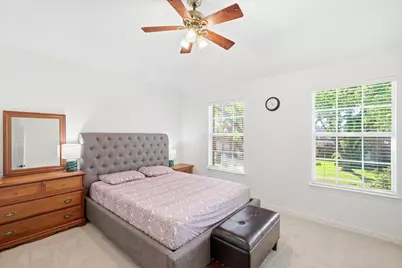
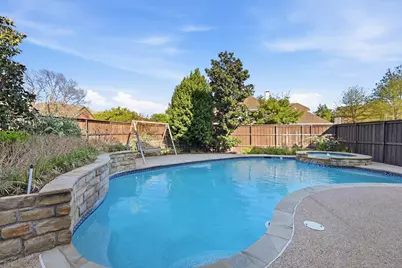
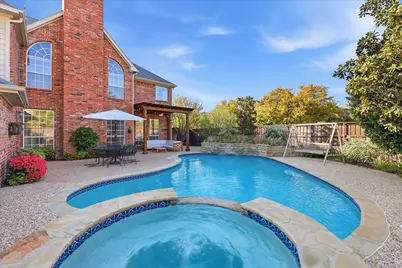
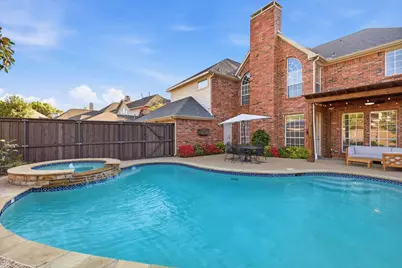
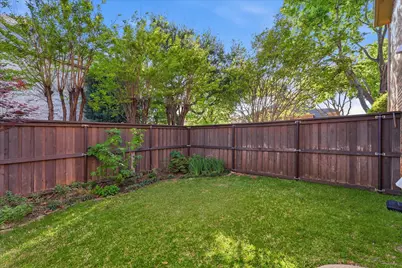
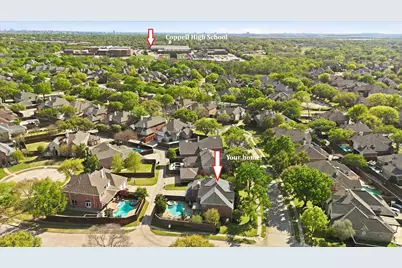
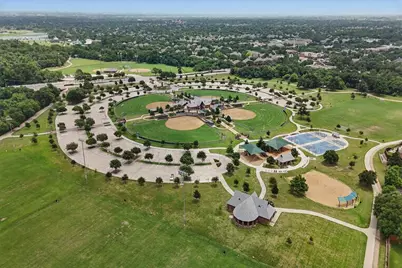
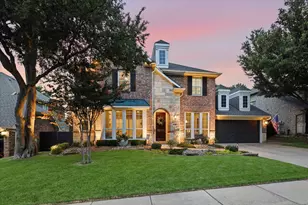
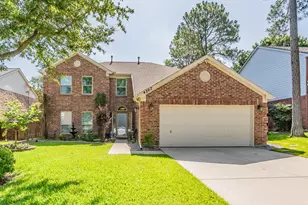
Welcome to your dream home where space, style, and location come together beautifully! This stunning 4-bedroom, 3.5-bath residence offers an exceptional layout with room for everyone, featuring a spacious private office, three living areas, and two dining spaces, all enhanced by soaring high ceilings that create a light and open feel throughout. The heart of the home is the completely remodeled kitchen, thoughtfully designed with elegant quartz countertops, stainless steel appliances, and a stylish coffee bar area perfect for morning routines or entertaining guests. The secondary bedrooms are generously sized, while the huge game room provides endless possibilities for fun and relaxation. Retreat to the oversized primary suite, complete with a luxurious ensuite bath featuring dual vanities, a separate shower, a soaking tub, and a large walk-in closet. Step outside to your own private oasis-enjoy the newly added covered pergola, offering a shaded sitting area ideal for relaxing or hosting. The backyard also features a beautifully resurfaced pool and spa, surrounded by lush landscaping and an additional side yard with plenty of space for play. Three car garage has epoxy flooring, extra garage door insulation and spaces for work area. Perfectly located just steps from miles of scenic trails, parks, ponds, sports fields, sand volleyball, and more. Students can conveniently walk to nearby elementary, middle, and high schools. With easy access to Highway 121, DFW Airport, and endless shopping and dining options, this home truly has it all. Don't miss the opportunity to make this exceptional property yours!
Full Property Details
Full Property Details for 444 Avalon Ln
General
- Price: $989,900
- HOA FEE: $81/month
- HOA FEE FREQ.: Annually
- Taxes: $17,440
- Status: Active
- Type: Single Family
- Source: NTREIS
- MLS ID: 21216909
- Updated: 5/7/2026
- Added to Site: 57 day(s) ago
Interior
- Interior Features: Decorative/Designer Lighting Fixtures, Eat-in Kitchen, High Speed Internet, Kitchen Island, Open Floorplan, Cable TV, Walk-In Closet(s)
- Fireplace: Yes
- Number of Fireplaces: 1
- Fireplace(s): Gas Log, Gas Starter
- Appliances: Built-In Gas Range, Dishwasher, Disposal, Gas Water Heater, Microwave, Tankless Water Heater
- Flooring: Carpet, Ceramic Tile, Wood
Rooms
Bathrooms
- Total Bathrooms: 4
- Full Bathrooms: 3
- Half Bathrooms: 1
Bedrooms
- Total Bedrooms: 4
Other Rooms
- Laundry: Laundry in Utility Room
Additional Information
- Pool: Yes
- Pool Description: Gunite, In Ground, Pool, Pool/Spa Combo
- Security/Safety: Smoke Detector(s)
Exterior
- Exterior Features: Garden, Private Yard, Rain Gutters
- Porch/Patio/Deck: Patio, Side Porch, Covered
Parking
- Garage: Yes
- Attached garage: Yes
- Garage Spaces: 3
- Covered Spaces: 3
- Parking Features: Alley Access, Epoxy Flooring, Electric Vehicle Charging Station(s), Garage, Garage Door Opener, Garage Faces Rear
Location
- County: Dallas
- Subdivision: Copperstone
- Driving Directions: See GPS
School Information
- Elem School District: Coppell ISD
- Midd School District: Coppell ISD
- High School District: Coppell ISD
- Elementary School: Cottonwood
- Middle School: Coppellnor
- High School: Coppell
Community
- Association: Yes
- Assoc. Name: Goodwin and Company
- Assoc. Fees Include: Association Management
Heating & Cooling
- Central air: Yes
- Air Conditioning: Yes
- Cooling Type: Central Air, Ceiling Fan(s), Electric
- Heating Type: Central, Natural Gas
Utilities
- Sewer: Public Sewer
- Water: Public
- Cable Available: Yes
- Utility Description: Electricity Available, Natural Gas Available, Sewer Available, Water Available, Cable Available
Structural Information
- Property Detached: Yes
- Architectural Style: Traditional, Detached
- Structure Type: House
- Detached/Attached: Detached
- Construction: Brick
- Roof: Composition
- Windows: Shutters, Window Coverings
- Stories/Levels: 2
- Living Area: 3,428 Sq. Ft.
- Year Built: 1996
Lot Features
- Lot Size (Acres): 0.233
- Lot Size (Sq. Ft.): 10,149.48
- Lot Size Source: Public Records
- Sidewalks: Yes
- Lot Features: Corner Lot, Landscaped, Subdivision, Sprinkler System, Few Trees
- Fencing (Description): Wood
Financial Considerations
- For Sale/Rent/Lease: For Sale
- Association Fee: $968
- Assoc Fee Freq.: Annually
- Tax Amount: $17,440
- Terms: Cash, Conventional, VA Loan
Disclosures and Reports
- Legal Description: COPPERSTONE BLK B LT 10 VOL97046/0503 DD02279
- Exclusions: Arlo security and cameras
- Property ID: 180014300B0100000
- Block: B
- Lot Number: 10
Listed by 24fifteen Realty, Amanda Stricker

Get Pre-Approved Today
Schools
Schools serving 444 Avalon Ln
School District:Coppell Independent School District
| Name | Grades | Distance |
|---|---|---|
Cottonwood Creek Elementary School 615 Minyard Drive, Coppell, TX 75019 | K-5 | 0.6 mi |
Coppell Middle North 120 Natches Trace, Coppell, TX 75019 | 6-8 | 0.5 mi |
Coppell High School 185 West Parkway Boulevard, Coppell, TX 75019 | 9-12 | 0.5 mi |
Disclaimer:
School attendance boundaries provided by ATTOM Data Solutions and are for reference only. Contact the school directly to verify enrollment eligibility.
Price & Sales History for 444 Avalon Ln
Date
Details
Price
Change
Source
5/07/2026
Price Reduced
$989,900
-0.91%
MLS
3/30/2026
Listed
$999,000
—
MLS
Disclaimer: Historical sales information is derived from public records provided by the county offices. Information is not guaranteed and should be independently verified.
Tax History
Tax History for 444 Avalon Ln
Year
Property Taxes
Change
Tax Assessment
Change
2024
$11,749
-11%
$889,340
—
2024
$13,187
2%
$889,340
—
2023
$12,931
-5%
$889,340
34%
2022
$13,635
1%
$661,500
12%
2021
$13,474
-3%
$590,600
-2%
2020
$13,868
-5%
$604,630
11%
2018
$14,611
7%
$543,870
8%
2017
$13,626
—
$502,080
—
2016
$13,691
13%
$502,080
11%
2015
$12,133
-13%
$451,750
-17%
2019
$13,931
21%
$543,870
28%
2014
$11,479
5%
$423,670
5%
2013
$10,963
—
$404,000
—
Disclaimer: Historical tax information is derived from public records provided by the county offices. Information is not guaranteed and should be independently verified.
Estimate the Cost
Estimate the Cost for 444 Avalon Ln
444 Avalon Lane, Coppell, TX 75019 (MLS# 21216909) is a Single Family property with 4 bedrooms, 3 full bathrooms and 1 partial bathroom. 444 Avalon Lane is currently listed for $989,900 and was received on March 30, 2026. Want to learn more about 444 Avalon Lane? Do you have questions about finding other Single Family real estate for sale in Coppell? You can browse all Coppell real estate or contact a Coldwell Banker agent to request more information.