No photo available
$694,000 Just Listed
Property Description
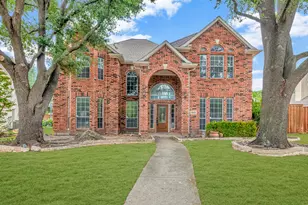
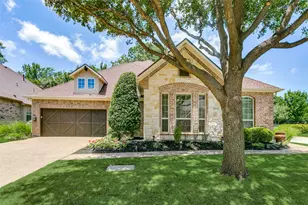
Welcome to this meticulously maintained two-story brick executive home in the heart of Coppell, nestled in the desirable Devonshire subdivision. Thoughtfully designed for comfortable living and entertaining, this home offers an ideal floor plan and wonderful setting for raising a family. Beautiful landscaping and a welcoming drive-up create a great first impression. From the entry, you'll find the formal living and dining areas, both featuring wood flooring. The spacious family room is the heart of the home, showcasing wood floors, a ceiling fan, and a cozy fireplace flanked by windows that fill the room with natural light. The open-concept design flows seamlessly into the kitchen & breakfast area. The kitchen features ceramic tile flooring, granite countertops, smooth cooktop, breakfast bar, peninsula, abundant cabinetry & a convenient coffee bar area next to the refrigerator. The breakfast nook offers easy access to the covered patio through double doors. The private downstairs office features carpet & a ceiling fan, providing an ideal work-from-home space. The spacious primary suite includes double doors leading to the ensuite bath, ceiling fan, dual sinks, oversized walk-in closet & oversized walk-in shower with bench seat. The downstairs utility room offers cabinets, folding space & hanging area. Upstairs, an oversized loft provides the perfect space for a game room, media area, or second living space. Three spacious bedrooms are located upstairs, including two bedrooms connected by a Jack-and-Jill bath. All bedrooms feature ceiling fans, and the upstairs carpet is new. Enjoy outdoor living under the covered patio, complete with a ceiling fan, wood privacy fence, and fun frisbee golf stand. The two-car garage offers convenient alley access. Additional updates include a new electrical panel installed in 2026. Located in a quiet, established neighborhood with the convenience and amenities of Coppell, this exceptional home is ready to welcome its next family!
Full Property Details
Full Property Details for 448 Halifax Dr
General
- Price: $694,000
- HOA FEE: $25/month
- HOA FEE FREQ.: Annually
- Status: Active
- Type: Single Family
- Source: NTREIS
- MLS ID: 21403561
- Updated: 10/7/2026
- Added to Site: 2 day(s) ago
Interior
- Interior Features: Chandelier, Decorative/Designer Lighting Fixtures, Eat-in Kitchen, Granite Counters, High Speed Internet, Loft, Open Floorplan, Other, Pantry, Cable TV, Natural Woodwork, Walk-In Closet(s), Wired for Sound
- Fireplace: Yes
- Number of Fireplaces: 1
- Fireplace(s): Gas Log, Living Room, Other
- Appliances: Dryer, Electric Cooktop, Electric Oven, Disposal, Microwave
- Flooring: Carpet, Ceramic Tile, Tile, Wood
Rooms
Bathrooms
- Total Bathrooms: 4
- Full Bathrooms: 4
Bedrooms
- Total Bedrooms: 4
Other Rooms
- Laundry: Washer Hookup, Dryer Hookup, Laundry in Utility Room, None
Additional Information
- Security/Safety: Carbon Monoxide Detector(s), Other, Smoke Detector(s), Security Lights
Exterior
- Exterior Features: Lighting, Other, Rain Gutters
- Porch/Patio/Deck: Other, Patio, Covered
Parking
- Garage: Yes
- Attached garage: Yes
- Garage Spaces: 2
- Covered Spaces: 2
- Parking Features: Alley Access, Door-Multi, Driveway, Garage, Garage Door Opener, Inside Entrance, Lighted, Other, Garage Faces Rear
Location
- County: Dallas
- Subdivision: Devonshire
- Driving Directions: Merge onto SH-121 South East toward Dallas. Take the exit for MacArthur Boulevard and head north toward Coppell. Turn onto Sandy Lake Road. Continue toward the Devonshire neighborhood. Turn onto Halifax Drive. Continue to 448 Halifax Drive.
School Information
- Elem School District: Coppell ISD
- Midd School District: Coppell ISD
- High School District: Coppell ISD
- Elementary School: Wilson
- Middle School: Coppellnor
- High School: Coppell
Community
- Association: Yes
- Assoc. Name: Devonshire HOA
- Assoc. Fees Include: Association Management
Heating & Cooling
- Central air: Yes
- Air Conditioning: Yes
- Cooling Type: Central Air, Ceiling Fan(s), Electric, Other, Zoned
- Heating Type: Central, Fireplace(s), Natural Gas, Other, Zoned
Utilities
- Sewer: Public Sewer
- Water: Public
- Cable Available: Yes
- Utility Description: Electricity Available, Electricity Connected, Natural Gas Available, Other, Sewer Available, Separate Meters, Water Available, Cable Available
Structural Information
- Property Detached: Yes
- Architectural Style: Traditional, Detached
- Structure Type: House
- Detached/Attached: Detached
- Construction: Brick
- Roof: Composition
- Windows: Window Coverings
- Stories/Levels: 2
- Living Area: 3,483 Sq. Ft.
- Year Built: 1991
- Property Condition: Resale
Lot Features
- Lot Size (Acres): 0.167
- Lot Size (Sq. Ft.): 7,274.52
- Lot Size Source: Assessor
- Lot Dimensions: 66*110*66*110
- Lot Features: Interior Lot, Landscaped, Other, Subdivision, Sprinkler System, Few Trees
- Fencing (Description): Back Yard, Other, Wood
Financial Considerations
- For Sale/Rent/Lease: For Sale
- Association Fee: $300
- Assoc Fee Freq.: Annually
- Terms: Cash, Conventional, FHA, VA Loan
Disclosures and Reports
- Documents Avail.: Survey
- Legal Description: DEVONSHIRE BLK A LOT 13 VOL92088/2916 EX12129
- Property ID: 180023000A0130000
- Block: A
- Lot Number: 13
Listed by Coldwell Banker Apex, Realtors, Frankie Arthur

Get Pre-Approved Today
Schools
Schools serving 448 Halifax Dr
School District:Coppell Independent School District
| Name | Grades | Distance |
|---|---|---|
Wilson Elementary School 200 South Coppell Road, Coppell, TX 75019 | PK-5 | 0.2 mi |
Coppell Middle North 120 Natches Trace, Coppell, TX 75019 | 6-8 | 1.3 mi |
Coppell High School 185 West Parkway Boulevard, Coppell, TX 75019 | 9-12 | 0.6 mi |
Disclaimer:
School attendance boundaries provided by ATTOM Data Solutions and are for reference only. Contact the school directly to verify enrollment eligibility.
Price & Sales History for 448 Halifax Dr
Date
Details
Price
Change
Source
10/07/2026
Listed
$694,000
—
MLS
Disclaimer: Historical sales information is derived from public records provided by the county offices. Information is not guaranteed and should be independently verified.
Tax History
Tax History for 448 Halifax Dr
Year
Property Taxes
Change
Tax Assessment
Change
2025
$4,088
-57%
$739,370
—
2024
$9,602
13%
$739,370
35%
2023
$8,529
22%
$548,060
—
2022
$6,987
-1%
$548,060
16%
2021
$7,062
-1%
$473,230
—
2020
$7,098
-34%
$473,230
19%
2018
$10,716
-1%
$398,890
—
2017
$10,826
18%
$398,890
18%
2016
$9,212
2%
$337,830
—
2015
$9,073
-25%
$337,830
-29%
2019
$12,122
41%
$473,230
49%
2014
$8,612
8%
$317,860
8%
2013
$7,956
—
$293,190
—
Disclaimer: Historical tax information is derived from public records provided by the county offices. Information is not guaranteed and should be independently verified.
Estimate the Cost
Estimate the Cost for 448 Halifax Dr
448 Halifax Drive, Coppell, TX 75019 (MLS# 21403561) is a Single Family property with 4 bedrooms and 4 full bathrooms. 448 Halifax Drive is currently listed for $694,000 and was received on October 07, 2026. Want to learn more about 448 Halifax Drive? Do you have questions about finding other Single Family real estate for sale in Coppell? You can browse all Coppell real estate or contact a Coldwell Banker agent to request more information.